
← Back to all homes
Save
Ask
Tour
Hide
$1,600
1259 Days On Site
48617 EDGEMONT CourtShelby Charter Township, MI 48315
For Rent|Condominium|Pending
2
Beds
2
Total Baths
2
Full Baths
1,170
SqFt
$1
/SqFt
1998
Built
Subdivision:
THUNDER BAY II
County:
Macomb
Call Now: (248) 788-6318
Is this the listing for you? We can help make it yours.
(248) 788-6318Save
Ask
Tour
Hide
Mortgage Calculator
Monthly Payment (Est.)
Enter an interest rate to see your estimated monthly payment.Calculator powered by Showcase IDX, a Constellation1 Company. Copyright ©2026 Information is deemed reliable but not guaranteed.
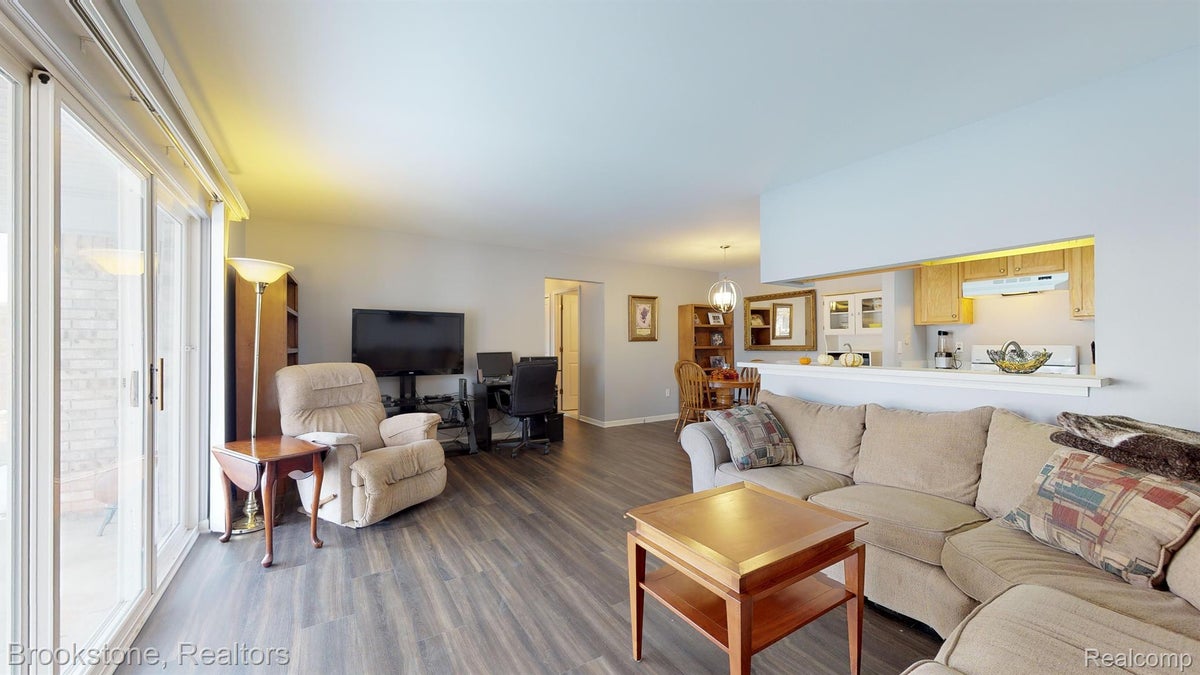
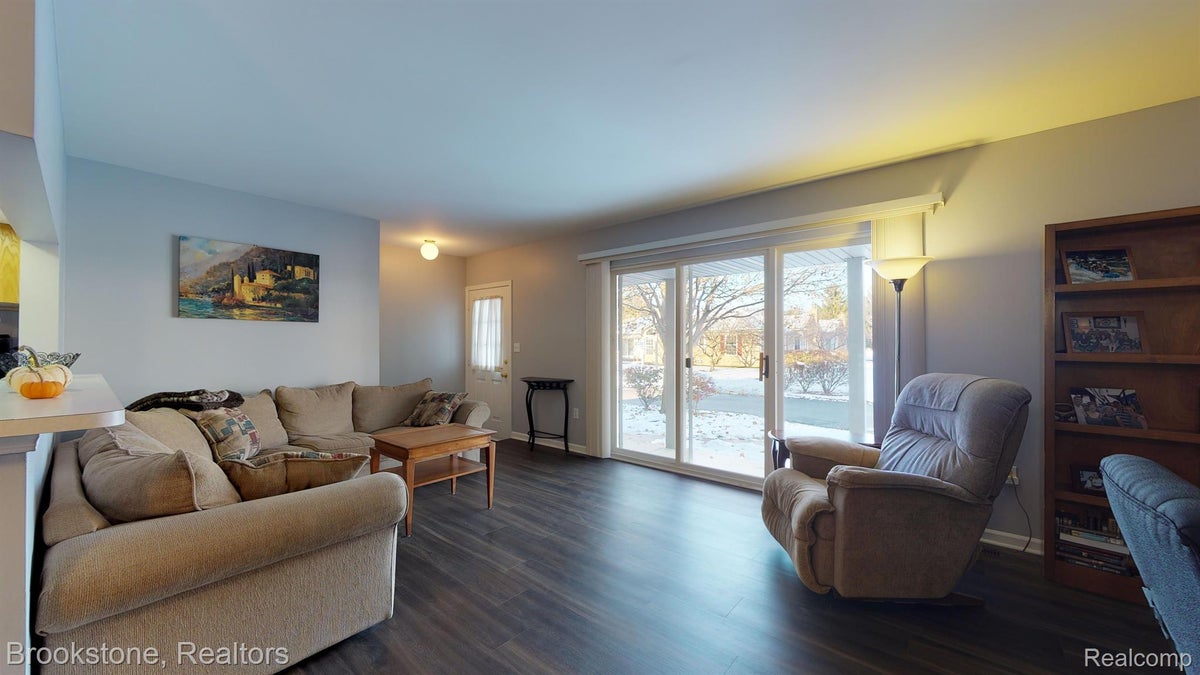
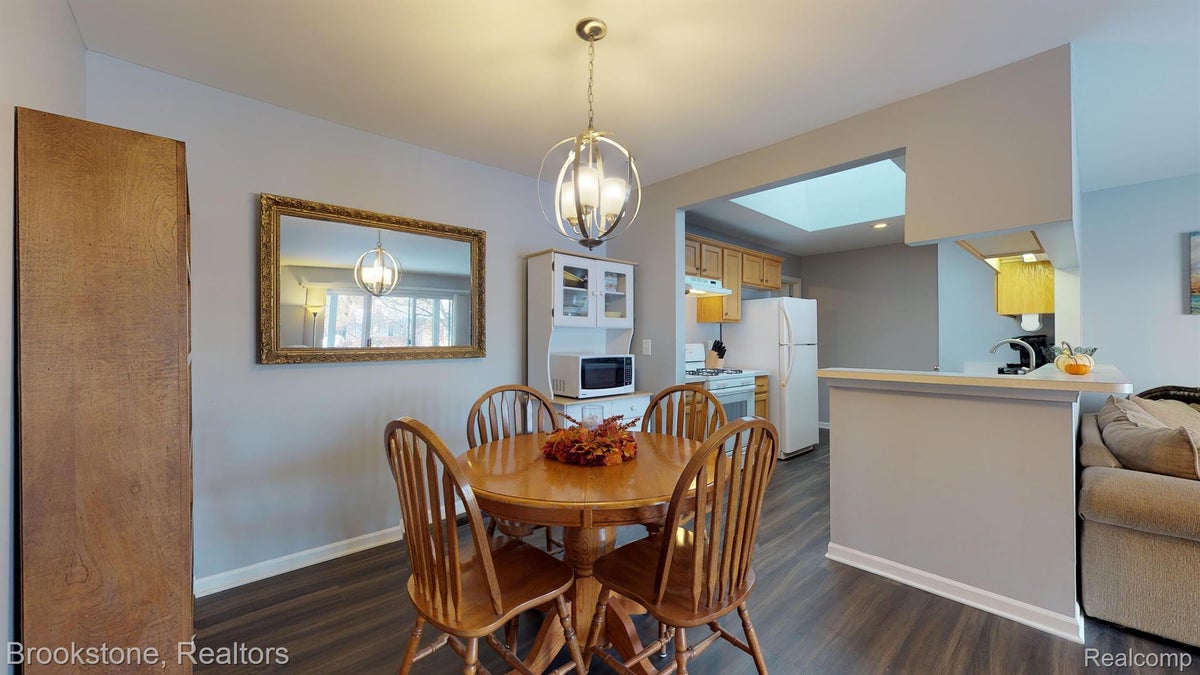
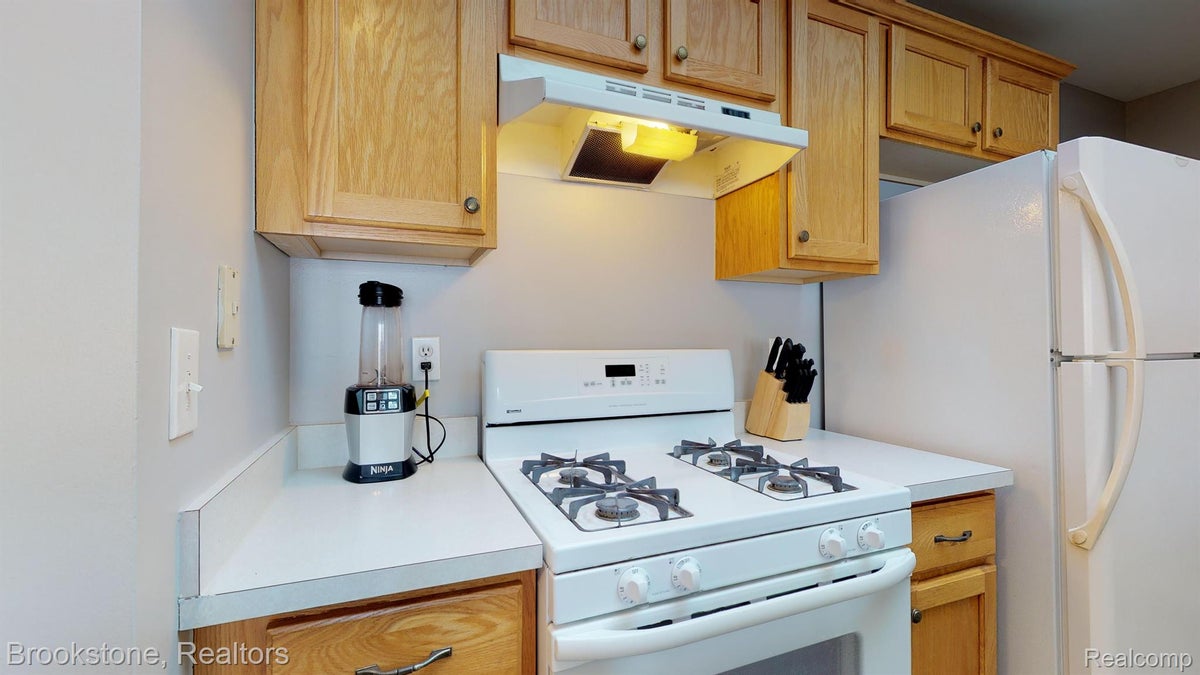
See 3D Tour. Available July 1. Don't miss out on this great updated 2 bedroom 2 full bath ranch condo with basement, first floor laundry/mud room, and 2 car tandem garage! All appliances included. Nestled deep within Thunder Bay this beautiful, updated, open layout end unit provides all the conveniences of living in the city but in a quiet community complete with common spaces and sidewalks. You will be minutes from shopping malls, places of worship, restaurants, and everything you need and want! 2+ year lease, no pets, 1.5x rent for security deposit, $45 application fee (third party), $300 cleaning fee, income must be 3x monthly rent, credit report and background check required. Listing agent related to sellers.
Save
Ask
Tour
Hide
Listing Snapshot
Price
$1,600
Days On Site
1259 Days
Bedrooms
2
Inside Area (SqFt)
1,170 sqft
Total Baths
2
Full Baths
2
Partial Baths
N/A
Lot Size
N/A
Year Built
1998
MLS Number
20230046096
Status
Pending
Property Tax
N/A
HOA/Condo/Coop Fees
$1 monthly
Sq Ft Source
Public Records
Friends & Family
Recent Activity
| 3 years ago | Listing updated with changes from the MLS | |
| 3 years ago | Status changed to Pending | |
| 3 years ago | Listing first seen on site |
General Features
Attached Garage
Yes
Cross Street
22 and Schoennherr
Garage
Yes
Garage Spaces
2
Levels
One
Parking
AttachedBasementDirect AccessParking LotGarage Door OpenerGarage Faces Side
Pets
No
Property Sub Type
Condominium
Sewer
Public Sewer
Special Circumstances
Standard
SqFt Above
1170
Style
Ranch
Utilities
Cable Available
Water Source
Public
Interior Features
Appliances
Gas Water HeaterDishwasherDisposalDryerFree-Standing Gas OvenFree-Standing Gas RangeRange HoodWasher
Basement
Unfinished
Cooling
Central Air
Electric
Circuit Breakers
Furnished
Unfurnished
Heating
Forced AirNatural Gas
Interior
Entrance Foyer
BathFull
Dimensions - 5.0 x 8.0
Bedroom
Dimensions - 11.0 x 11.0
Dining Room
Dimensions - 9.0 x 10.0
Family Room
Dimensions - 11.0 x 19.0
Kitchen
Dimensions - 9.0 x 12.0
Laundry
Dimensions - 8.0 x 11.0
Master Bathroom
Dimensions - 5.0 x 8.0
Master Bedroom
Dimensions - 14.0 x 15.0
Save
Ask
Tour
Hide
Exterior Features
Construction Details
Brick
Exterior
Private Entrance
Patio And Porch
CoveredPorch
Road Frontage
Private Road
Roof
Asphalt
Community Features
Association Amenities
Maintenance Grounds
Association Fee
$1.0
Association Fee Frequency
Monthly
Community Features
Sidewalks
MLS Area
Area03071ShelbyTwp
School District
Utica
Financing Terms Available
Lease Option
Building Access
GroundLevel
Roads
Paved
Schools
School District
Utica
Elementary School
Unknown
Middle School
Unknown
High School
Unknown
Listing courtesy of Brookstone, Realtors LLC: william.bodziak@gmail.com

IDX provided courtesy of Realcomp II Ltd. via RealcompIILtd. Copyright © 2026 Realcomp II Ltd. Shareholders.
IDX information is provided exclusively for consumers' personal, non-commercial use and may not be used for any purpose other than to identify prospective properties consumers may be interested in purchasing and that the data is deemed reliable but not guaranteed accurate by the MLS.
IDX provided courtesy of Realcomp II Ltd. via RealcompIILtd. Copyright © 2026 Realcomp II Ltd. Shareholders.
IDX information is provided exclusively for consumers' personal, non-commercial use and may not be used for any purpose other than to identify prospective properties consumers may be interested in purchasing and that the data is deemed reliable but not guaranteed accurate by the MLS.
Neighborhood & Commute
Source: Walkscore
Disclosure: Community information and market data powered by Constellation Data Labs. Information is deemed reliable but not guaranteed.
Save
Ask
Tour
Hide