Opens in a new tab
← Back to all homes
Save
Ask
Tour
Hide
Share
$475,000
254 Days On Site

17204 Wildemere Street
Detroit City, MI 48221

For Sale|Single Family Residence|Active
5
Beds
5
Total Baths
3
Full Baths
2
Partial Baths
4,225
SqFt
$112
/SqFt
1931
Built
Subdivision:
GOLF CLUB ADD
County:
Wayne
Call Now: (248) 788-6318
Is this the listing for you? We can help make it yours.
(248) 788-6318
17204 Wildemere Street17204 Wildemere Street17204 Wildemere Street17204 Wildemere Street
Save
Ask
Tour
Hide
Share

Mortgage Calculator

Monthly Payment (Est.)

Enter an interest rate to see your estimated monthly payment.
Calculator powered by Showcase IDX, a Constellation1 Company. Copyright ©2026 Information is deemed reliable but not guaranteed.

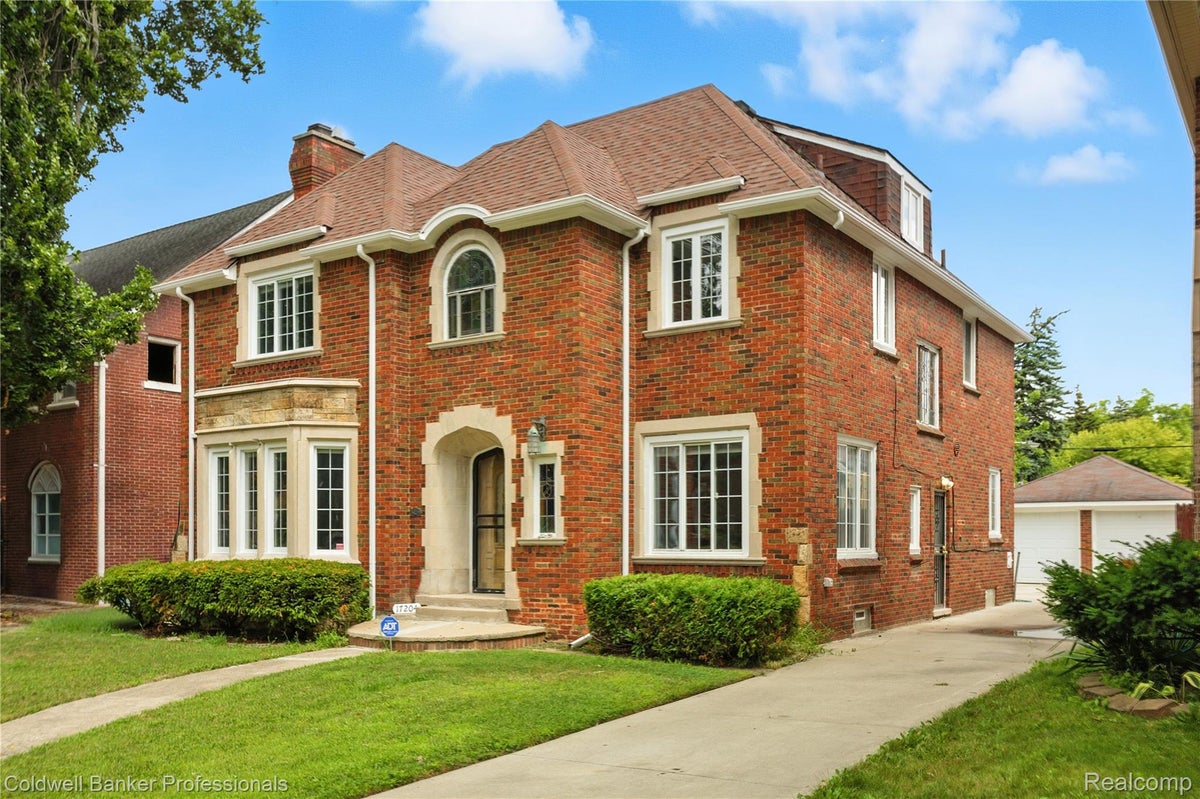
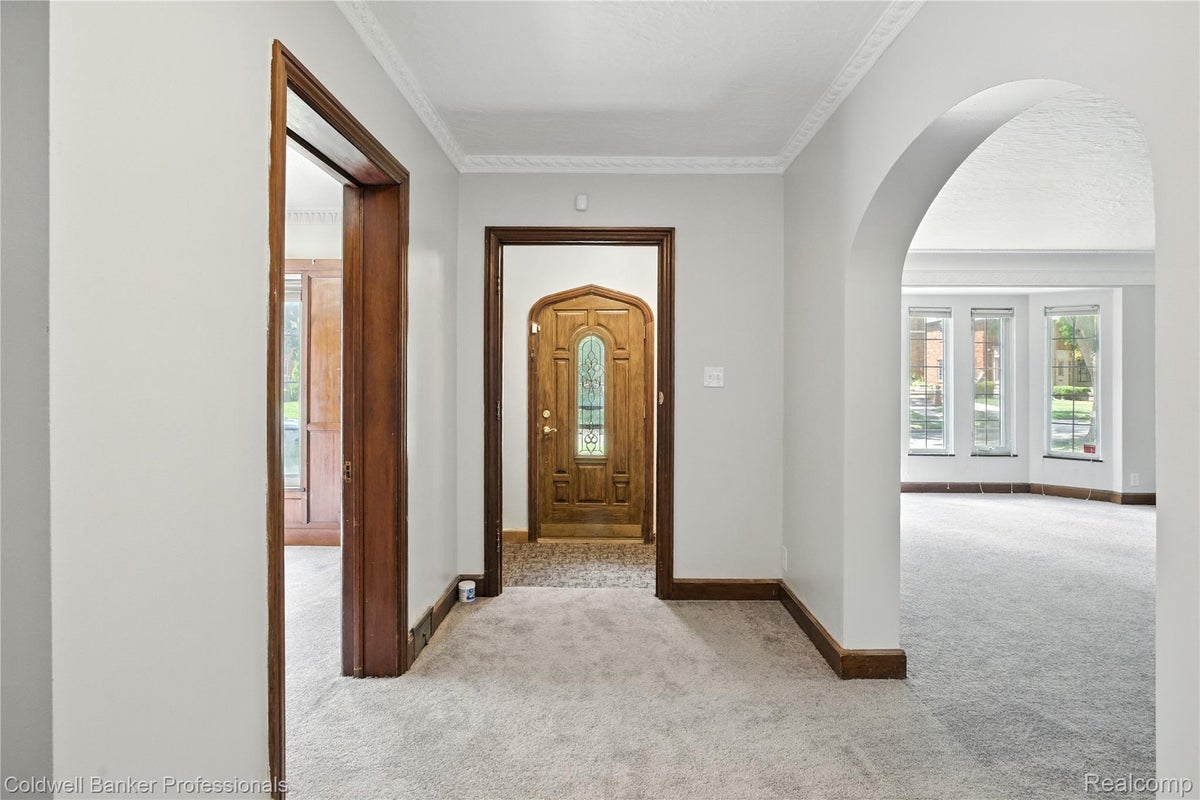
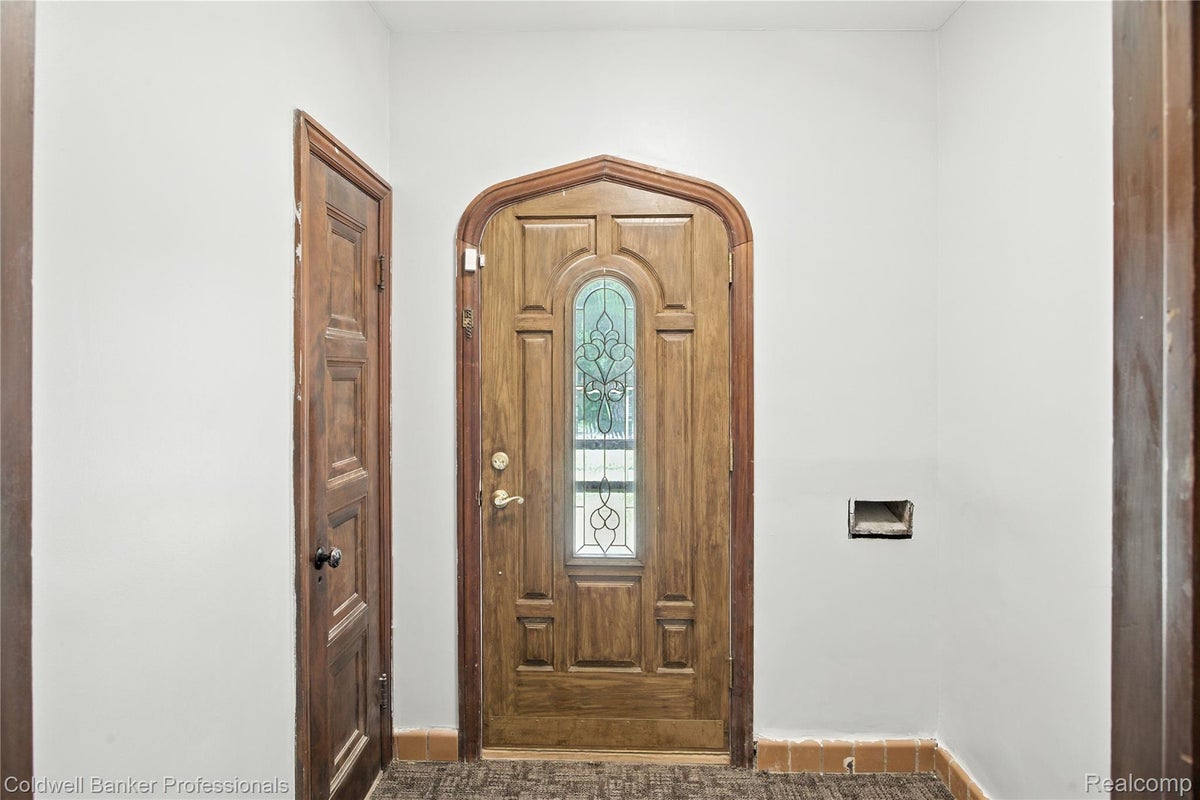
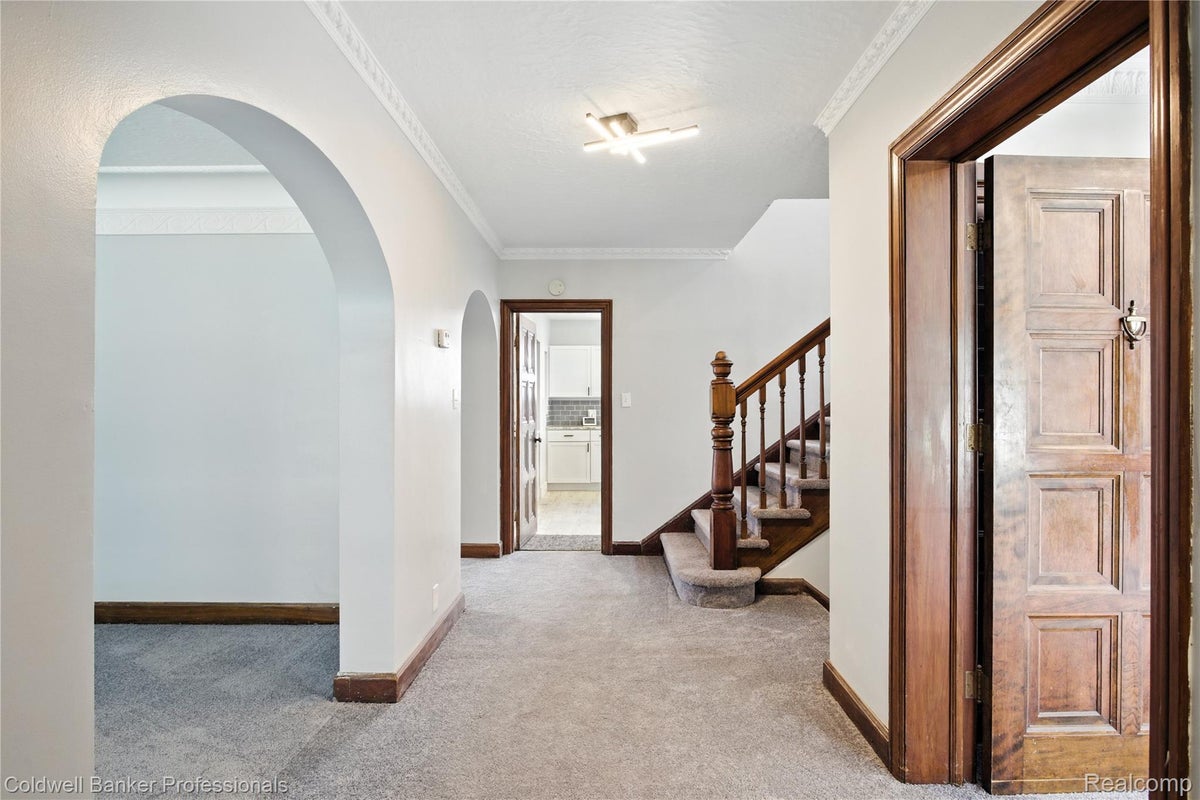
Discover timeless elegance with modern comforts in this fully renovated 3-story historic home, nestled in the heart of Detroit’s prestigious University District. This 5-bedroom, 3 full bathroom, and 2 half bathroom residence seamlessly blends classic architecture with elevated updates. The thoughtfully renovated kitchen features brand-new stainless-steel appliances, sleek cabinetry, and contemporary finishes, while the fully updated bathrooms provide spa-like comfort. Throughout the home, careful design choices preserve the historic charm and character—from detailed trim and original architectural elements to the warm, inviting flow of each room. The expansive floor plan offers generous living and entertaining spaces, perfectly balancing sophistication with functionality. Located in one of Detroit’s most desirable and affluent neighborhoods, the University District is celebrated for its beautiful historic homes, tree-lined streets, and strong sense of community, offering both serenity and convenience. This home has been virtually staged to highlight its scale and potential, allowing you to imagine the lifestyle it so effortlessly supports. Don’t miss the opportunity to own a piece of Detroit history, reimagined for modern living. BATVAI.

Save
Ask
Tour
Hide
Share
Listing Snapshot
Price 
$475,000
Days On Site 
254 Days
Bedrooms 
5
Inside Area (SqFt) 
4,225 sqft
Total Baths 
5
Full Baths 
3
Partial Baths 
2
Lot Size 
0.16 Acres
Year Built 
1931
MLS Number 
20261014832
Status 
Active
Property Tax 
$7,574
HOA/Condo/Coop Fees 
N/A
Sq Ft Source 
Public Records
Friends & Family
Recent Activity
4 weeks agoPrice changed to $475,000
4 weeks agoListing updated with changes from the MLS
4 weeks agoStatus changed to Active
8 months agoListing first seen on site
General Features
Acres 
0.16
Cross Street 
7 Mile & Livernois
Disclosures 
Taxes Homestead Exempt
Garage 
Yes
Garage Spaces 
2
Parking 
Detached
Property Sub Type 
Single Family Residence
Sewer 
Public Sewer
Special Circumstances 
Standard
SqFt Above 
2900
SqFt Below 
1325
Style 
ColonialTraditional
Water Source 
Public
Interior Features
Basement 
FullPartially Finished
Heating 
Forced AirNatural Gas
BathFull 
Dimensions - 8 X 10Level - Second
BathLav 
Dimensions - 4 X 5Level - Basement
Bedroom 
Dimensions - 10 X 13Level - Third
BreakfastNookRoom 
Dimensions - 6 X 7
Dining Room 
Dimensions - 15 X 15
Kitchen 
Dimensions - 14 X 12
Library 
Dimensions - 11 X 12
Living Room 
Dimensions - 22 X 16
Master Bathroom 
Dimensions - 10 X 9Level - Second
Master Bedroom 
Dimensions - 15 X 18
Save
Ask
Tour
Hide
Share
Exterior Features
Construction Details 
Brick
Pool Features 
None
Community Features
MLS Area 
Area05041Det68GrfldDequindre
School District 
Detroit
Financing Terms Available 
CashConventional
Building Access 
GroundLevel
Roads 
Paved
Schools
School District
Detroit
Elementary School
Unknown
Middle School
Unknown
High School
Unknown
Listing courtesy of Coldwell Banker Professionals-Northville: stacey.mcduffie@gmail.com


IDX provided courtesy of Realcomp II Ltd. via RealcompIILtd. Copyright © 2026 Realcomp II Ltd. Shareholders.

IDX information is provided exclusively for consumers' personal, non-commercial use and may not be used for any purpose other than to identify prospective properties consumers may be interested in purchasing and that the data is deemed reliable but not guaranteed accurate by the MLS.

Neighborhood & Commute
Source: Walkscore
Disclosure: Community information and market data powered by Constellation Data Labs. Information is deemed reliable but not guaranteed.
Save
Ask
Tour
Hide
Share