Opens in a new tab
← Back to all homes
Save
Ask
Tour
Hide
Share
$2,050
237 Days On Site

1932 Klingensmith Road
Bloomfield Hills City, MI 48302

For Rent|Condominium|Active
2
Beds
2
Total Baths
2
Full Baths
1,219
SqFt
$2
/SqFt
1973
Built
Subdivision:
BLOOMFIELD ON SQUARE LAKE CONDO OCCPN 476
County:
Oakland
Call Now: (248) 788-6318
Is this the listing for you? We can help make it yours.
(248) 788-6318
1932 Klingensmith Road1932 Klingensmith Road1932 Klingensmith Road1932 Klingensmith Road
Save
Ask
Tour
Hide
Share

Mortgage Calculator

Monthly Payment (Est.)

Enter an interest rate to see your estimated monthly payment.
Calculator powered by Showcase IDX, a Constellation1 Company. Copyright ©2026 Information is deemed reliable but not guaranteed.

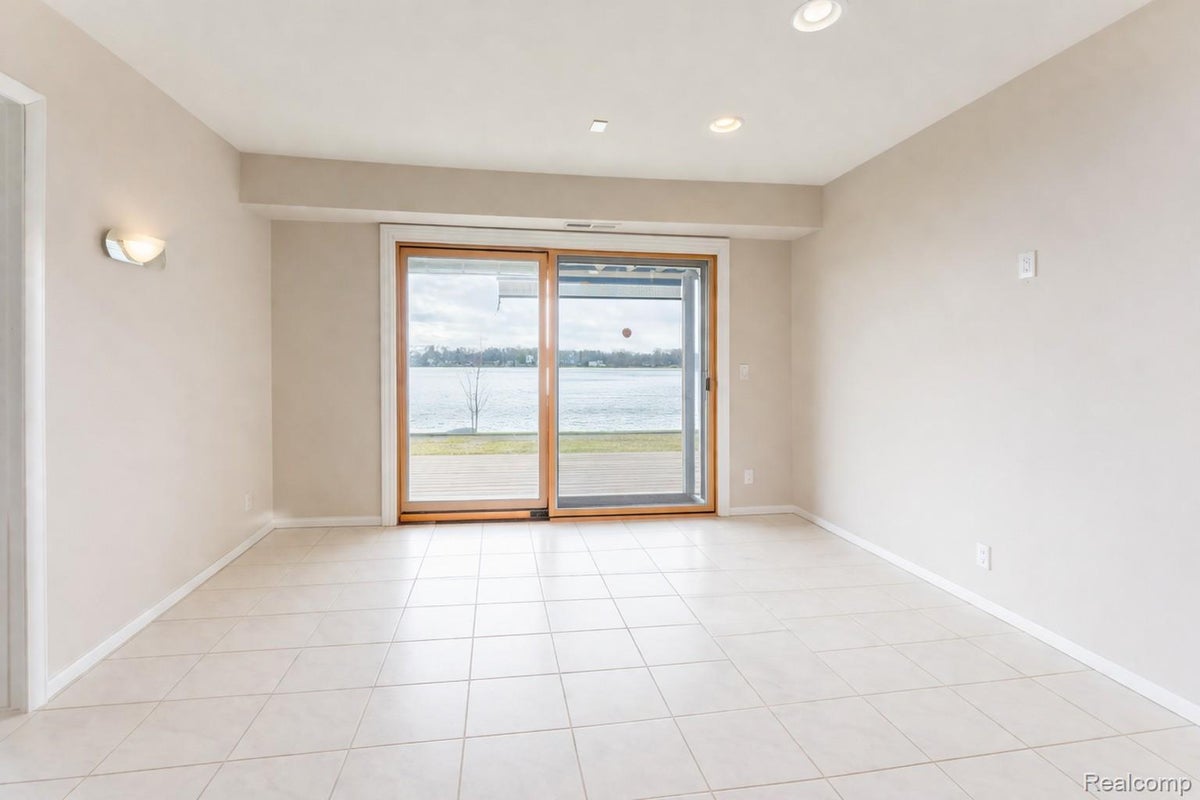
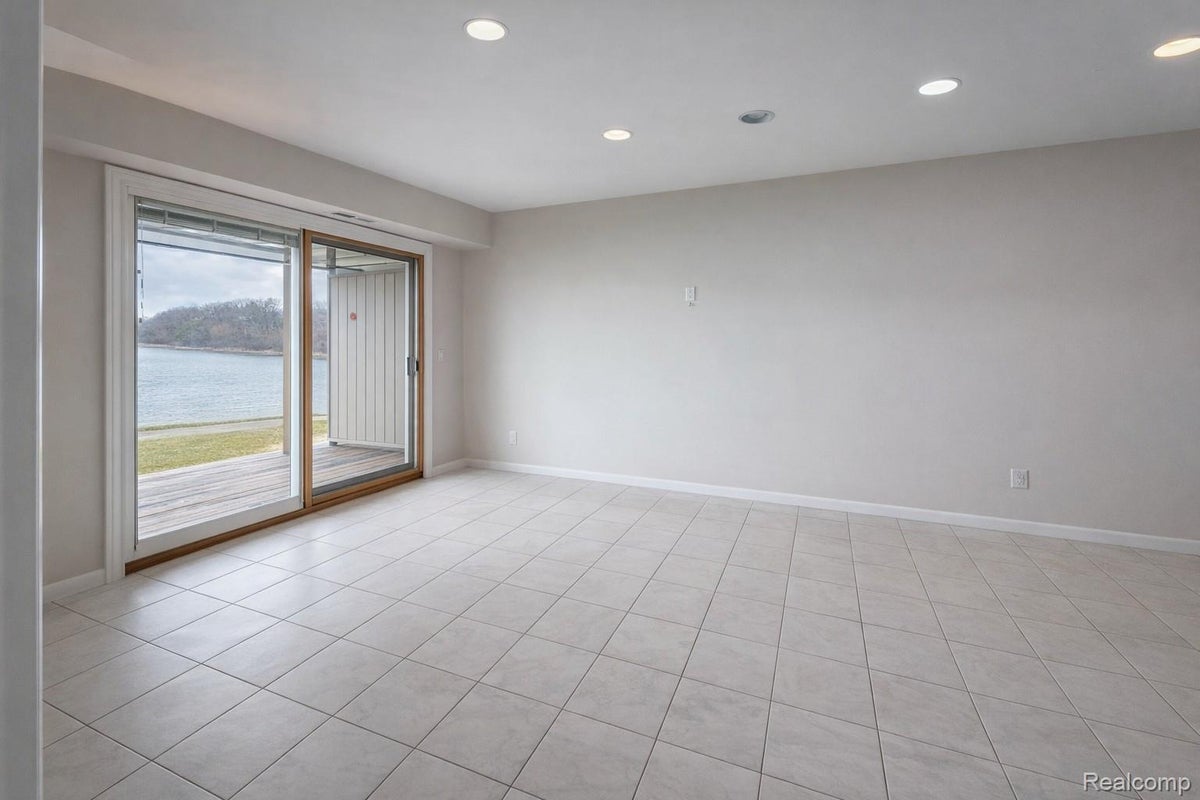
Experience luxury living at its finest in this exquisite garden-level walkout ranch, offering unparalleled views of Square Lakes! Step into this well-appointed condo & feel immediately welcome to resort-style living. Contemporary eat-in kitchen with Corian countertops and dual sinks. Open-concept great room with a door-wall to a covered patio overlooking the picturesque lake. Open the French doors to the luxurious master en-suite & enjoy the scenic views, walk-in closet, dual sinks, built-in sound system & Euro glass steam shower. The 2nd en-suite features a newly finished stand-up shower with a Euroglass door. In-unit laundry room with a washer & dryer. Carport with private storage area. Unparalleled finishes & design details, perfect for entertaining, include recessed lighting, sconces & custom-built-ins. Experience life in one of Bloomfield Hills' most exclusive communities

Save
Ask
Tour
Hide
Share
Listing Snapshot
Price 
$2,050
Days On Site 
237 Days
Bedrooms 
2
Inside Area (SqFt) 
1,219 sqft
Total Baths 
2
Full Baths 
2
Partial Baths 
N/A
Lot Size 
N/A
Year Built 
1973
MLS Number 
20261019741
Status 
Active
Property Tax 
N/A
HOA/Condo/Coop Fees 
$335 monthly
Sq Ft Source 
Public Records
Friends & Family
Recent Activity
6 months agoPrice changed to $2,050
6 months agoListing updated with changes from the MLS
8 months agoStatus changed to Active
8 months agoListing first seen on site
General Features
Cross Street 
Telegraph and Klingensmith
Foundation 
Slab
Garage 
Yes
Garage Spaces 
1
Lease Term 
12 Months
Levels 
One
Parking 
DetachedCarport
Pets 
No
Property Sub Type 
Condominium
Sewer 
Public Sewer
Special Circumstances 
Standard
SqFt Above 
1219
Style 
Colonial
Water Source 
Public
Interior Features
Fireplace 
Yes
Heating 
Forced AirNatural Gas
BathFull 
Dimensions - 5 X 5
Bedroom 
Dimensions - 14 X 10
Master Bathroom 
Dimensions - 10 X 10
Master Bedroom 
Dimensions - 14 X 14
Save
Ask
Tour
Hide
Share
Exterior Features
Construction Details 
BrickVinyl Siding
Exterior 
Balcony
Roof 
Asphalt
Community Features
Association Fee 
$335.0
Association Fee Frequency 
Monthly
MLS Area 
Area02193BloomfieldTwp
School District 
Pontiac
Financing Terms Available 
Lease Option
Building Access 
GroundLevelwSteps
Roads 
Paved
Schools
School District
Pontiac
Elementary School
Unknown
Middle School
Unknown
High School
Unknown
Listing courtesy of Empire Realty Group Fawaz & Associates: ayat@ergselect.com


IDX provided courtesy of Realcomp II Ltd. via RealcompIILtd. Copyright © 2026 Realcomp II Ltd. Shareholders.

IDX information is provided exclusively for consumers' personal, non-commercial use and may not be used for any purpose other than to identify prospective properties consumers may be interested in purchasing and that the data is deemed reliable but not guaranteed accurate by the MLS.

Neighborhood & Commute
Source: Walkscore
Disclosure: Community information and market data powered by Constellation Data Labs. Information is deemed reliable but not guaranteed.
Save
Ask
Tour
Hide
Share