Opens in a new tab
← Back to all homes
Save
Ask
Tour
Hide
Share
$4,250
230 Days On Site

1640 Bagley Street 13
Detroit City, MI 48216

For Rent|Condominium|Active
2
Beds
3
Total Baths
2
Full Baths
1
Partial Bath
1,043
SqFt
$4
/SqFt
2023
Built
Subdivision:
COACHMAN
County:
Wayne
Call Now: (248) 788-6318
Is this the listing for you? We can help make it yours.
(248) 788-6318
1640 Bagley Street 131640 Bagley Street 131640 Bagley Street 131640 Bagley Street 13
Save
Ask
Tour
Hide
Share

Mortgage Calculator

Monthly Payment (Est.)

Enter an interest rate to see your estimated monthly payment.
Calculator powered by Showcase IDX, a Constellation1 Company. Copyright ©2026 Information is deemed reliable but not guaranteed.

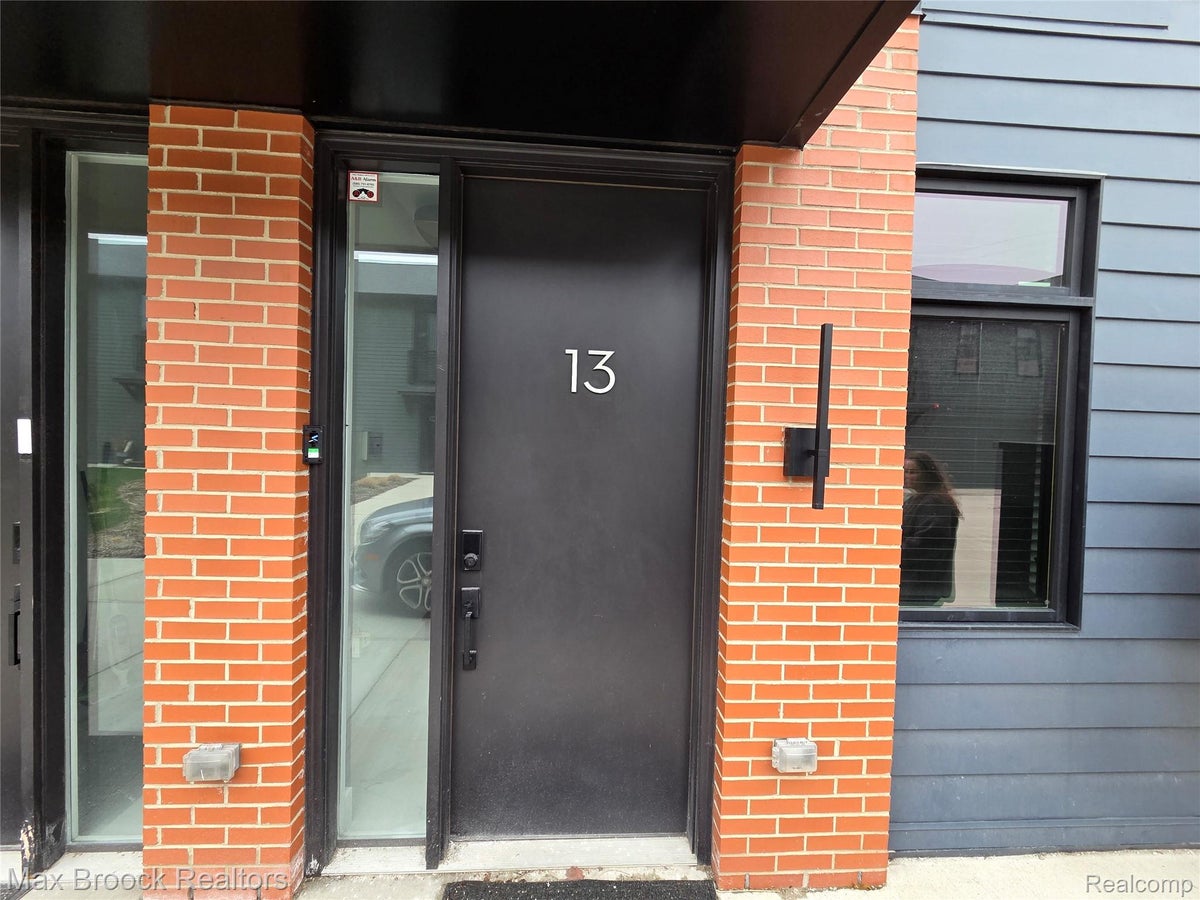
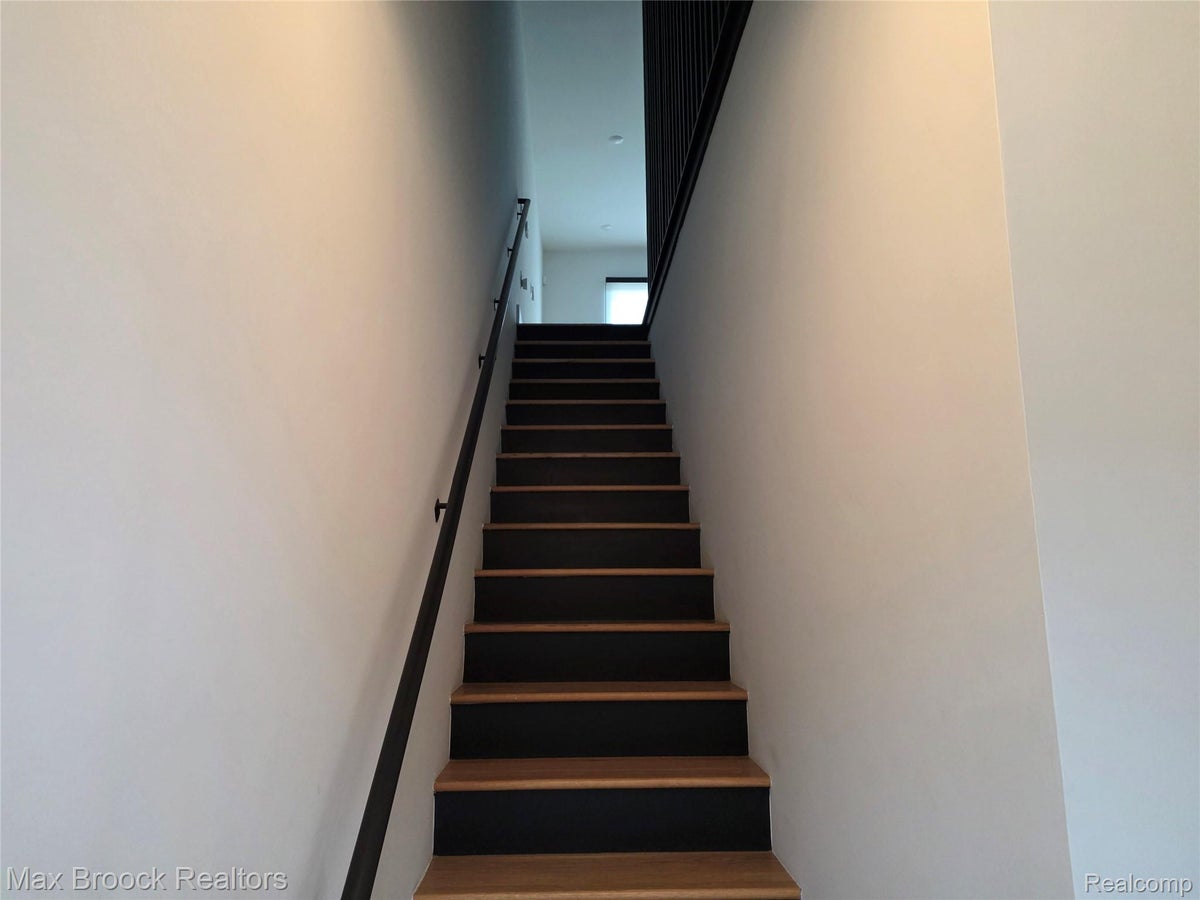
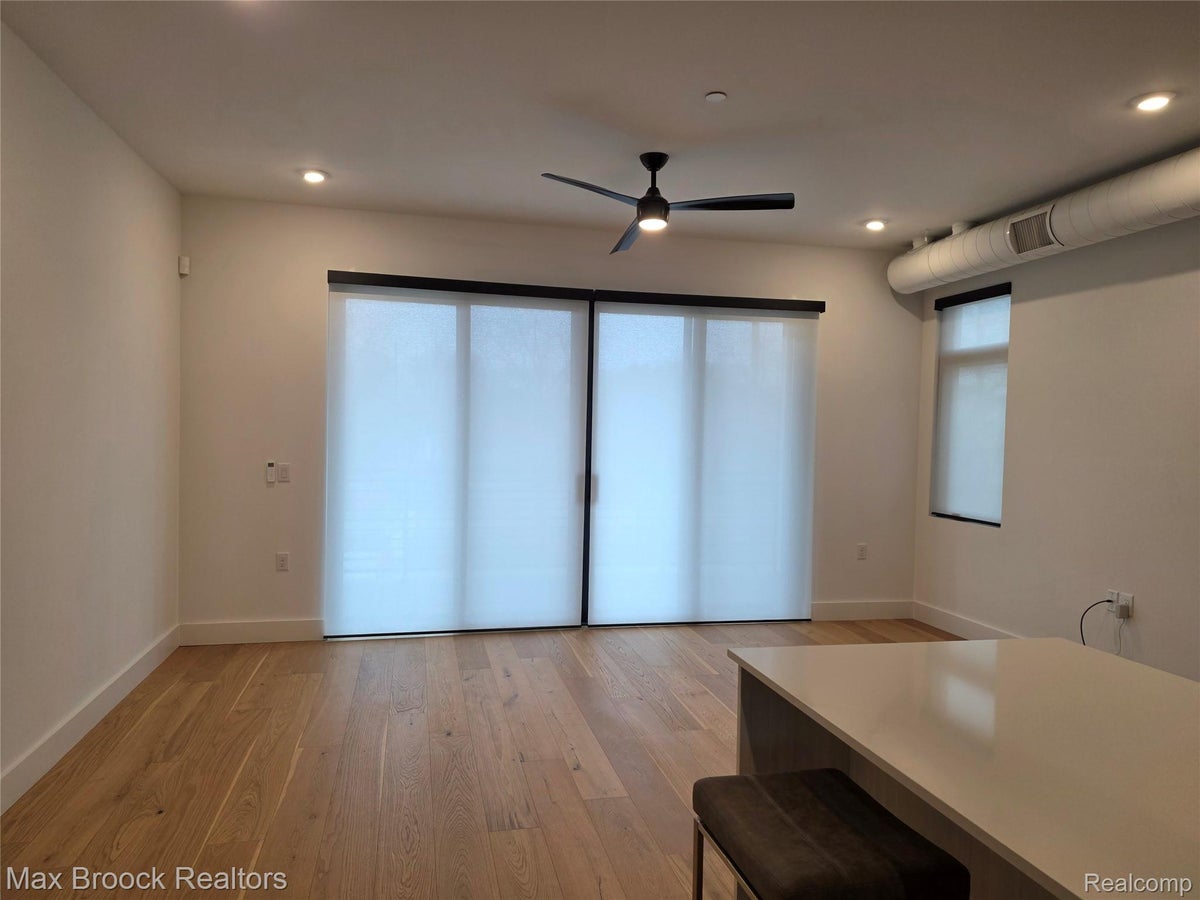
Rare Lease Opportunity at The Coachman | Corktown. Detroit Experience elevated urban living at The Coachman, ideally situated in the heart of Detroit’s historic Corktown neighborhood. This exceptional residence showcases a dramatic contemporary design, flooded with natural light—perfect for both everyday living and sophisticated entertaining. The main level features an expansive open-concept layout anchored by an oversized island and a true chef’s kitchen. A spacious family room flows seamlessly to a private balcony, complemented by a charming breakfast nook and a formal powder room. Upstairs, the third floor offers a luxurious primary suite complete with an impressive 11-foot sliding door wall opening to its own private balcony. A generously sized second bedroom with a private bath provides comfort and privacy for guests or family. The fourth floor crowns the home with a stunning rooftop terrace, delivering panoramic city views and an exceptional space for relaxing or entertaining. Additional features include secure garage parking included and newly installed, state-of-the-art security system Located in one of Detroit’s most coveted neighborhoods, this residence is just steps from Michigan Central Station and the Riverfront Greenway. Positioned near the newly developed Godfrey Hotel, and surrounded by an array of top-tier restaurants, cafés, shopping, and nightlife, this home offers unmatched convenience and lifestyle.

Save
Ask
Tour
Hide
Share
Listing Snapshot
Price 
$4,250
Days On Site 
230 Days
Bedrooms 
2
Inside Area (SqFt) 
1,043 sqft
Total Baths 
3
Full Baths 
2
Partial Baths 
1
Lot Size 
N/A
Year Built 
2023
MLS Number 
20261021453
Status 
Active
Property Tax 
N/A
HOA/Condo/Coop Fees 
$246 monthly
Sq Ft Source 
Builder
Friends & Family
Recent Activity
8 months agoListing first seen on site
8 months agoListing updated with changes from the MLS
General Features
Cross Street 
ROSA PARKS AND GRAND RIVER
Foundation 
Slab
Garage 
Yes
Garage Spaces 
1
Lease Term 
12 Months
Parking 
Electric Vehicle Charging Station(s)CoveredDetachedOn StreetGarage Door OpenerAssigned
Pets 
Call
Property Sub Type 
Condominium
Security 
Smoke Detector(s)Fire AlarmFire Sprinkler SystemGated CommunitySecurity System Leased
Sewer 
Public Sewer
Special Circumstances 
Standard
SqFt Above 
1043
Style 
EndUnitTownhouse
Water Source 
Public
Interior Features
Appliances 
CooktopGas Water HeaterDishwasherDisposalFree-Standing Electric RangeFree-Standing RefrigeratorInduction CooktopStainless Steel Appliance(s)Vented Exhaust FanWasher/Dryer Stacked
Cooling 
Ceiling Fan(s)Central Air
Heating 
Exhaust FanForced AirNatural Gas
Interior 
Smart Thermostat
Laundry Features 
In Unit
BathFull 
Dimensions - 8 X 6Level - Third
BathLav 
Dimensions - 6 X 4Level - Second
Bedroom 
Dimensions - 12 X 12Level - Third
Dining Room 
Dimensions - 10 X 8Level - Second
Family Room 
Dimensions - 15 X 15Level - Second
Kitchen 
Dimensions - 18 X 14Level - Second
Master Bathroom 
Dimensions - 10 X 6Level - Third
Master Bedroom 
Dimensions - 16 X 12Level - Third
Save
Ask
Tour
Hide
Share
Exterior Features
Construction Details 
BrickStone
Exterior 
Awning(s)BalconyLightingPrivate Entrance
Fencing 
Fenced
Patio And Porch 
DeckTerrace
Community Features
Association Amenities 
Maintenance Grounds
Association Fee 
$246.0
Association Fee Frequency 
Monthly
Community Features 
Gated
MLS Area 
Area05101DetSouthOfGrandRiver
School District 
Detroit
Financing Terms Available 
Lease Option
Building Access 
GroundLevel
Roads 
Paved
Schools
School District
Detroit
Elementary School
Unknown
Middle School
Unknown
High School
Unknown
Listing courtesy of Max Broock, REALTORS®-Bloomfield Hills: rachael@rachaelrealtor.com


IDX provided courtesy of Realcomp II Ltd. via RealcompIILtd. Copyright © 2026 Realcomp II Ltd. Shareholders.

IDX information is provided exclusively for consumers' personal, non-commercial use and may not be used for any purpose other than to identify prospective properties consumers may be interested in purchasing and that the data is deemed reliable but not guaranteed accurate by the MLS.

Neighborhood & Commute
Source: Walkscore
Disclosure: Community information and market data powered by Constellation Data Labs. Information is deemed reliable but not guaranteed.
Save
Ask
Tour
Hide
Share