Opens in a new tab
← Back to all homes
Save
Ask
Tour
Hide
Share
$323,000
113 Days On Site

17171 Stone Drive 73
Clinton Charter Township, MI 48038

For Sale|Condominium|Active
2
Beds
2
Total Baths
2
Full Baths
1,879
SqFt
$172
/SqFt
2004
Built
Subdivision:
KNOLLWOOD COVE CONDOS #707
County:
Macomb
Call Now: (248) 788-6318
Is this the listing for you? We can help make it yours.
(248) 788-6318
17171 Stone Drive 7317171 Stone Drive 7317171 Stone Drive 7317171 Stone Drive 73
Save
Ask
Tour
Hide
Share

Mortgage Calculator

Monthly Payment (Est.)

Enter an interest rate to see your estimated monthly payment.
Calculator powered by Showcase IDX, a Constellation1 Company. Copyright ©2026 Information is deemed reliable but not guaranteed.

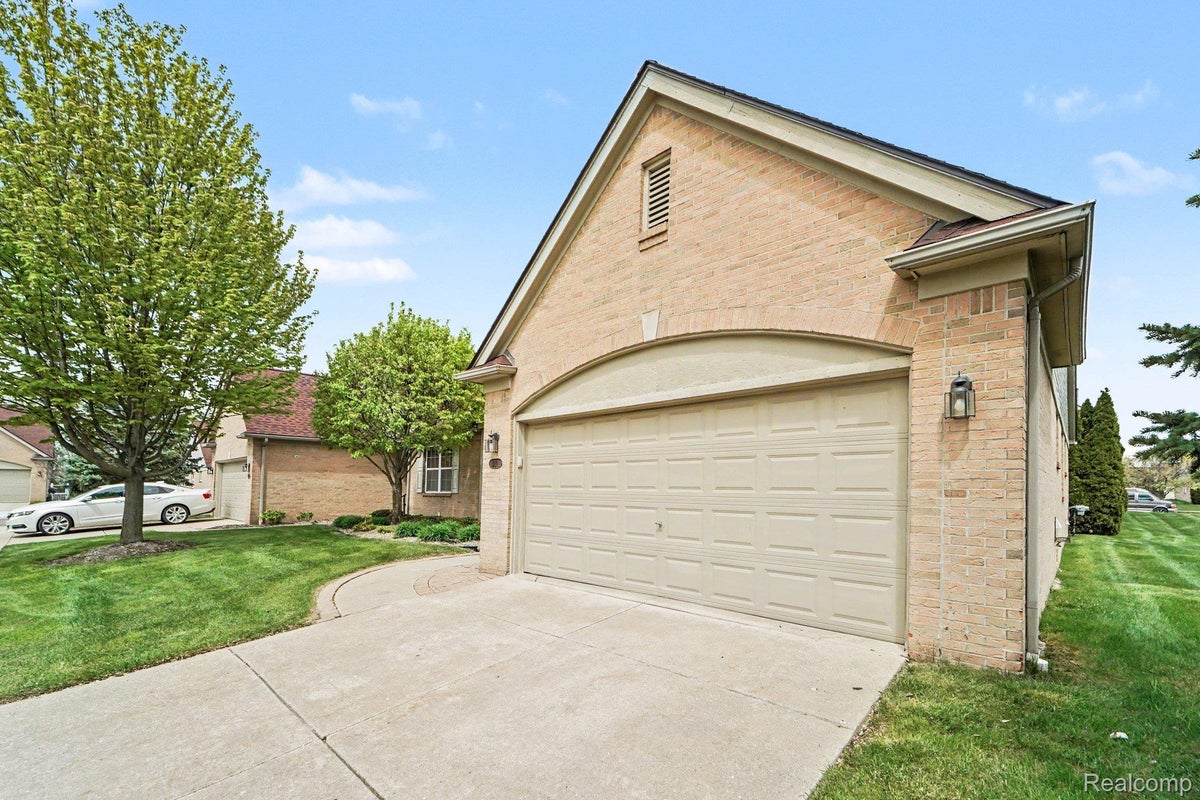
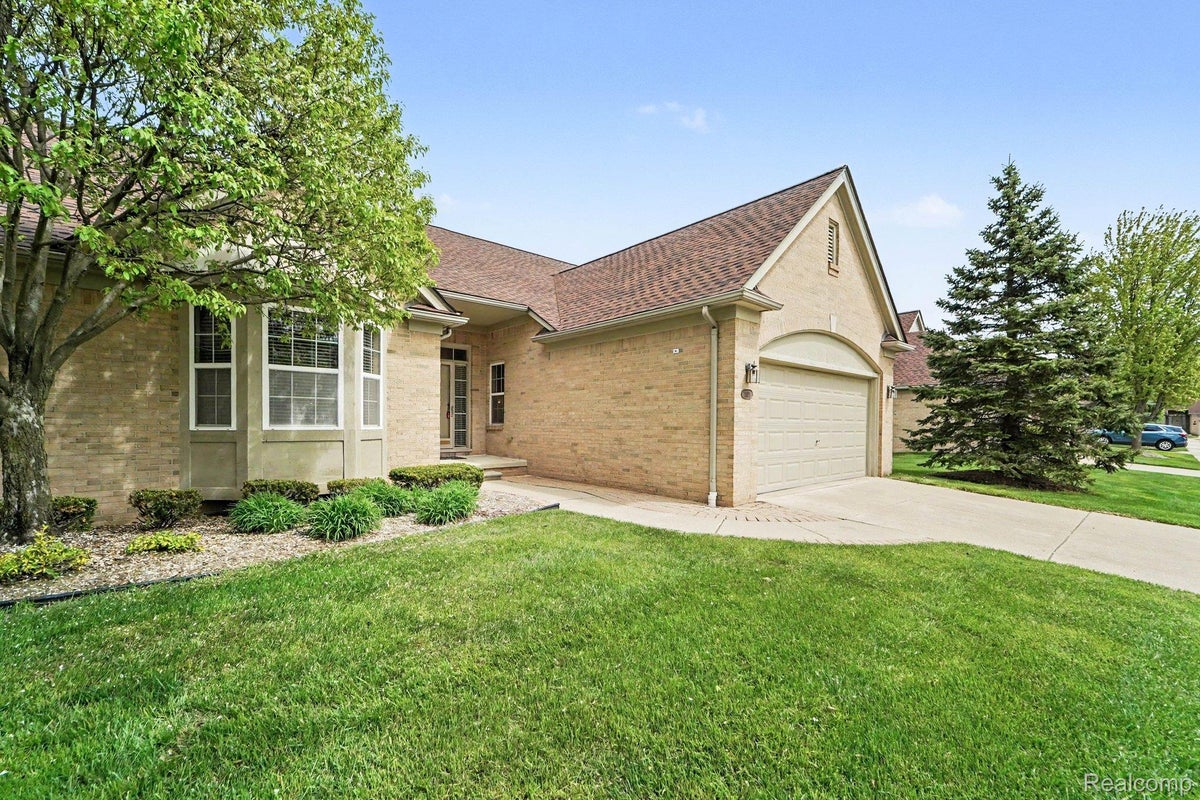
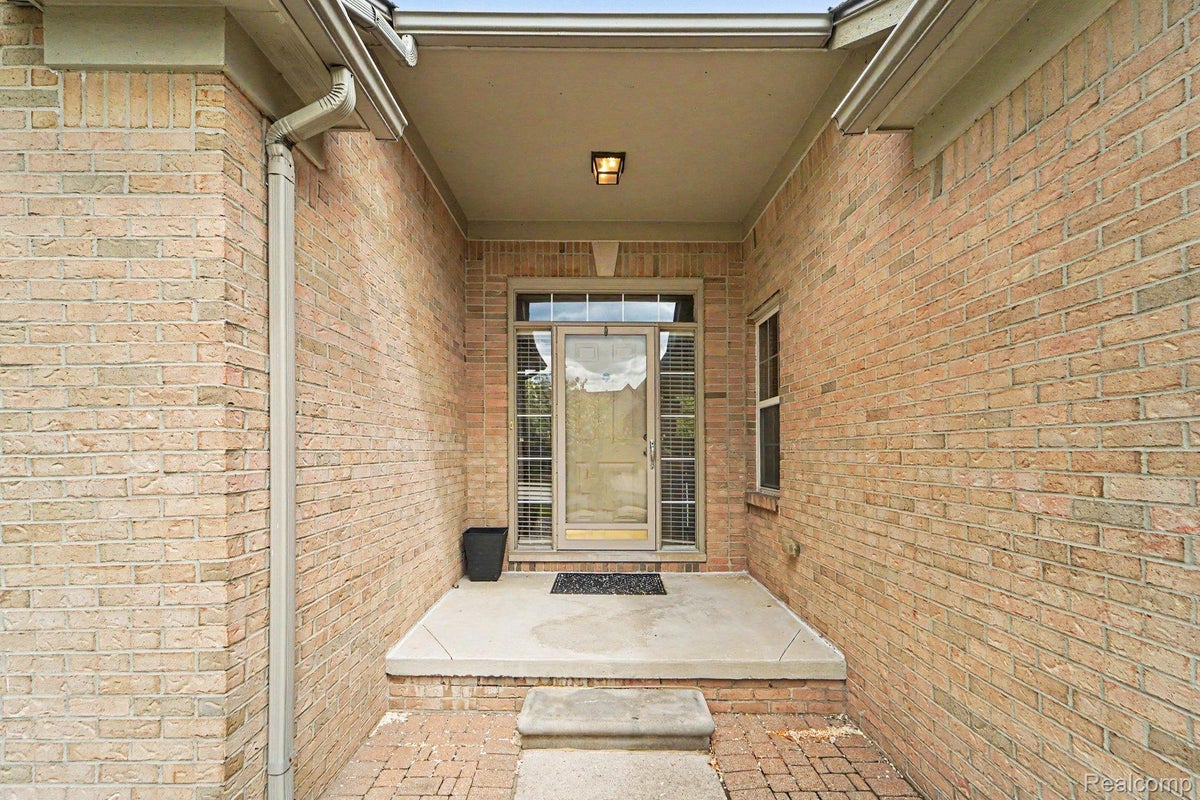
This 2-bedroom, 2-bath condo in Clinton Township offers plenty of space, a great layout, and the convenience of condo living. With 10-foot ceilings and large windows throughout, the condo gets plenty of natural light and has an open feel without sacrificing separate spaces. The kitchen opens to the dining and living areas, making the main living space comfortable for everyday use or having family and friends over. Hardwood floors run through the foyer, kitchen, and flex room. The flex room near the front of the condo is a great extra space that can be used as a home office, den, workout room, or additional sitting area. The primary suite is nicely separated from the main living area and includes a large bedroom, private full bath, and plenty of closet space. The second bedroom is also generously sized and sits near the second full bath, making it a good setup for guests or family. A separate laundry area provides additional storage and keeps everything tucked away. Outside, the private deck is surrounded by mature landscaping and gives you a nice place to sit outside or enjoy some privacy. The attached 2-car garage offers direct access to the condo and additional storage. The roof was replaced in 2020. The community is quiet and well maintained, with mature trees and nicely kept grounds. Between the 10-foot ceilings, spacious rooms, two full baths, flex space, private deck, and attached garage, this condo has a lot to offer and a layout that is easy to live in.

Save
Ask
Tour
Hide
Share
Listing Snapshot
Price 
$323,000
Days On Site 
113 Days
Bedrooms 
2
Inside Area (SqFt) 
1,879 sqft
Total Baths 
2
Full Baths 
2
Partial Baths 
N/A
Lot Size 
N/A
Year Built 
2004
MLS Number 
20261027387
Status 
Active
Property Tax 
$4,421
HOA/Condo/Coop Fees 
$390 monthly
Sq Ft Source 
Public Records
Friends & Family
Recent Activity
a week agoPrice changed to $323,000
a week agoListing updated with changes from the MLS
4 months agoListing first seen on site
General Features
Attached Garage 
Yes
Cross Street 
North of 19 Mile and East of Garfield
Disclosures 
Taxes Homestead Exempt
Garage 
Yes
Garage Spaces 
2
Levels 
One
Parking 
Attached
Pets 
Yes
Property Sub Type 
Condominium
Security 
Carbon Monoxide Detector(s)Smoke Detector(s)
Sewer 
Public Sewer
Special Circumstances 
Standard
SqFt Above 
1879
Style 
Ranch
Water Source 
Public
Interior Features
Appliances 
Gas Water HeaterDisposal
Basement 
FullInterior EntryUnfinishedSump Pump
Cooling 
Central Air
Fireplace 
Yes
Fireplace Features 
GasLiving Room
Furnished 
Unfurnished
Heating 
Forced AirNatural Gas
Interior 
Entrance FoyerSmart Thermostat
Laundry Features 
Laundry Room
BathFull 
Dimensions - 9 X 8
Bedroom 
Dimensions - 14 X 12
BreakfastNookRoom 
Dimensions - 11 X 10
Dining Room 
Dimensions - 11 X 11
FlexRoom 
Dimensions - 13 X 10
Kitchen 
Dimensions - 11 X 11
Laundry 
Dimensions - 10 X 6
Living Room 
Dimensions - 27 X 15
Master Bathroom 
Dimensions - 8 X 5
Master Bedroom 
Dimensions - 14 X 12
Save
Ask
Tour
Hide
Share
Exterior Features
Construction Details 
Brick
Exterior 
Private Entrance
Patio And Porch 
CoveredDeckPorch
Roof 
Asphalt
Community Features
Association Amenities 
Maintenance Grounds
Association Fee 
$390.0
Association Fee Frequency 
Monthly
Community Features 
Sidewalks
MLS Area 
Area03111ClintonTwp
School District 
ChippewaValley
Financing Terms Available 
CashConventional
Building Access 
GroundLevel
Roads 
Paved
Schools
School District
ChippewaValley
Elementary School
Unknown
Middle School
Unknown
High School
Unknown
Listing courtesy of VM Real Estate Group: treyscouter68@aol.com


IDX provided courtesy of Realcomp II Ltd. via RealcompIILtd. Copyright © 2026 Realcomp II Ltd. Shareholders.

IDX information is provided exclusively for consumers' personal, non-commercial use and may not be used for any purpose other than to identify prospective properties consumers may be interested in purchasing and that the data is deemed reliable but not guaranteed accurate by the MLS.

Neighborhood & Commute
Source: Walkscore
Disclosure: Community information and market data powered by Constellation Data Labs. Information is deemed reliable but not guaranteed.
Save
Ask
Tour
Hide
Share