
← Back to all homes
Save
Ask
Tour
Hide
$329,900
188 Days On Site
18397 Pleasant Valley Drive 169Macomb Township, MI 48044
Condominium|Pending
2
Beds
3
Total Baths
3
Full Baths
3,082
SqFt
$107
/SqFt
2002
Built
County:
Macomb
Call Now: (248) 788-6318
Is this the listing for you? We can help make it yours.
(248) 788-6318Save
Ask
Tour
Hide
Mortgage Calculator
Monthly Payment (Est.)
Enter an interest rate to see your estimated monthly payment.Calculator powered by Showcase IDX, a Constellation1 Company. Copyright ©2026 Information is deemed reliable but not guaranteed.
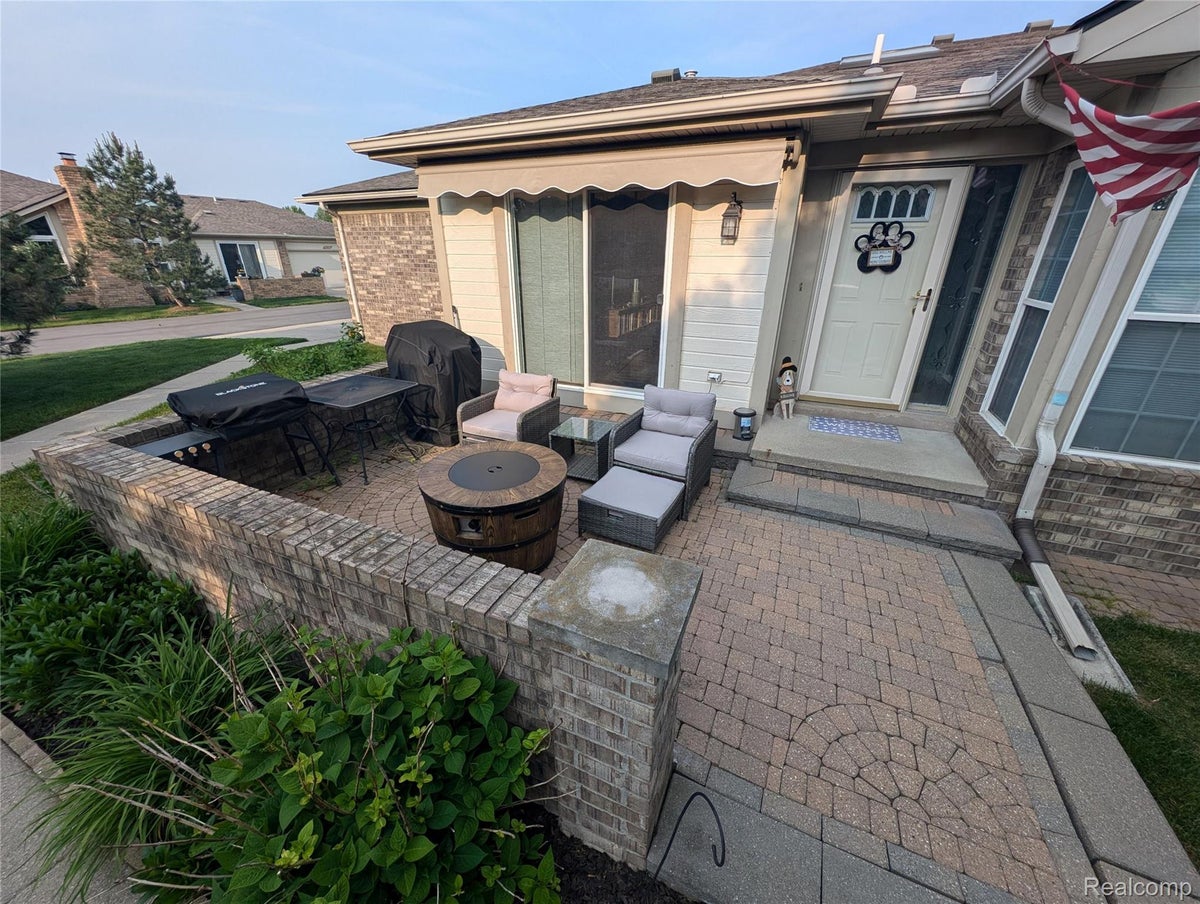
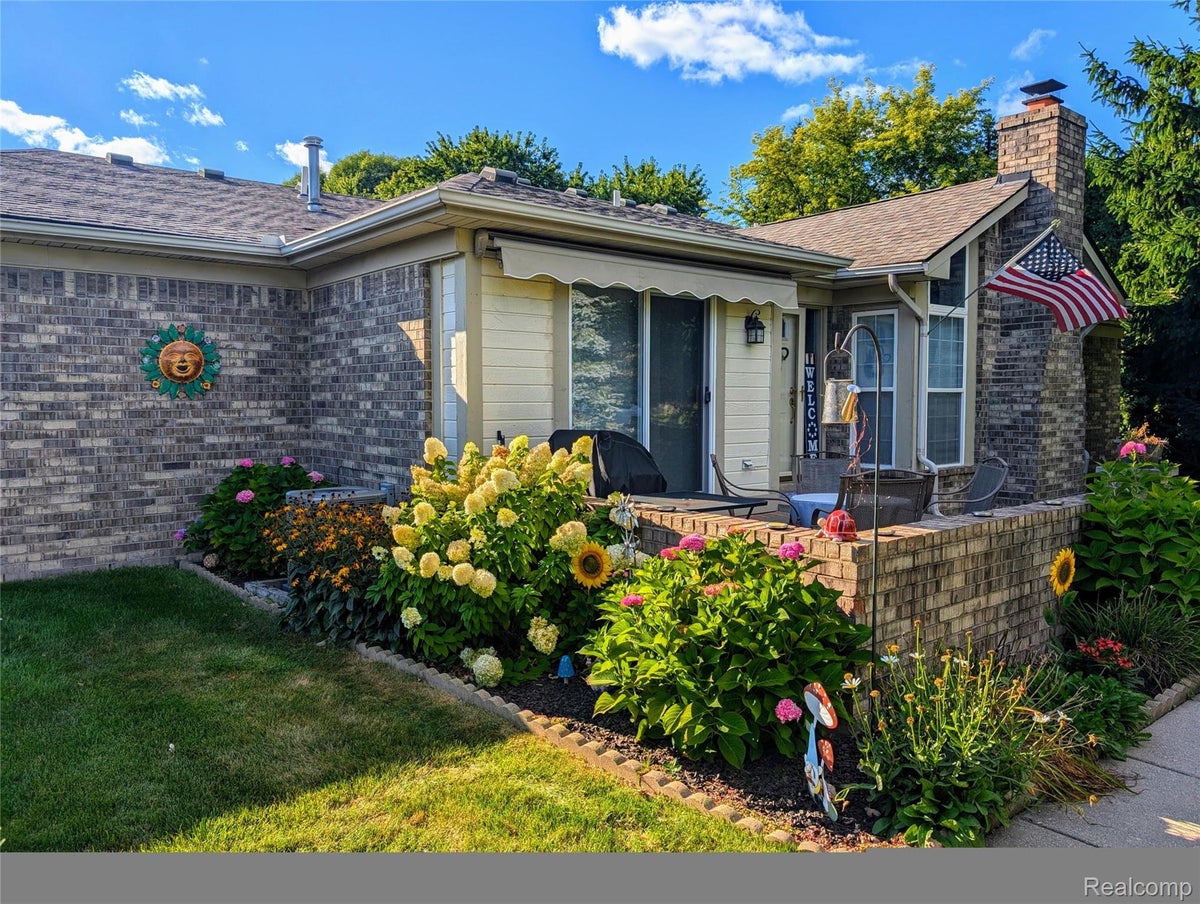
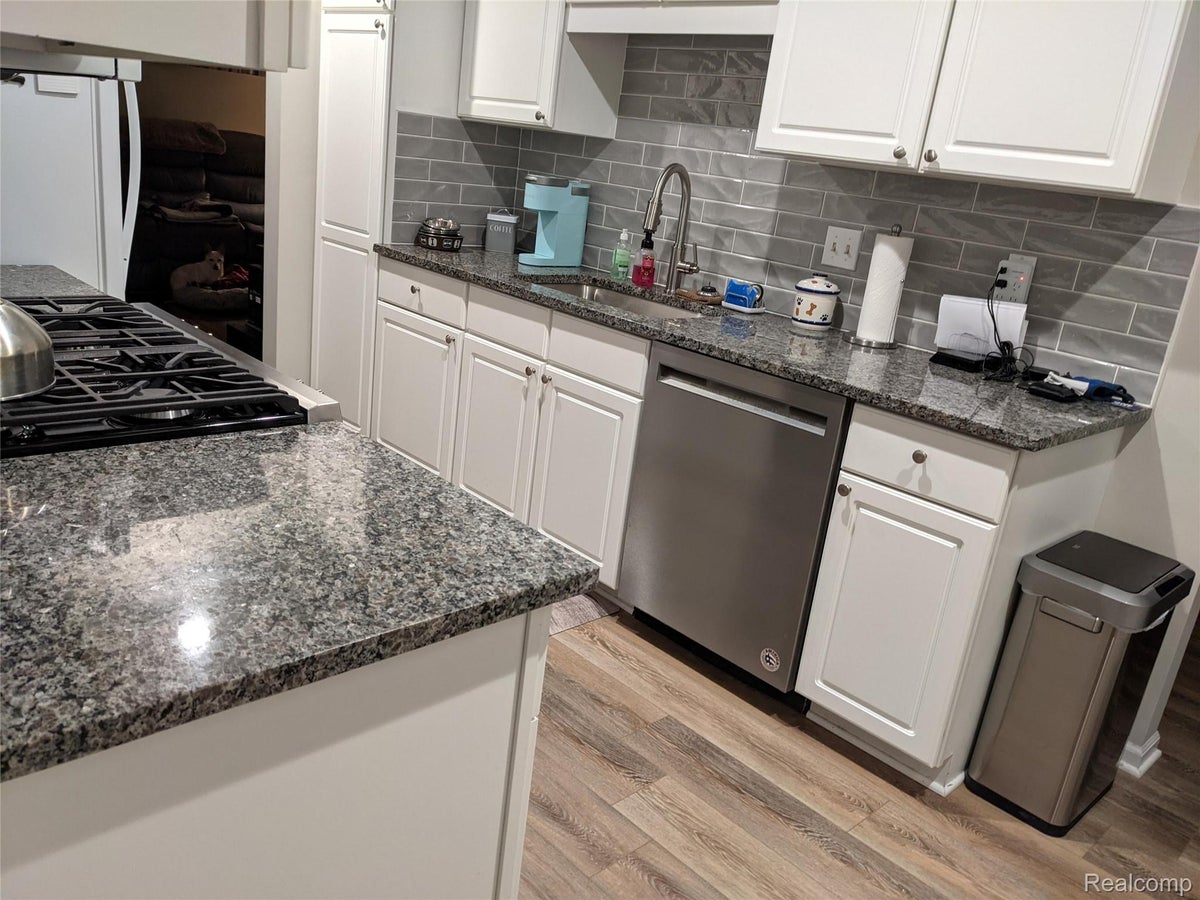
Well cared for & updated condo offering a well thought use of space. This 2 bedroom, 3 bath home features a custom finished basement with crown molding, dimmable lighting throughout, full kitchen (dishwasher, gas range, disposal), full bar w 5 custom chairs, buffet area for entertaining, plenty of storage, retractable sun shade, remote gas fireplace, solar panel skylight, matching stainless appliances, vinyl flooring, subway tile backsplash, granite countertops, updated light fixtures, walk-in closet off oversized primary bedroom with dedicated bathroom suite. Fully landscaped at the end of a quiet cul de sac street. This beautifully appointed, non-smoker & clean condo is definitely worth seeing in person!!
Save
Ask
Tour
Hide
Listing Snapshot
Price
$329,900
Days On Site
188 Days
Bedrooms
2
Inside Area (SqFt)
3,082 sqft
Total Baths
3
Full Baths
3
Partial Baths
N/A
Lot Size
N/A
Year Built
2002
MLS Number
20261034816
Status
Pending
Property Tax
$3,202
HOA/Condo/Coop Fees
$243 monthly
Sq Ft Source
Owner
Friends & Family
Recent Activity
| 6 months ago | Listing first seen on site | |
| 6 months ago | Listing updated with changes from the MLS |
General Features
Attached Garage
Yes
Cross Street
22 Mile Rd & Romeo Plank
Disclosures
Taxes Not Homestead Exempt
Foundation
Block
Garage
Yes
Garage Spaces
2
Levels
Two
Parking
AttachedGarage Door OpenerOversizedGarage Faces SideAssigned
Pets
Yes
Property Sub Type
Condominium
Sewer
Public Sewer
Special Circumstances
Standard
SqFt Above
1541
SqFt Below
1541
Style
Ranch
Water Source
Public
Interior Features
Appliances
Bar FridgeDishwasherDisposalDryerExhaust FanENERGY STAR Qualified DishwasherFree-Standing Gas OvenFree-Standing Gas RangeFree-Standing RefrigeratorGas CooktopHumidifierIce MakerMicrowaveRange HoodStainless Steel Appliance(s)Vented Exhaust FanWasherWarming DrawerWine Refrigerator
Basement
Finished
Cooling
Central Air
Fireplace
Yes
Fireplace Features
EPA Qualified FireplaceGasLiving Room
Heating
Exhaust FanForced Air
Interior
Entrance FoyerHigh Speed InternetSound SystemWet BarSmart Thermostat
Window Features
Skylight(s)
BathFull
Bedroom
Dimensions - 11 X 9
Dining Room
Dimensions - 10 X 8
Kitchen
Dimensions - 11 X 7
Living Room
Dimensions - 16 X 9
Master Bathroom
Dimensions - 9 X 6
Master Bedroom
Dimensions - 18 X 12
Save
Ask
Tour
Hide
Exterior Features
Construction Details
Brick
Exterior
Awning(s)Lighting
Windows/Doors
Skylight(s)
Community Features
Accessibility Features
Therapeutic Whirlpool
Association Fee
$243.0
Association Fee Frequency
Monthly
MLS Area
Area03081MacombTwp
School District
ChippewaValley
Senior Community
Yes
Financing Terms Available
CashConventionalFHAVA Loan
Building Access
GroundLevelwSteps
Roads
Paved
Schools
School District
ChippewaValley
Elementary School
Unknown
Middle School
Unknown
High School
Unknown
Listing courtesy of Beycome Brokerage Realty LLC: contact@beycome.com

IDX provided courtesy of Realcomp II Ltd. via RealcompIILtd. Copyright © 2026 Realcomp II Ltd. Shareholders.
IDX information is provided exclusively for consumers' personal, non-commercial use and may not be used for any purpose other than to identify prospective properties consumers may be interested in purchasing and that the data is deemed reliable but not guaranteed accurate by the MLS.
IDX provided courtesy of Realcomp II Ltd. via RealcompIILtd. Copyright © 2026 Realcomp II Ltd. Shareholders.
IDX information is provided exclusively for consumers' personal, non-commercial use and may not be used for any purpose other than to identify prospective properties consumers may be interested in purchasing and that the data is deemed reliable but not guaranteed accurate by the MLS.
Neighborhood & Commute
Source: Walkscore
Disclosure: Community information and market data powered by Constellation Data Labs. Information is deemed reliable but not guaranteed.
Save
Ask
Tour
Hide