
2838 16th StreetDetroit City, MI 48216


Mortgage Calculator
Monthly Payment (Est.)
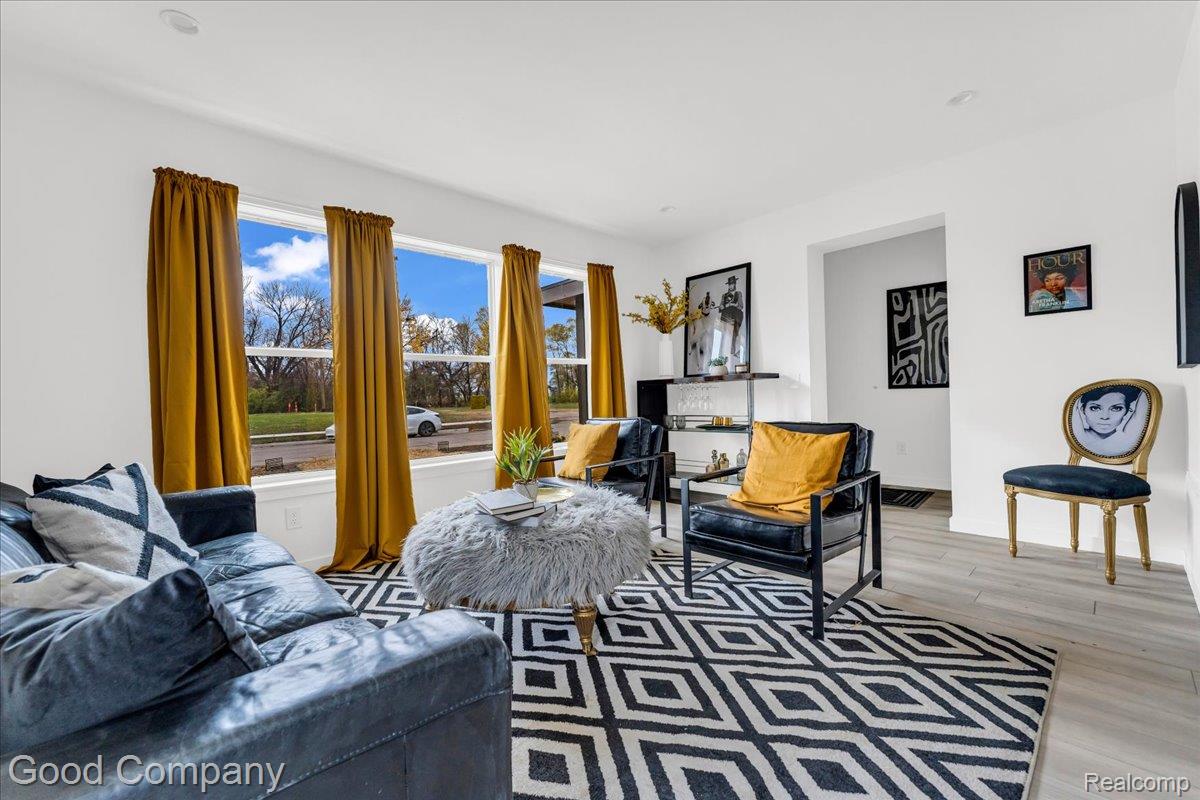
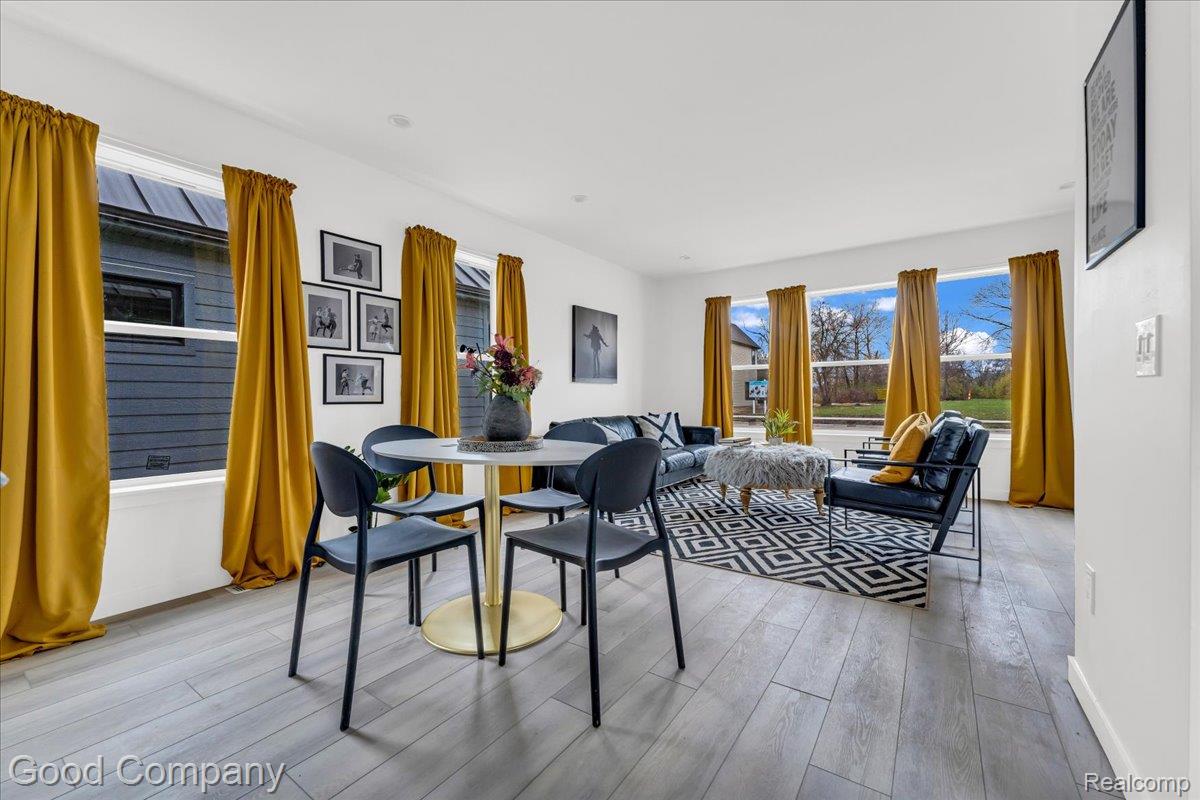
Enter an interest rate to see your estimated monthly payment.This home is part of a Community Land Trust (CLT) program, offering permanently affordable homeownership by holding the land in trust. Buyers must qualify at less than 80% AMI ($56,600 for an individual, $64,650 for two people). Monthly CLT dues are $50. All buyers receive support through MiSide for pre-qualification and consultation, and five briefed lenders are available for financing, though any lender can be used. Suggested pricing includes delivery, setup, and finishing. Experience modern comfort at 2838 16th Street, Detroit – a brand new, thoughtfully designed 1342sqft home with 3 bedrooms and 2 baths. This home is built using innovative modular construction methods, ensuring high quality and efficiency. Situated in the heart of Detroit's North Corktown neighborhood, it offers views of the iconic Michigan Central Station and is within walking distance of Corktown's many amenities. The exterior boasts durable cement board siding, upgraded windows, a significant gable overhang, and a distinctive roof design with quality shingles and brushed nickel exterior door knobs. Inside, a welcoming atmosphere with finished walls features classic 6-panel doors, creating a cohesive design throughout. The kitchen is equipped with handsome oak cabinets, ample storage with soft-close features, a stainless steel sink, and new stainless steel appliances, including a dishwasher, side-by-side refrigerator, and a smooth top cooktop. Durable vinyl plank flooring and recessed LED lighting are found throughout, with comfortable carpet in the bedrooms. Bathrooms are elegantly appointed with spacious tub/showers, modern toilets, and a stylish tiled backsplash. High ceilings and a whole-house fan contribute to comfort and efficiency. This energy-efficient home includes a 50-gallon water heater and a 10-year warranty.
| 6 months ago | Listing first seen on site | |
| 6 months ago | Listing updated with changes from the MLS |

IDX provided courtesy of Realcomp II Ltd. via RealcompIILtd. Copyright © 2026 Realcomp II Ltd. Shareholders.
IDX information is provided exclusively for consumers' personal, non-commercial use and may not be used for any purpose other than to identify prospective properties consumers may be interested in purchasing and that the data is deemed reliable but not guaranteed accurate by the MLS.
Did you know? You can invite friends and family to your search. They can join your search, rate and discuss listings with you.