Opens in a new tab
← Back to all homes
Save
Ask
Tour
Hide
Share
$255,000
147 Days On Site

1319 Wagon Wheel Lane
Rochester Hills City, MI 48306

For Sale|Condominium|Active
2
Beds
3
Total Baths
2
Full Baths
1
Partial Bath
1,444
SqFt
$177
/SqFt
1974
Built
Subdivision:
KING'S COVE CONDO
County:
Oakland
Call Now: (248) 788-6318
Is this the listing for you? We can help make it yours.
(248) 788-6318
1319 Wagon Wheel Lane1319 Wagon Wheel Lane1319 Wagon Wheel Lane1319 Wagon Wheel Lane
Save
Ask
Tour
Hide
Share

Mortgage Calculator

Monthly Payment (Est.)

Enter an interest rate to see your estimated monthly payment.
Calculator powered by Showcase IDX, a Constellation1 Company. Copyright ©2026 Information is deemed reliable but not guaranteed.

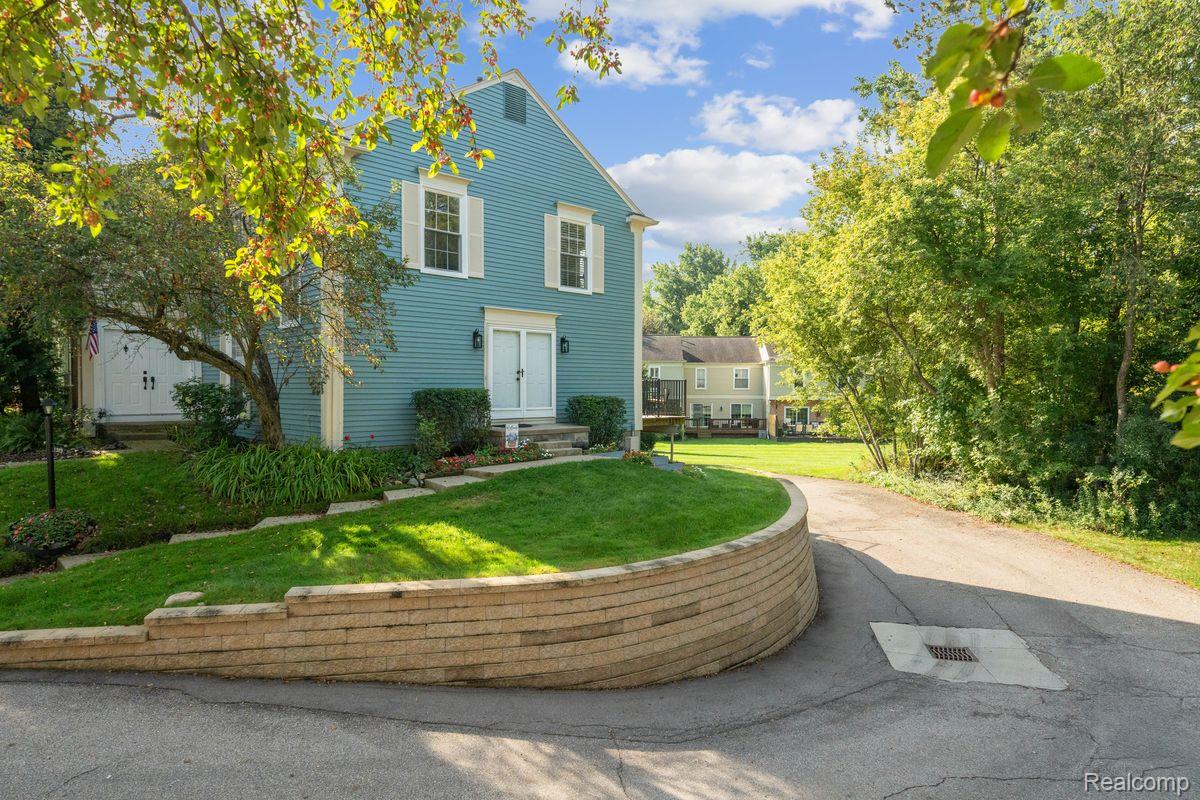
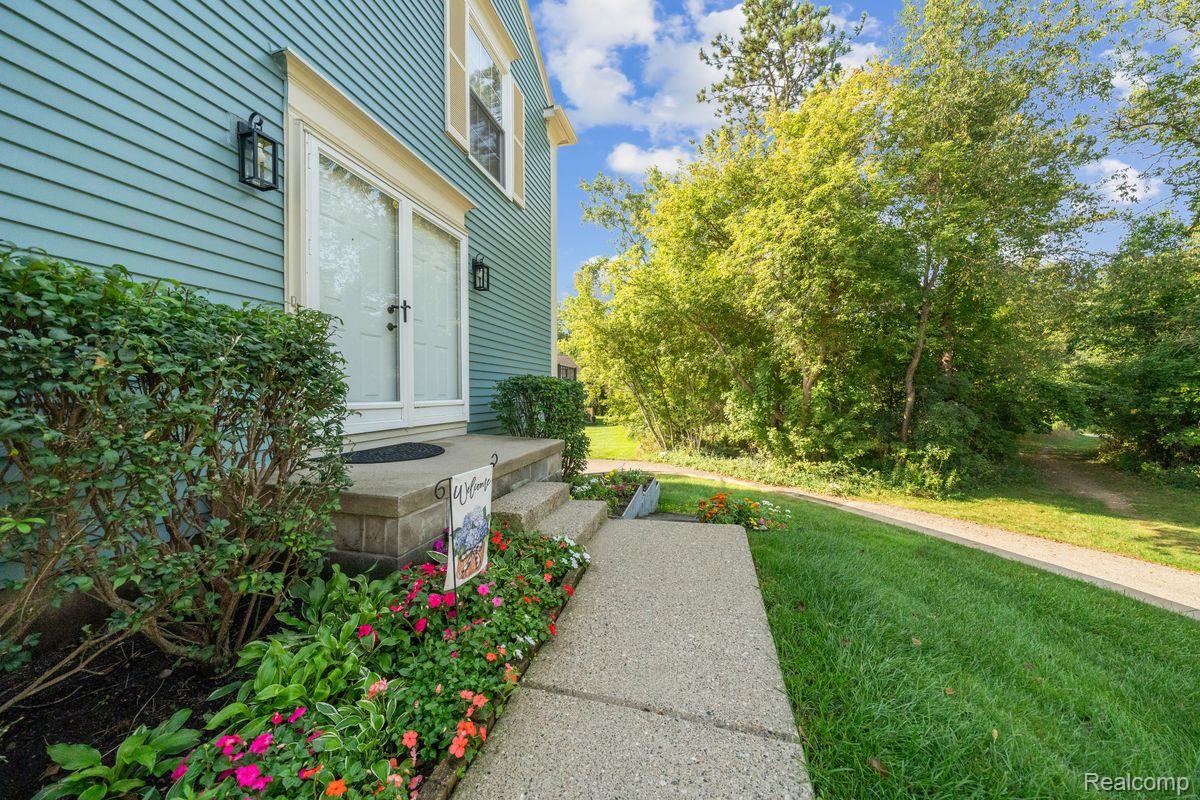
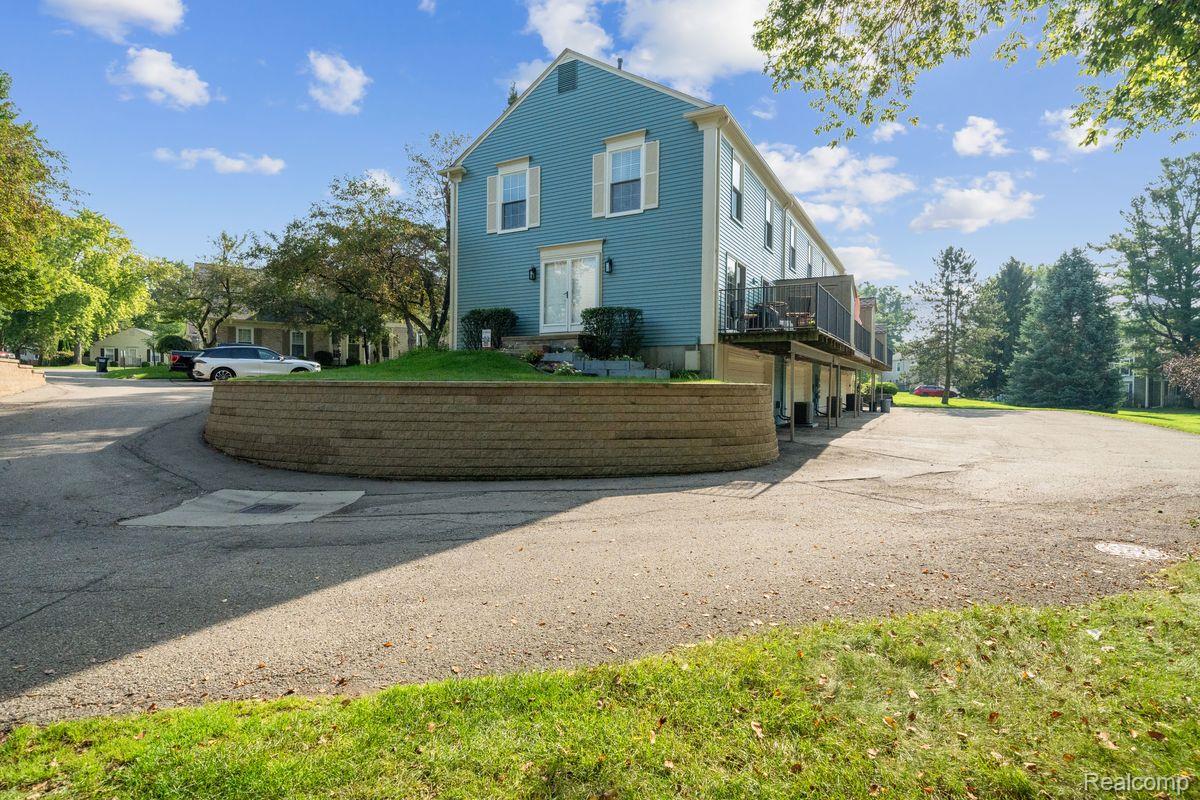
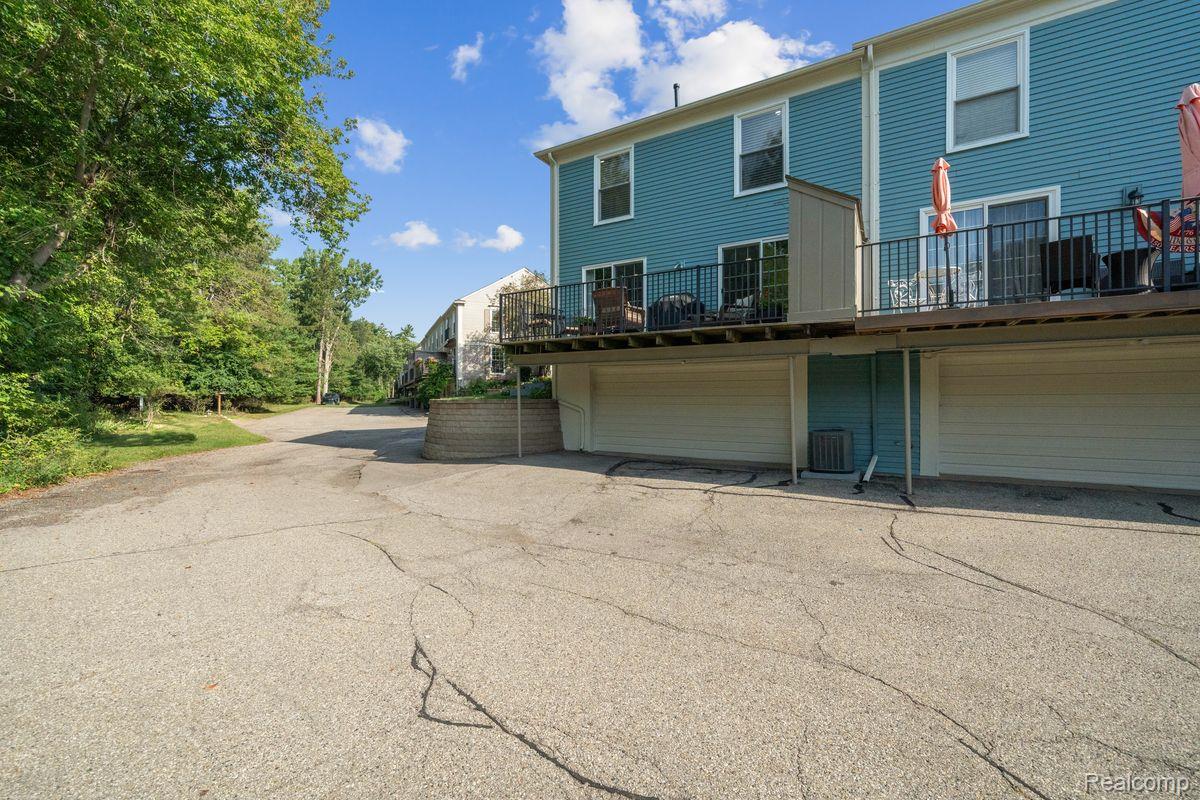
Motivated seller has reduced the price and says TAKE NOTE - HOA INCLUDES GAS, WATER, WINDOWS AND DOORS! This move-in ready corner unit has a TWO-CAR ATTACHED GARAGE and TWO BEDROOMS EACH WITH A FULL BATH! Step out your door to the Paint Creek Trail! Inside, the eat-in kitchen offers granite counters and a spacious pantry. The living/dining room with sliding doors to the deck is the perfect place to entertain. Convenient main floor powder room is located off the entry foyer with charming classic slate floor. Upstairs the oversized primary suite has two spacious closets and offers plenty of space for a sitting area or home office. The second bedroom with en-suite bath is ideal for family, guests or roommates! The attached two-car garage has tons of storage space, and opens into the freshly painted walkout basement that houses laundry and mechanicals. New carpet on basement stairs! Enjoy your coffee and take in the gorgeous wooded view from the expansive deck with storage shed. Neighborhood amenities include pool, clubhouse, tennis & pickleball, basketball and children’s play area. Furnace, HWH, gas range 2023. Recent updates to flooring, paint, window blinds, doors, lighting and trim. Building exterior painted summer 2026. Agent related to Seller. Virtually staged for inspiration!

Save
Ask
Tour
Hide
Share
Listing Snapshot
Price 
$255,000
Days On Site 
147 Days
Bedrooms 
2
Inside Area (SqFt) 
1,444 sqft
Total Baths 
3
Full Baths 
2
Partial Baths 
1
Lot Size 
N/A
Year Built 
1974
MLS Number 
20261046910
Status 
Active
Property Tax 
$3,809
HOA/Condo/Coop Fees 
$528 monthly
Sq Ft Source 
Public Records
Friends & Family
Recent Activity
3 weeks agoPrice changed to $255,000
3 weeks agoListing updated with changes from the MLS
5 months agoListing first seen on site
General Features
Attached Garage 
Yes
Cross Street 
N of Tienken E of Livernois
Disclosures 
Taxes Homestead Exempt
Garage 
Yes
Garage Spaces 
2
Levels 
Two
Parking 
AttachedBasementDirect AccessGarage Door OpenerGarage Faces Side
Pets 
CallNumber LimitSize Limit
Property Sub Type 
Condominium
Sewer 
Public Sewer
Special Circumstances 
Standard
SqFt Above 
1344
SqFt Below 
100
Style 
Traditional
Water Source 
Public
Interior Features
Appliances 
Gas Water HeaterDishwasherDisposalDryerFree-Standing Gas RangeFree-Standing RefrigeratorHumidifierMicrowaveWasher
Basement 
PartialUnfinished
Cooling 
Central Air
Electric 
Circuit Breakers220 Volts
Furnished 
Unfurnished
Heating 
Forced AirNatural Gas
Interior 
Entrance Foyer
BathFull 
Dimensions - 7 X 5Level - Second
BathLav 
Dimensions - 5 X 5
Bedroom 
Dimensions - 13 X 11Level - Second
BreakfastNookRoom 
Dimensions - 10 X 7
Dining Room 
Dimensions - 10 X 12
Kitchen 
Dimensions - 10 X 9
Laundry 
Dimensions - 9 X 7Level - Basement
Living Room 
Dimensions - 13 X 12
Master Bathroom 
Dimensions - 8 X 5Level - Second
Master Bedroom 
Dimensions - 21 X 11Level - Second
Save
Ask
Tour
Hide
Share
Exterior Features
Construction Details 
Aluminum Siding
Exterior 
LightingPrivate EntranceTennis Court(s)
Lot Features 
Cul-De-Sac
Patio And Porch 
DeckPorch
Pool Features 
CommunityIn GroundOutdoor Pool
Road Frontage 
Private Road
Roof 
Asphalt
Community Features
Association Amenities 
Maintenance Grounds
Association Fee 
$528.0
Association Fee Frequency 
Monthly
Community Features 
PoolClubhouseSidewalksTennis Court(s)
MLS Area 
Area02151RochesterHills
School District 
Rochester
Financing Terms Available 
CashConventional
Building Access 
GroundLevelwSteps
Roads 
Paved
Schools
School District
Rochester
Elementary School
Unknown
Middle School
Unknown
High School
Unknown
Listing courtesy of Berkshire Hathaway HomeServices Kee Realty Oxford: LisaJCoxRealtor@gmail.com


IDX provided courtesy of Realcomp II Ltd. via RealcompIILtd. Copyright © 2026 Realcomp II Ltd. Shareholders.

IDX information is provided exclusively for consumers' personal, non-commercial use and may not be used for any purpose other than to identify prospective properties consumers may be interested in purchasing and that the data is deemed reliable but not guaranteed accurate by the MLS.

Neighborhood & Commute
Source: Walkscore
Disclosure: Community information and market data powered by Constellation Data Labs. Information is deemed reliable but not guaranteed.
Save
Ask
Tour
Hide
Share