Opens in a new tab
← Back to all homes
Save
Ask
Tour
Hide
Share
$2,495
119 Days On Site

4637 BRADLEY Circle
Troy City, MI 48085

For Rent|Condominium|Active
3
Beds
3
Total Baths
2
Full Baths
1
Partial Bath
1,541
SqFt
$2
/SqFt
2017
Built
Subdivision:
BRADLEY SQUARE OCCPN 2140
County:
Oakland
Call Now: (248) 788-6318
Is this the listing for you? We can help make it yours.
(248) 788-6318
4637 BRADLEY Circle4637 BRADLEY Circle4637 BRADLEY Circle4637 BRADLEY Circle
Save
Ask
Tour
Hide
Share

Mortgage Calculator

Monthly Payment (Est.)

Enter an interest rate to see your estimated monthly payment.
Calculator powered by Showcase IDX, a Constellation1 Company. Copyright ©2026 Information is deemed reliable but not guaranteed.

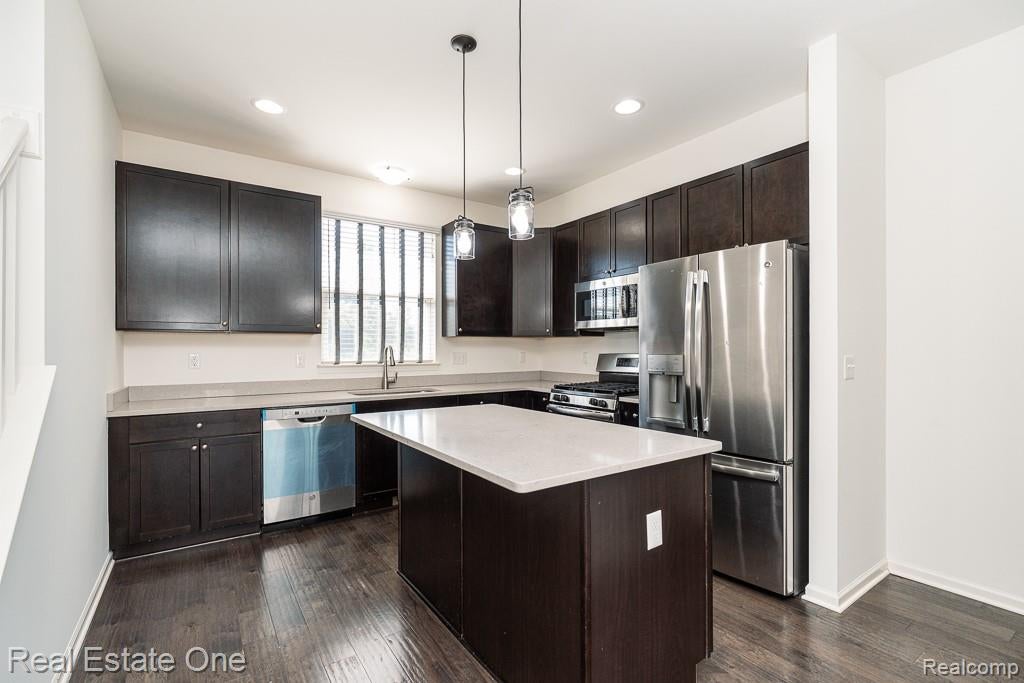
Immediate Occupancy. Troy Schools: Costello, Larson, Athens High School. Immaculate and neutral throughout. Beautiful kitchen with island and all appliances, granite counters. Kitchen opens to great room, door off great room to deck. Hardwood floors on first level. Powder room and pantry/closet. Upper level with 3 bedrooms, 2 baths and laundry includes washer and dryer. Lower level has mud room with lots of custom built in storage, 2 car garage. Condo freshly painted. Minimum 700 credit score, no smoking, no pets, $300 non-refundable cleaning fee, 1.5 month security deposit. Tenant to professionally clean carpets upon move out. Lease application, full credit report w/score and verification of employment required. If owner approves application, everyone 18+ to go through credit and background check. Please use application in downloads. Tenant to obtain renter's insurance naming owner as additional interest with minimum $500K liability.

Save
Ask
Tour
Hide
Share
Listing Snapshot
Price 
$2,495
Days On Site 
119 Days
Bedrooms 
3
Inside Area (SqFt) 
1,541 sqft
Total Baths 
3
Full Baths 
2
Partial Baths 
1
Lot Size 
N/A
Year Built 
2017
MLS Number 
20261049213
Status 
Active
Property Tax 
N/A
HOA/Condo/Coop Fees 
N/A
Sq Ft Source 
Builder
Friends & Family
Recent Activity
4 months agoListing first seen on site
4 months agoListing updated with changes from the MLS
General Features
Attached Garage 
Yes
Cross Street 
S of LONG LAKE/E of ROCHESTER RD
Disclosures 
Exclusions Do Not Exist, No Smoking Allowed, Restrictions
Foundation 
Slab
Garage 
Yes
Garage Spaces 
2
Lease Term 
12 Months
Parking 
AttachedDirect AccessGarage Door OpenerOther
Pets 
No
Property Sub Type 
Condominium
Sewer 
Public Sewer
Special Circumstances 
Standard
SqFt Above 
1541
Style 
Townhouse
Water Source 
Public
Interior Features
Appliances 
RefrigeratorGas Water HeaterDishwasherDisposalDryerENERGY STAR Qualified RefrigeratorFree-Standing Gas RangeMicrowaveStainless Steel Appliance(s)Washer
Cooling 
Ceiling Fan(s)Central Air
Furnished 
Unfurnished
Heating 
Forced AirNatural Gas
Laundry Features 
In Unit
BathFull 
Dimensions - 8 X 6Level - Third
BathLav 
Dimensions - 6 X 5Level - Second
Bedroom 
Dimensions - 11 X 10Level - Third
Great Room 
Dimensions - 18 X 14Level - Second
Kitchen 
Dimensions - 11 X 10Level - Second
Laundry 
Dimensions - 7 X 4Level - Third
Master Bathroom 
Dimensions - 8 X 6Level - Third
Master Bedroom 
Dimensions - 13 X 12Level - Third
MudRoom 
Dimensions - 11 X 10
Save
Ask
Tour
Hide
Share
Exterior Features
Construction Details 
BrickVinyl Siding
Exterior 
BalconyLightingPrivate Entrance
Patio And Porch 
Porch
Pool Features 
None
Roof 
Asphalt
Community Features
Association Amenities 
Maintenance Grounds
Community Features 
Sidewalks
MLS Area 
Area02203Troy
School District 
Troy
Financing Terms Available 
Lease Option
Building Access 
GroundLevelwSteps
Roads 
Paved
Schools
School District
Troy
Elementary School
Unknown
Middle School
Unknown
High School
Unknown
Listing courtesy of Real Estate One-Rochester: homeshowcase@hotmail.com


IDX provided courtesy of Realcomp II Ltd. via RealcompIILtd. Copyright © 2026 Realcomp II Ltd. Shareholders.

IDX information is provided exclusively for consumers' personal, non-commercial use and may not be used for any purpose other than to identify prospective properties consumers may be interested in purchasing and that the data is deemed reliable but not guaranteed accurate by the MLS.

Neighborhood & Commute
Source: Walkscore
Disclosure: Community information and market data powered by Constellation Data Labs. Information is deemed reliable but not guaranteed.
Save
Ask
Tour
Hide
Share