
21819 Shakespeare AvenueEastpointe City, MI 48021
Mortgage Calculator
Monthly Payment (Est.)
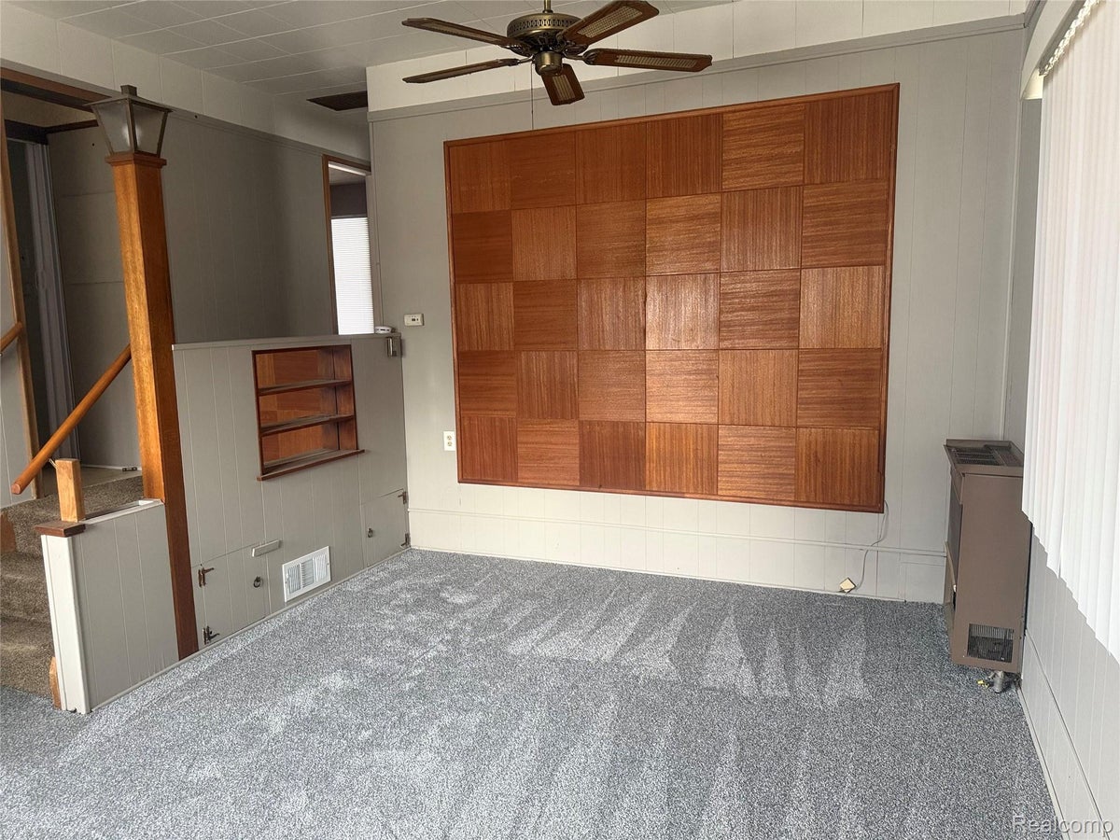
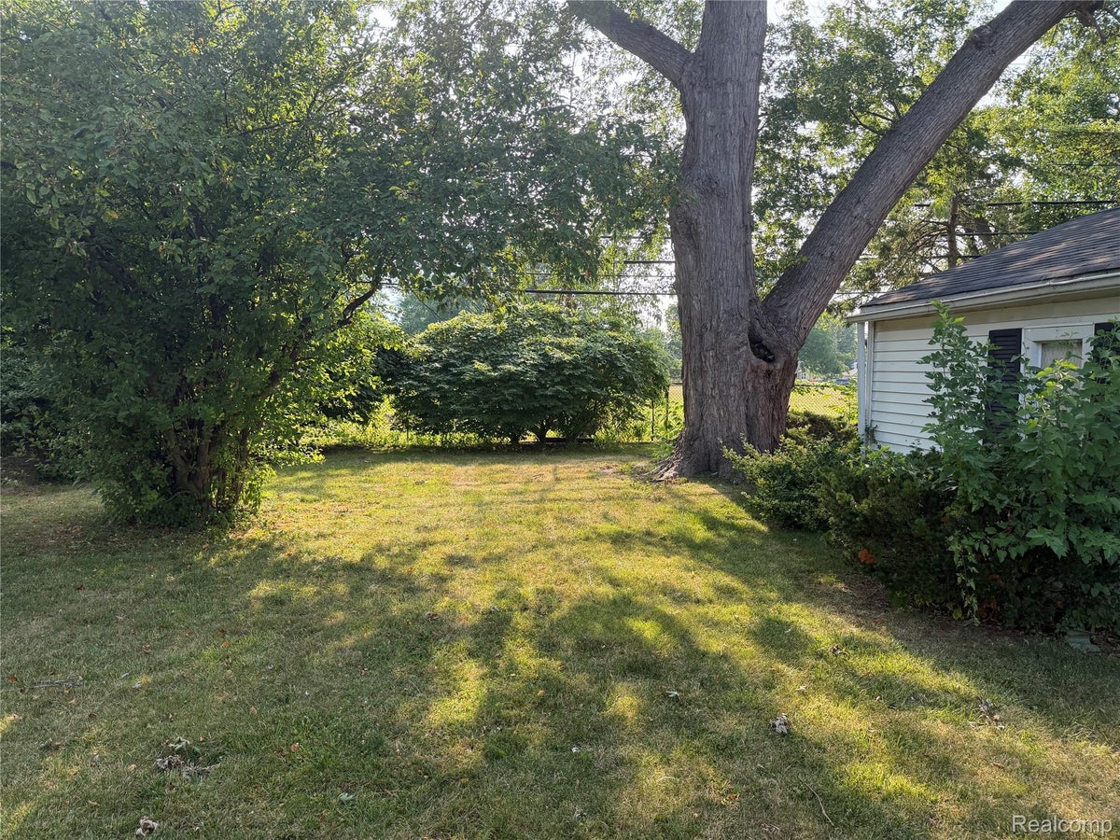
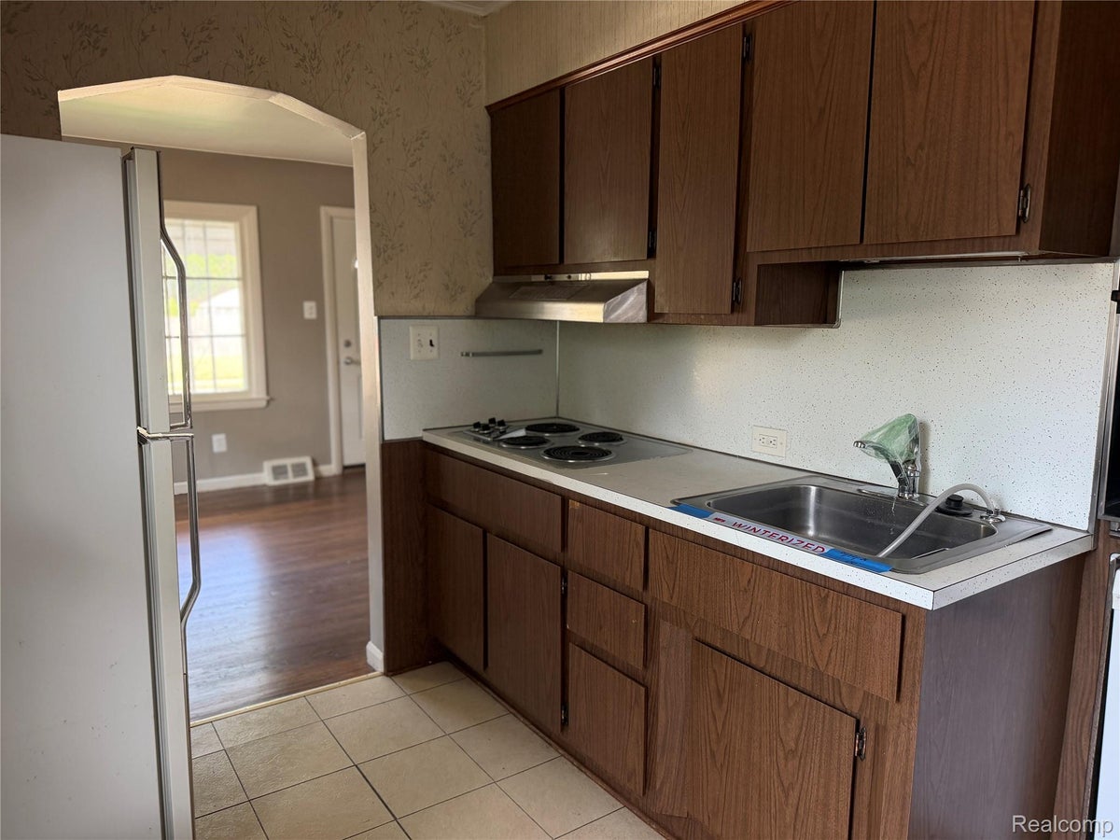
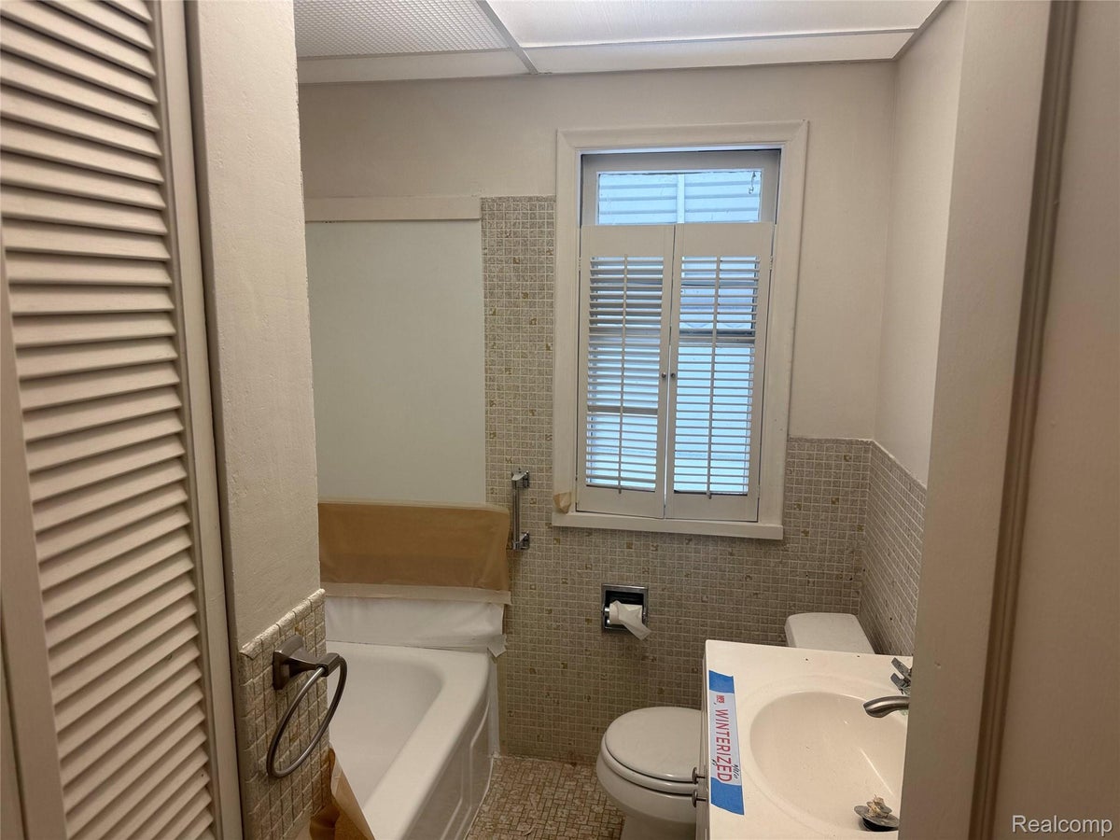
Enter an interest rate to see your estimated monthly payment.Welcome Home to 21819 Shakespeare Ave, Eastpointe, MI 48021 This beautifully remodeled 3-bedroom home combines modern updates with everyday functionality. Freshly renovated in 2025, this property is truly move-in ready and waiting for its next owner. Step inside to a bright and inviting living room, perfect for relaxing or entertaining guests. The home also features a separate family room, offering additional flexible space for movie nights, a play area, or a home office. At the heart of the home is a central kitchen, thoughtfully positioned for easy flow between living spaces — ideal for both daily living and hosting gatherings. Practical features include a dedicated laundry room for added convenience, and a 1.5 car garage providing storage and parking options. Set on a generous 0.17-acre lot — larger than the typical Eastpointe lot — the fenced-in backyard offers privacy and peace of mind, perfect for pets, kids, or outdoor entertaining. With 1,022 square feet of freshly remodeled living space, this home offers a smart, efficient layout with no wasted space. Don't miss your chance to own this updated Eastpointe gem — move in and enjoy! Back on market, buyer financing fell through, no fault of the property 3 Bed | 1,022 Sq Ft | 0.17 Acre Lot | Fenced Backyard | Living Room | Family Room | Laundry Room | 1.5 Car Garage | Remodeled 2025
| 7 hours ago | Status changed to Active | |
| 7 hours ago | Listing updated with changes from the MLS | |
| 3 months ago | Price changed to $125,000 | |
| 4 months ago | Listing first seen on site |

IDX provided courtesy of Realcomp II Ltd. via RealcompIILtd. Copyright © 2026 Realcomp II Ltd. Shareholders.
IDX information is provided exclusively for consumers' personal, non-commercial use and may not be used for any purpose other than to identify prospective properties consumers may be interested in purchasing and that the data is deemed reliable but not guaranteed accurate by the MLS.
Did you know? You can invite friends and family to your search. They can join your search, rate and discuss listings with you.