Opens in a new tab
← Back to all homes
Save
Ask
Tour
Hide
Share
$525,000
111 Days On Site

7163 Suncrest Road
West Bloomfield Charter Township, MI 48322
For Sale|Single Family Residence|Active
3
Beds
4
Total Baths
3
Full Baths
1
Partial Bath
2,556
SqFt
$205
/SqFt
1979
Built
Subdivision:
FRANKLIN COLONY CLUB SUB NO 3
County:
Oakland
Call Now: (248) 788-6318
Is this the listing for you? We can help make it yours.
(248) 788-6318
7163 Suncrest Road7163 Suncrest Road7163 Suncrest Road7163 Suncrest Road
Save
Ask
Tour
Hide
Share

Mortgage Calculator

Monthly Payment (Est.)

Enter an interest rate to see your estimated monthly payment.
Calculator powered by Showcase IDX, a Constellation1 Company. Copyright ©2026 Information is deemed reliable but not guaranteed.

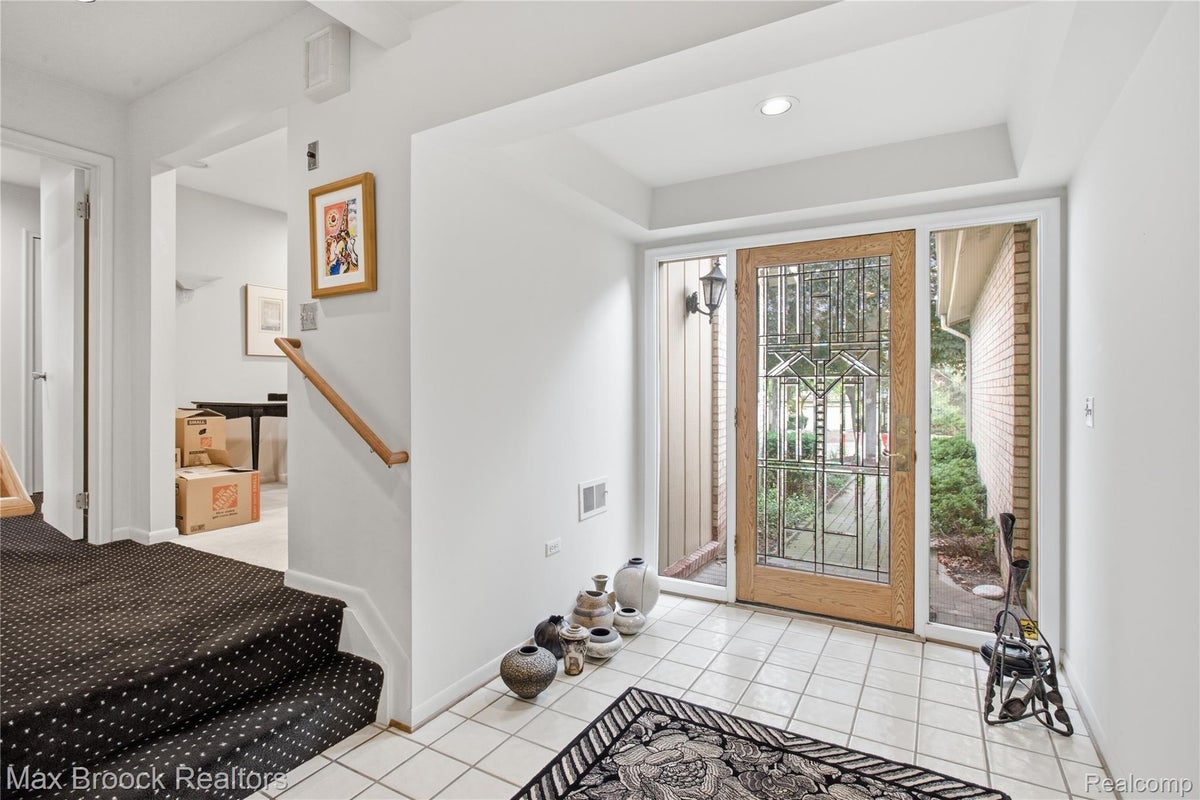
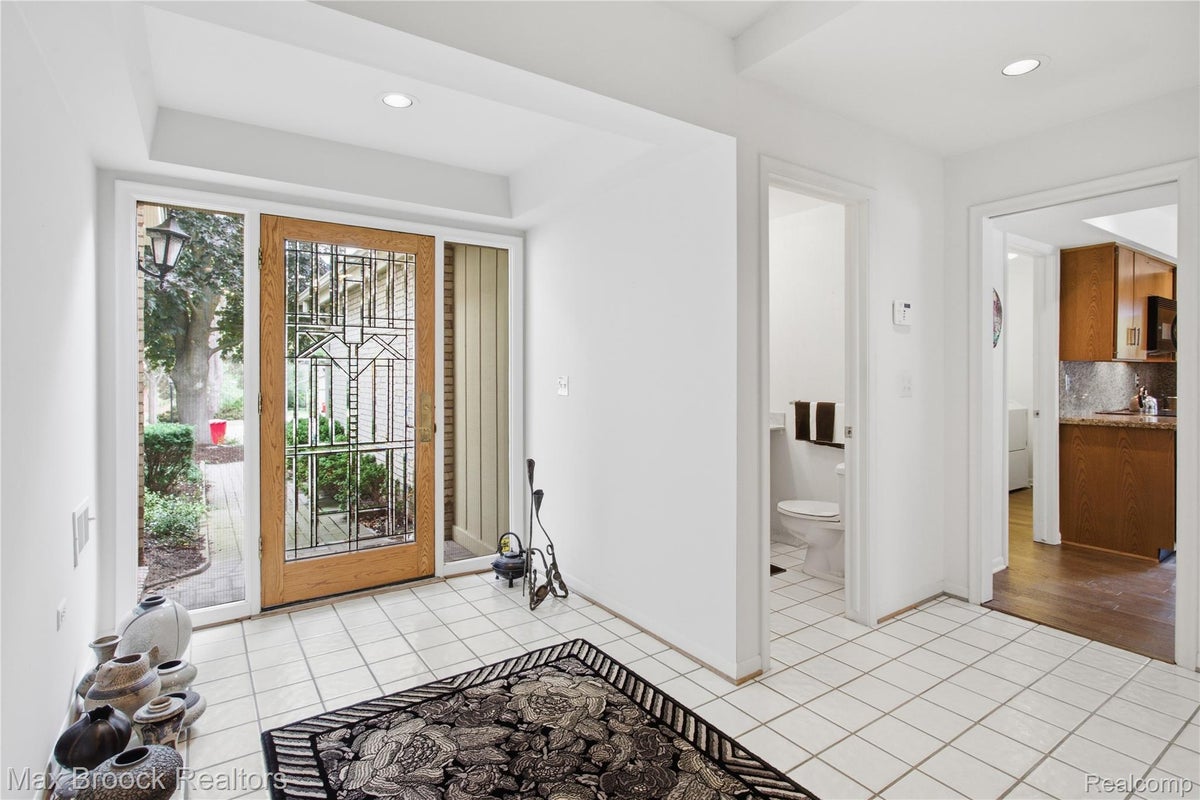
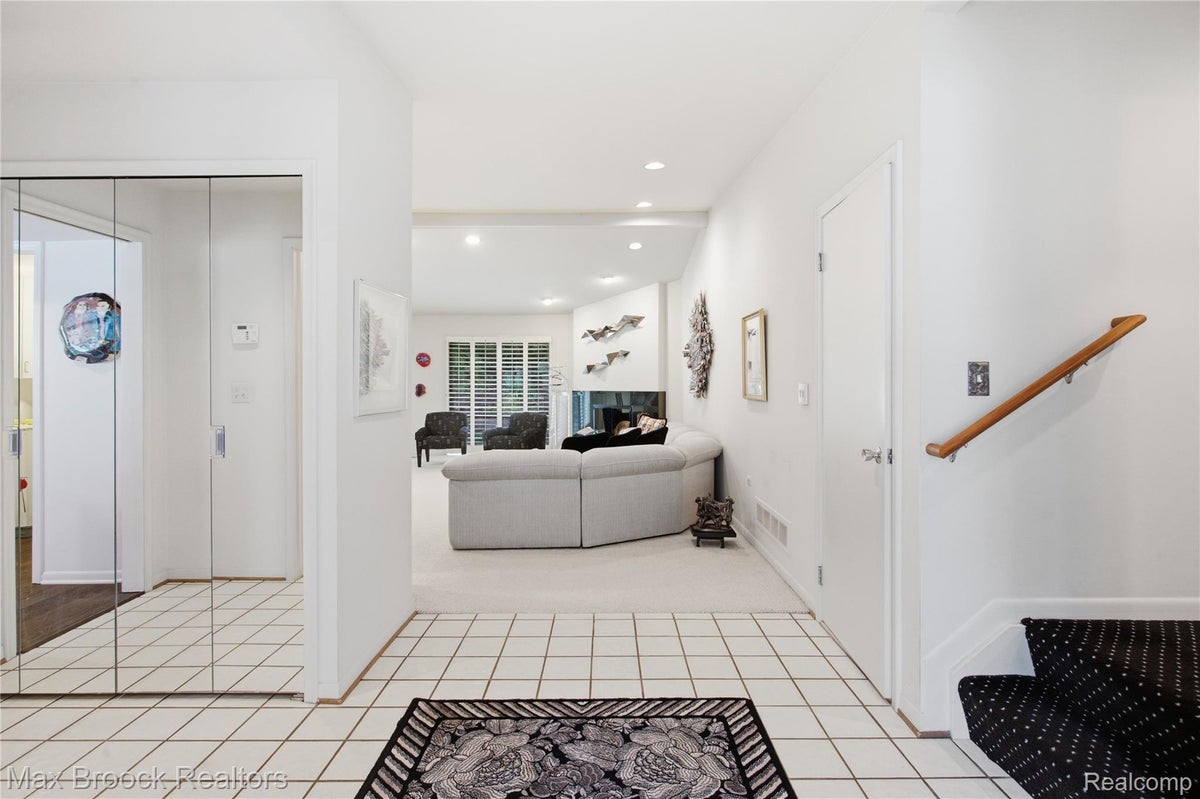
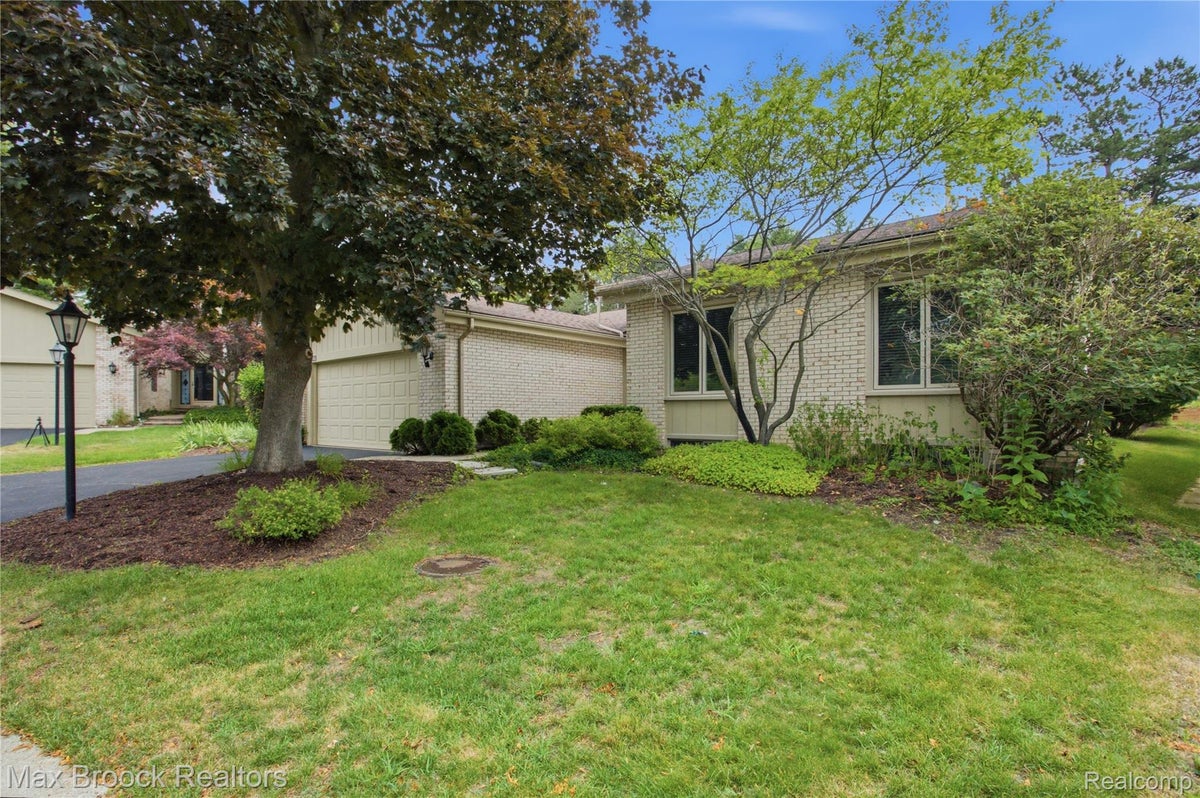
Beautifully maintained and thoughtfully designed, this exception home offers the perfect blend of comfort, style and easy living. From the moment you drive in the entrance you'll appreciate the well landscaped park like setting of Franklin Colony Club that creates a peaceful and welcoming atmosphere. The well-equipped eat in kitchen flows seamlessly into the spacious living room and dining spaces, creating the perfect setting for entertaining or gathering around the fireplace for cozy evenings at home. Nearby is a private library offering a quiet retreat to relax and simply unwind. The spacious primary suite provides a peaceful sanctuary with plenty of space to relax at the end of the day. A first-floor secondary bedroom offers privacy and convenience, making it ideal for guests or a comfortable home office. Every room reflects the pride of ownership and thoughtful care that make this home ready for its new owner. As an added feature the residents enjoy a beautiful community pool nestled within the lush park like grounds, offering a private pool experience without the maintenance. Seldom available in this highly sought after community, this is a rare opportunity to own a home that offers timeless appeal, exceptional comfort and a lifestyle you'll love coming home to! Included: All guest room cabinetry and library built-ins

Save
Ask
Tour
Hide
Share
Listing Snapshot
Price 
$525,000
Days On Site 
111 Days
Bedrooms 
3
Inside Area (SqFt) 
2,556 sqft
Total Baths 
4
Full Baths 
3
Partial Baths 
1
Lot Size 
0.16 Acres
Year Built 
1979
MLS Number 
20261059342
Status 
Active
Property Tax 
$4,660.89
HOA/Condo/Coop Fees 
$402 monthly
Sq Ft Source 
Public Records
Friends & Family
Recent Activity
3 months agoPrice changed to $525,000
3 months agoListing updated with changes from the MLS
4 months agoListing first seen on site
General Features
Acres 
0.16
Attached Garage 
Yes
Cross Street 
Inkster and Fourteen Mile Road
Disclosures 
Taxes Homestead Exempt
Foundation 
Brick/MortarSlab
Garage 
Yes
Garage Spaces 
2
Levels 
One
Parking 
AttachedDirect AccessDrivewayGarage Faces FrontGarage Door Opener
Pets 
Cats OKDogs OKNumber LimitYes
Property Sub Type 
Single Family Residence
Security 
Security System OwnedSmoke Detector(s)
Sewer 
Public Sewer
Special Circumstances 
Standard
SqFt Above 
2028
SqFt Below 
528
Style 
Ranch
Water Source 
Public
Interior Features
Appliances 
Gas Water HeaterBuilt-In Electric OvenDishwasherDisposalDryerElectric CooktopFree-Standing Electric OvenFree-Standing Electric RangeHumidifierIce MakerMicrowaveWasher
Basement 
Walk-Out AccessDaylightPartially Finished
Cooling 
Central Air
Electric 
220 Volts
Fireplace 
Yes
Fireplace Features 
Living Room
Heating 
Forced AirNatural GasZoned
Interior 
Entrance FoyerHigh Speed Internet
BathFull 
Dimensions - 8 X 8
BathLav 
Dimensions - 6 X 6
Bedroom 
Dimensions - 14 X 11
BreakfastNookRoom 
Dimensions - 8 X 8
Dining Room 
Dimensions - 13 X 13
FlexRoom 
Dimensions - 13 X 16Level - Basement
Kitchen 
Dimensions - 9 X 12
Laundry 
Dimensions - 9 X 6
Library 
Dimensions - 19 X 12
Living Room 
Dimensions - 23 X 13
Master Bathroom 
Dimensions - 13 X 7
Master Bedroom 
Dimensions - 21 X 13
MudRoom 
Save
Ask
Tour
Hide
Share
Exterior Features
Construction Details 
Brick VeneerOther
Patio And Porch 
Patio
Pool Features 
CommunityIn GroundOutdoor Pool
Road Frontage 
Private Road
Roof 
Asphalt
Community Features
Association Amenities 
Maintenance Grounds
Association Fee 
$402.0
Association Fee Frequency 
Monthly
Community Features 
PoolClubhouse
MLS Area 
Area02181WestBloomfieldTwp
School District 
Birmingham
Financing Terms Available 
CashConventional
Building Access 
GroundLevelwSteps
Roads 
Paved
Schools
School District
Birmingham
Elementary School
Unknown
Middle School
Unknown
High School
Unknown
Listing courtesy of Max Broock, REALTORS®-Bloomfield Hills: susanmweiner@comcast.net


IDX provided courtesy of Realcomp II Ltd. via RealcompIILtd. Copyright © 2026 Realcomp II Ltd. Shareholders.

IDX information is provided exclusively for consumers' personal, non-commercial use and may not be used for any purpose other than to identify prospective properties consumers may be interested in purchasing and that the data is deemed reliable but not guaranteed accurate by the MLS.

Neighborhood & Commute
Source: Walkscore
Disclosure: Community information and market data powered by Constellation Data Labs. Information is deemed reliable but not guaranteed.
Save
Ask
Tour
Hide
Share