
12922 E 13 Mile RoadWarren City, MI 48088

Mortgage Calculator
Monthly Payment (Est.)
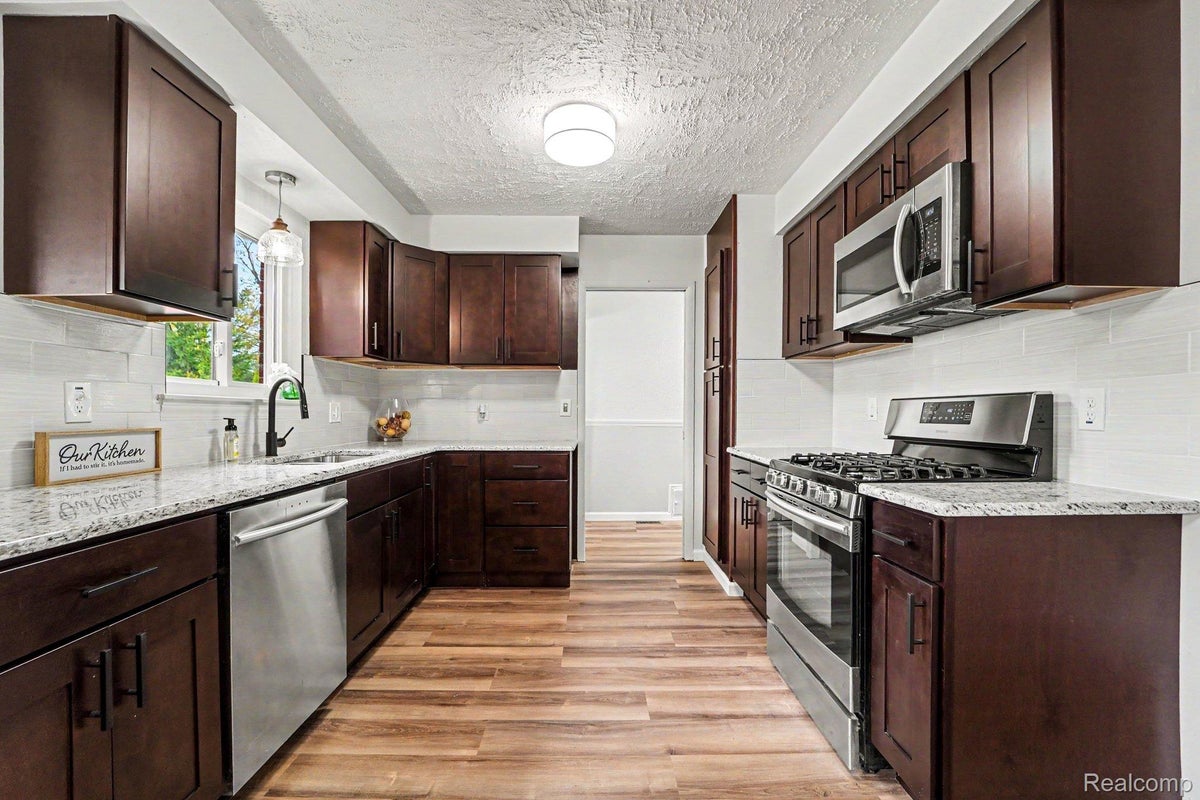
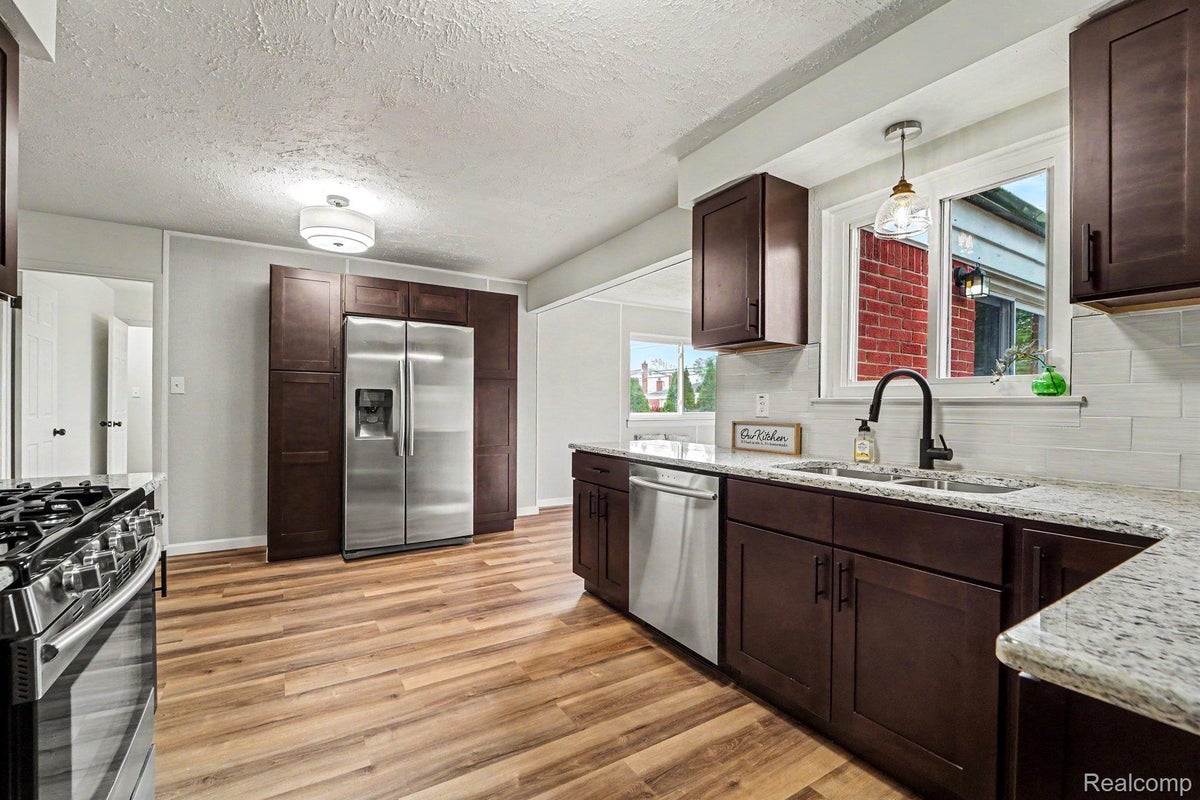
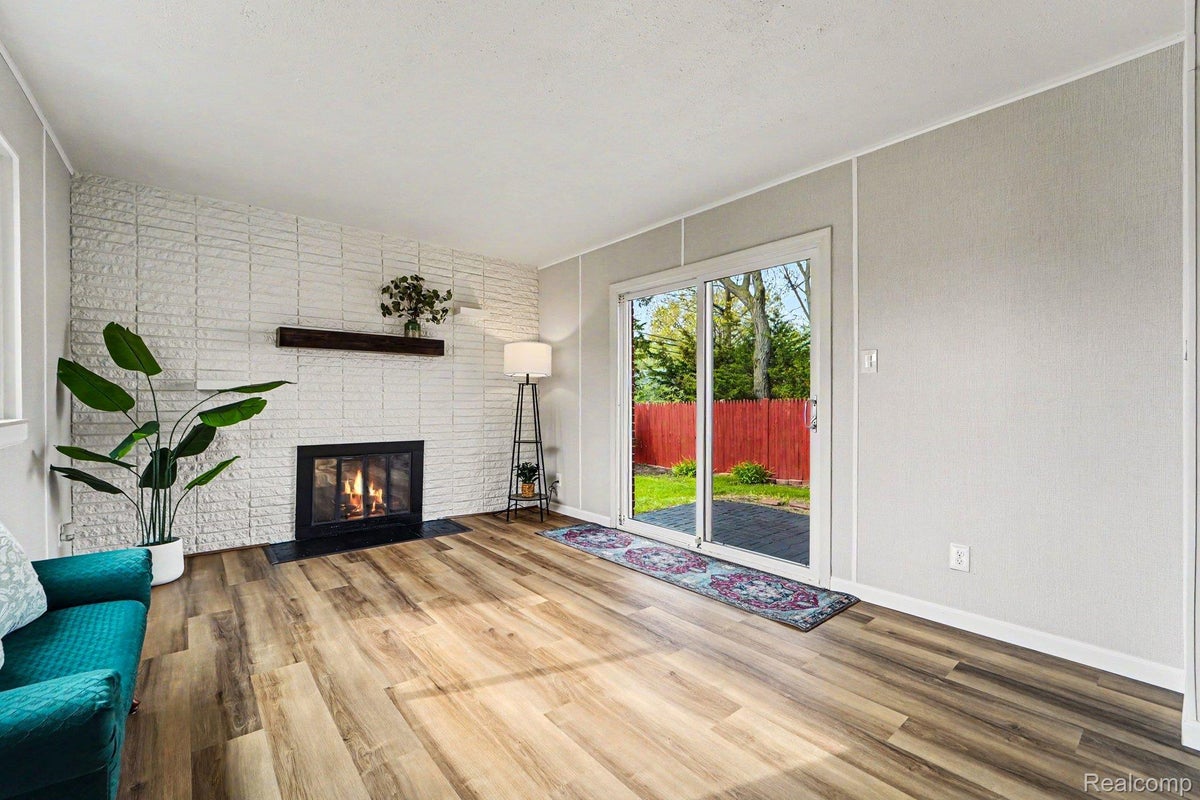
Enter an interest rate to see your estimated monthly payment.Remodeled All-Brick Ranch, Quiet Inside A fully remodeled all-brick ranch with an attached garage and a full basement. Close the front door and notice how quiet it is. The main floor offers 3 bedrooms and 2 baths in about 1,300 square feet of single-story living. An entrance foyer leads into luxury plank flooring through the main living areas, with new carpet in all three bedrooms, fresh paint, and updated moldings and trim. The remodeled kitchen is an absolute knockout. With an open and practical layout, the new cabinets, granite countertops &stainless steel appliances were layed out by a top notch kitchen designer. The living room centers on a natural fireplace, with a sliding glass door out to the patio. Out back, the fully fenced yard is private and calm, framed by mature trees and established landscaping. Exterior lighting and awnings finish the outside. Downstairs, roughly 900 square feet of finished basement gives you a second living space for a rec room, home office, workout area or hobbies, plus a large laundry room and dedicated storage. The work behind the walls is done too: new electrical service and panel, new plugs, switches and light fixtures throughout, a high-efficiency furnace with a programmable thermostat, central air, double-pane vinyl windows and freshly cleaned ductwork. The home has passed Warren city inspections and holds its Certificate of Occupancy. The attached 2 1/2 car garage means no scraping windshields in January and room left over for tools and storage. Located in North Warren, the home is close to Kroger, everyday shopping and dining, Macomb Community College South Campus and the GM Warren Tech Center, with easy access to I-94. Warren Consolidated Schools with Wilkerson Elementary, Carter Middle School and Cousino High School. Remodeled, all brick, attached garage, finished basement, and quiet once you are inside. Schedule your private showing and hear it for yourself.
| 2 weeks ago | Price changed to $249,900 | |
| 2 weeks ago | Listing updated with changes from the MLS | |
| 4 months ago | Listing first seen on site |

IDX provided courtesy of Realcomp II Ltd. via RealcompIILtd. Copyright © 2026 Realcomp II Ltd. Shareholders.
IDX information is provided exclusively for consumers' personal, non-commercial use and may not be used for any purpose other than to identify prospective properties consumers may be interested in purchasing and that the data is deemed reliable but not guaranteed accurate by the MLS.
Did you know? You can invite friends and family to your search. They can join your search, rate and discuss listings with you.