Opens in a new tab
← Back to all homes
Save
Ask
Tour
Hide
Share
$190,000
107 Days On Site

576 Lakewood Street
Detroit City, MI 48215

Single Family Residence|Pending
3
Beds
2
Total Baths
1
Full Bath
1
Partial Bath
1,950
SqFt
$97
/SqFt
1920
Built
Subdivision:
MARSHLAND BLVD SUB
County:
Wayne
Call Now: (248) 788-6318
Is this the listing for you? We can help make it yours.
(248) 788-6318
576 Lakewood Street576 Lakewood Street
Save
Ask
Tour
Hide
Share

Mortgage Calculator

Monthly Payment (Est.)

Enter an interest rate to see your estimated monthly payment.
Calculator powered by Showcase IDX, a Constellation1 Company. Copyright ©2026 Information is deemed reliable but not guaranteed.

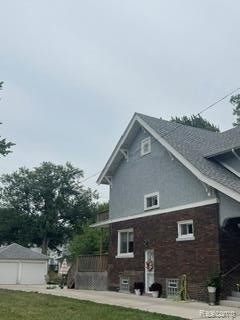
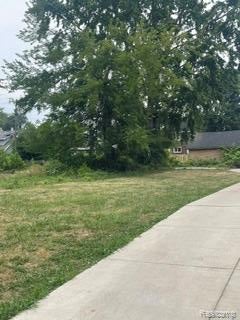
Beautifully rehabbed two story home in the Jefferson -Chalmers community. Large home with many extras. Three bedrooms on the upper level with a full bath with new bathtub. Three season sunroom with door to second floor balcony on the rear of the house. First floor four season sitting room off large dining room. First floor lavatory off sunroom. Large living room with fireplace opens on to enclosed front porch. Newer furnace with central air. Large wooden deck in rear with additional large area of concrete patio surface. Extra wide driveway that flows into a two car garage with new concrete floor and 220 connection for EV charging portal. There is an additional concrete parking slab next to the garage. New garage doors with automatic opener. The property includes a side lot that is 40 X 140 for expanded yard usage.

Save
Ask
Tour
Hide
Share
Listing Snapshot
Price 
$190,000
Days On Site 
107 Days
Bedrooms 
3
Inside Area (SqFt) 
1,950 sqft
Total Baths 
2
Full Baths 
1
Partial Baths 
1
Lot Size 
0.13 Acres
Year Built 
1920
MLS Number 
20261060340
Status 
Pending
Property Tax 
$2,872
HOA/Condo/Coop Fees 
N/A
Sq Ft Source 
Public Records
Friends & Family
Recent Activity
3 months agoStatus changed to Pending
3 months agoListing updated with changes from the MLS
3 months agoPrice changed to $190,000
4 months agoListing first seen on site
General Features
Acres 
0.13
Cross Street 
Freud
Disclosures 
Taxes Homestead Exempt
Foundation 
Brick/Mortar
Garage 
Yes
Garage Spaces 
2
Levels 
Two
Parking 
DetachedParking Pad
Property Sub Type 
Single Family Residence
Sewer 
Public Sewer
Special Circumstances 
Standard
SqFt Above 
1950
Style 
Colonial
Water Source 
Public
Interior Features
Appliances 
Gas Water Heater
Basement 
Unfinished
Cooling 
Central Air
Electric 
Circuit Breakers220 Volts
Fireplace 
Yes
Fireplace Features 
Living Room
Heating 
Forced AirNatural Gas
Window Features 
ENERGY STAR Qualified Windows
BathFull 
Dimensions - 9 X 8Level - Second
BathLav 
Dimensions - 9 X 8
Bedroom 
Dimensions - 10 X 12Level - Second
Dining Room 
Dimensions - 16 X 14
FourSeasonRoom 
Dimensions - 8 X 9
Kitchen 
Dimensions - 14 X 12
Living Room 
Dimensions - 24 X 16
Master Bedroom 
Dimensions - 14 X 12Level - Second
ThreeSeasonRoom 
Dimensions - 10 X 10Level - Second
Save
Ask
Tour
Hide
Share
Exterior Features
Construction Details 
BrickStucco
Pool Features 
None
Roof 
Asphalt
Windows/Doors 
ENERGY STAR Qualified Windows
Community Features
MLS Area 
Area05066DetMcclellanEastMackToShore
School District 
Detroit
Financing Terms Available 
CashConventionalFHA
Building Access 
GroundLevel
Roads 
Paved
Schools
School District
Detroit
Elementary School
Unknown
Middle School
Unknown
High School
Unknown
Listing courtesy of Investors Management Service: stephenimsc@aol.com


IDX provided courtesy of Realcomp II Ltd. via RealcompIILtd. Copyright © 2026 Realcomp II Ltd. Shareholders.

IDX information is provided exclusively for consumers' personal, non-commercial use and may not be used for any purpose other than to identify prospective properties consumers may be interested in purchasing and that the data is deemed reliable but not guaranteed accurate by the MLS.

Neighborhood & Commute
Source: Walkscore
Disclosure: Community information and market data powered by Constellation Data Labs. Information is deemed reliable but not guaranteed.
Save
Ask
Tour
Hide
Share