
2273 Delano Road NOxford Charter Township, MI 48371
Mortgage Calculator
Monthly Payment (Est.)
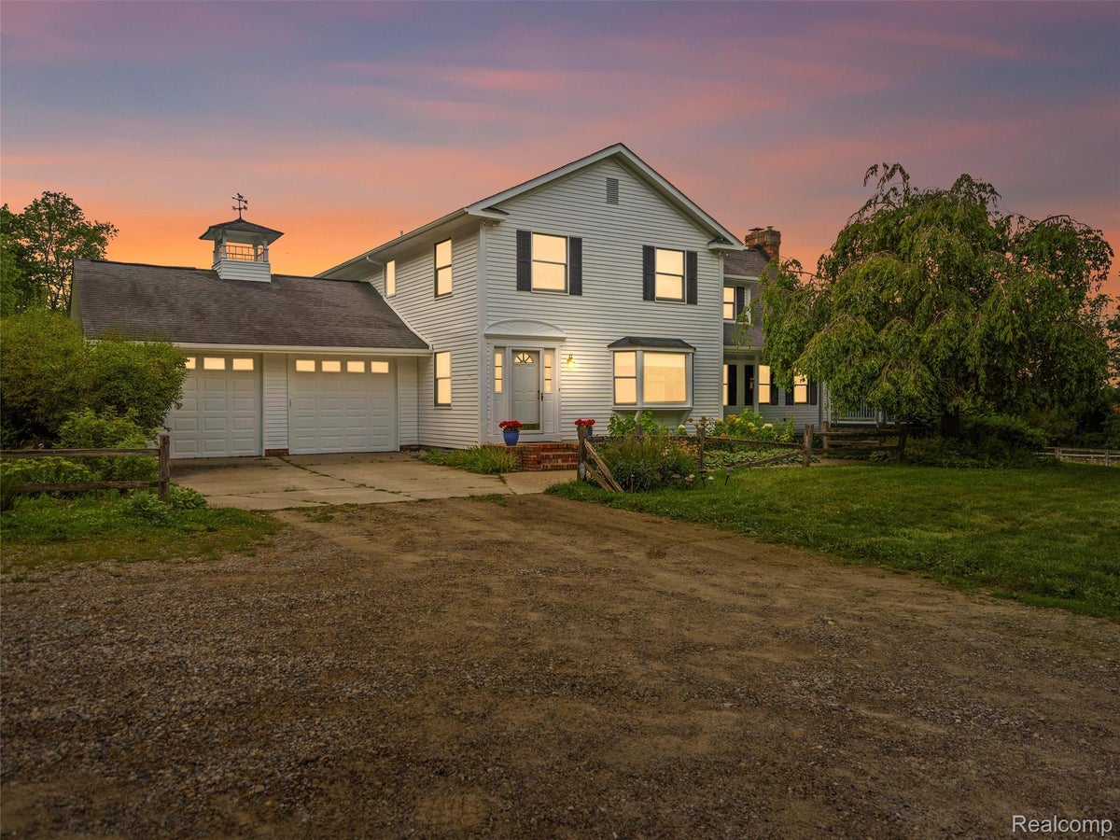
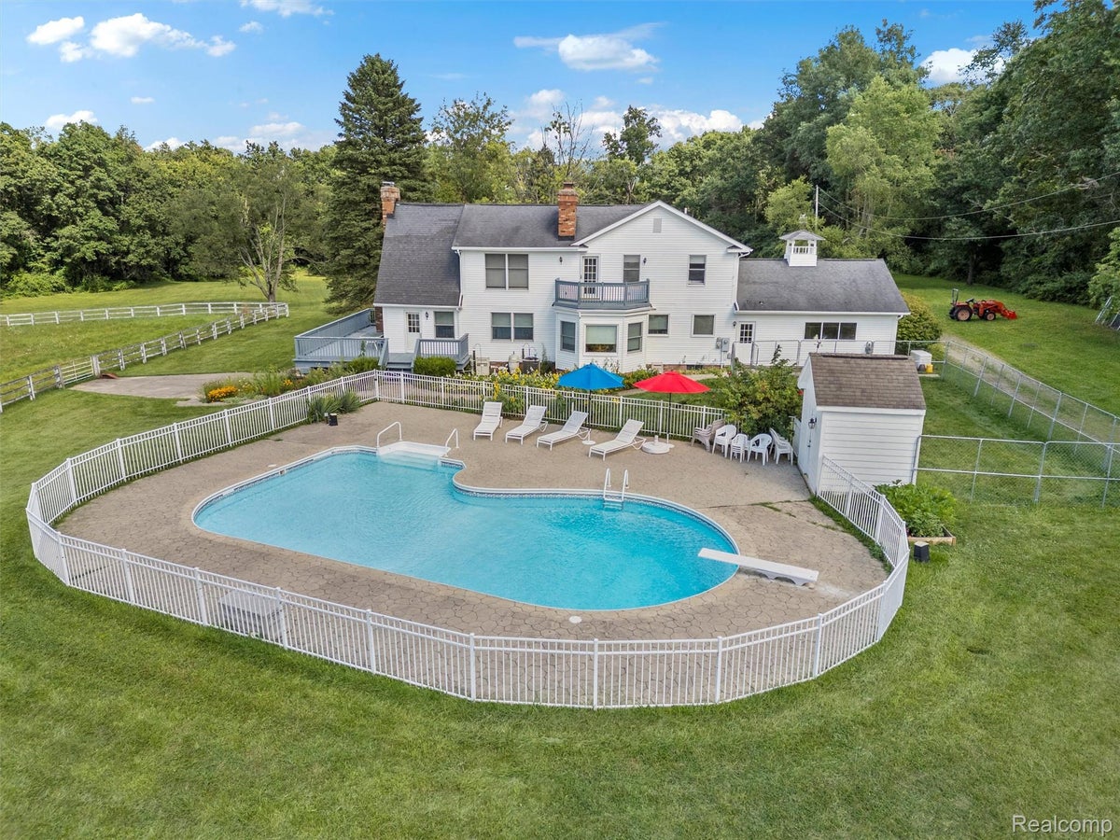
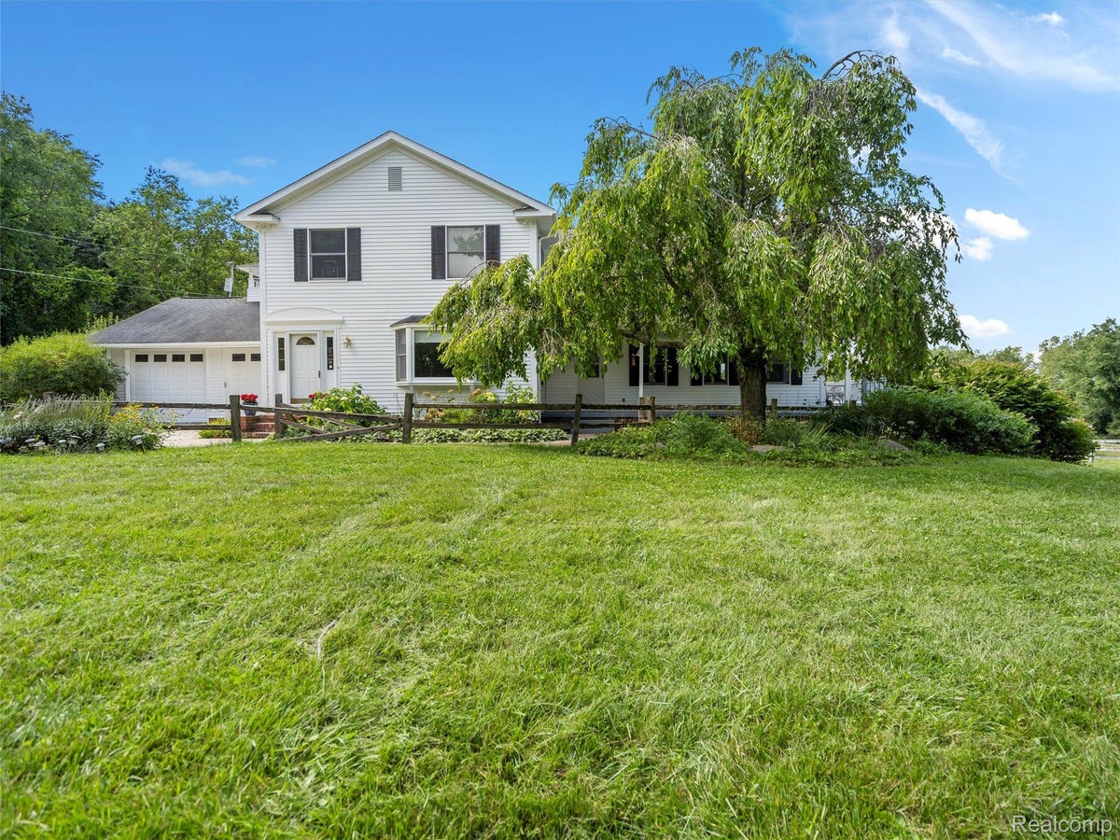
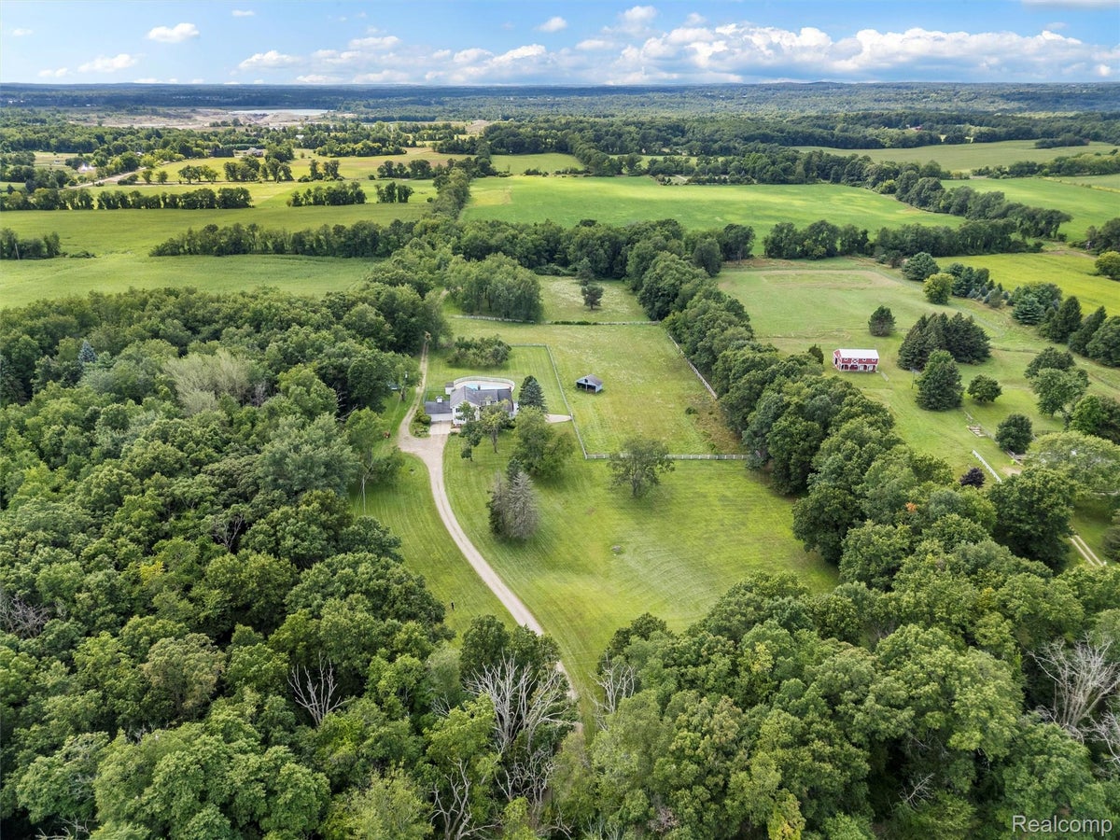
Enter an interest rate to see your estimated monthly payment.Offered for the first time in more than 35 years, this idyllic one- of-a-kind 13+ acre equestrian property offers a rare combination of privacy, acreage and classic country living just minutes from downtown Oxford. Set amid beautiful pastoral surroundings near Metamora Hunt country and within the Oxford school district, this is a property designed to be enjoyed inside and out. The manicured grounds feature a five-stall horse stable with water and hay storage, ample room for horses to roam with two fenced in turnout areas and a walkable perimeter path providing access throughout the property. An expansive in-ground pool creates a private summer retreat, while the home's inviting wraparound porch provides the perfect place to enjoy the peaceful country setting. Inside, nearly 2,900 square feet offer generous living and entertaining spaces highlighted by wide-plank hardwood floors, three brick fireplaces and the home's timeless farmhouse character. The main level includes spacious living and dining areas, a versatile flex room ideal for an office or library, and a convenient first-floor laundry. Upstairs are four bedrooms, including a spacious primary suite with private bath and walk-in closet. A partially finished walkout lower level provides additional recreation and entertaining space. The home comes with a 14kw generator, reverse osmosis system, oversized two-car garage includes running water, and recent improvements include fresh exterior paint in 2026, new water softener in 2026 and new central air conditioning in 2025. Rich in character and surrounded by 13 acres of beautiful Michigan countryside, this property offers an increasingly rare combination of acreage, equestrian amenities, recreation and location - ready for its next chapter.
| 3 months ago | Status changed to Active | |
| 3 months ago | Listing updated with changes from the MLS | |
| 3 months ago | Listing first seen on site |

IDX provided courtesy of Realcomp II Ltd. via RealcompIILtd. Copyright © 2026 Realcomp II Ltd. Shareholders.
IDX information is provided exclusively for consumers' personal, non-commercial use and may not be used for any purpose other than to identify prospective properties consumers may be interested in purchasing and that the data is deemed reliable but not guaranteed accurate by the MLS.
Did you know? You can invite friends and family to your search. They can join your search, rate and discuss listings with you.