
8335 Pardee RoadTaylor City, MI 48180
Mortgage Calculator
Monthly Payment (Est.)
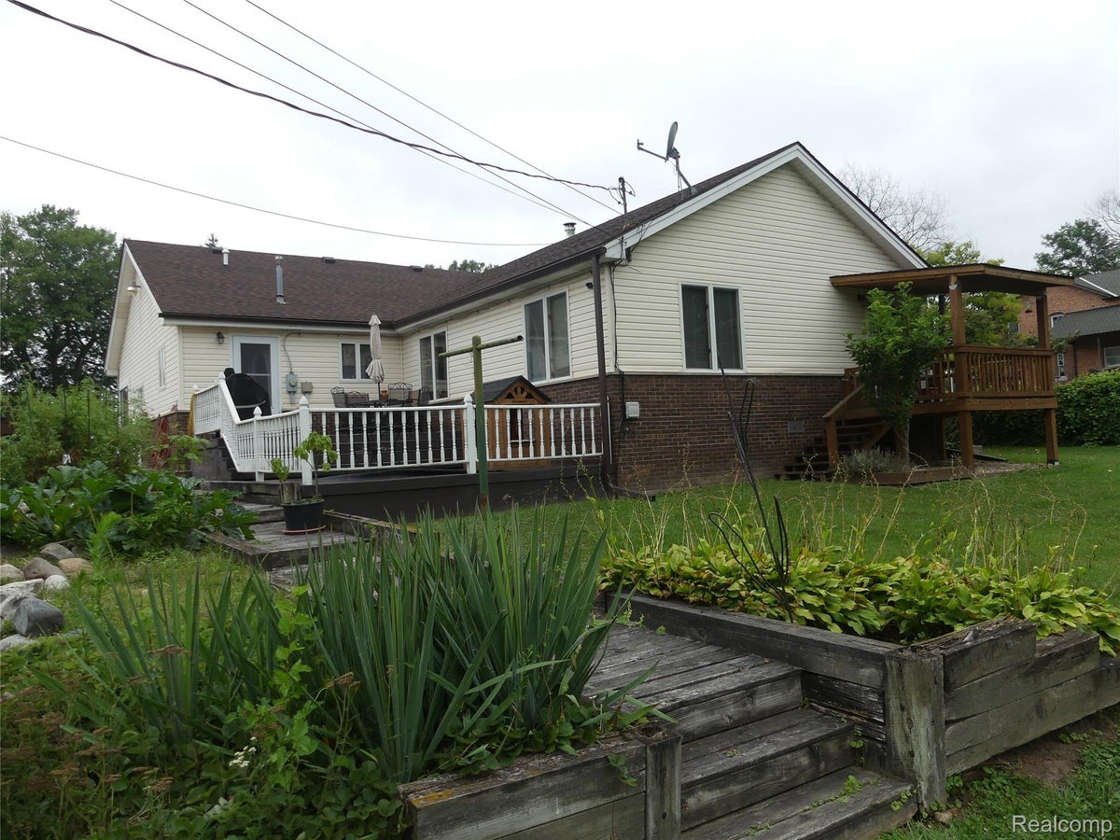
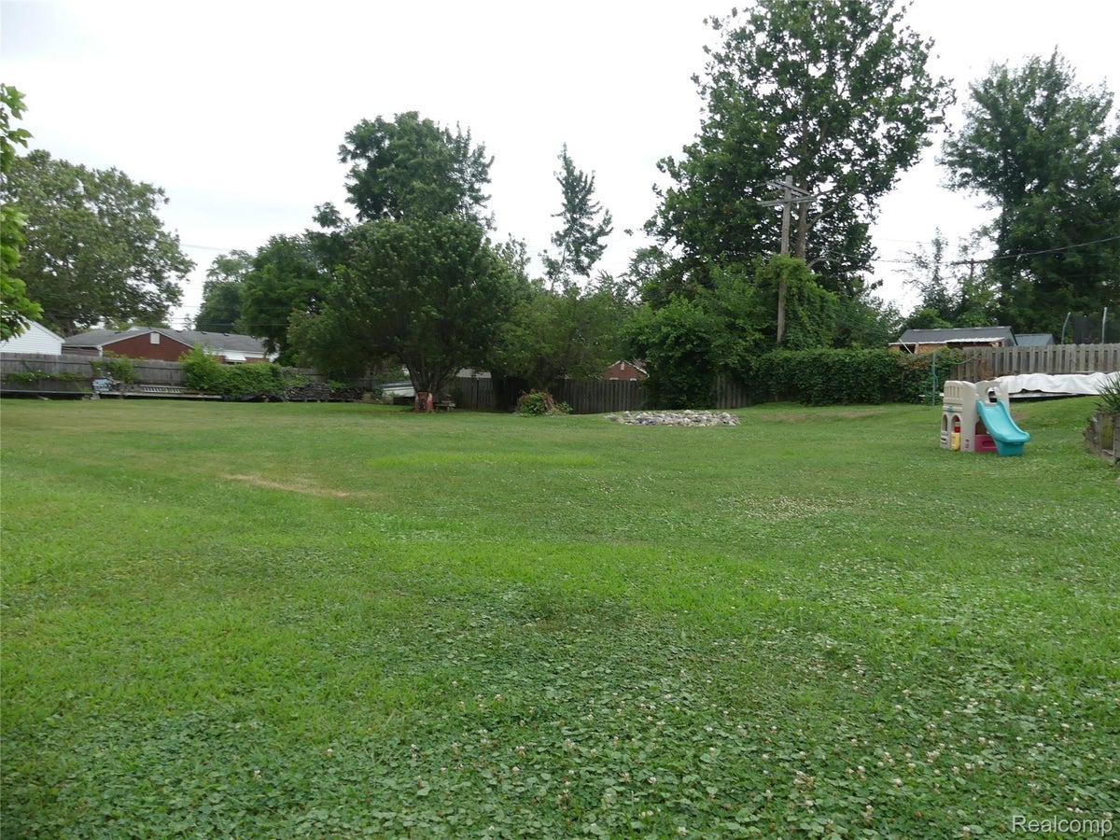
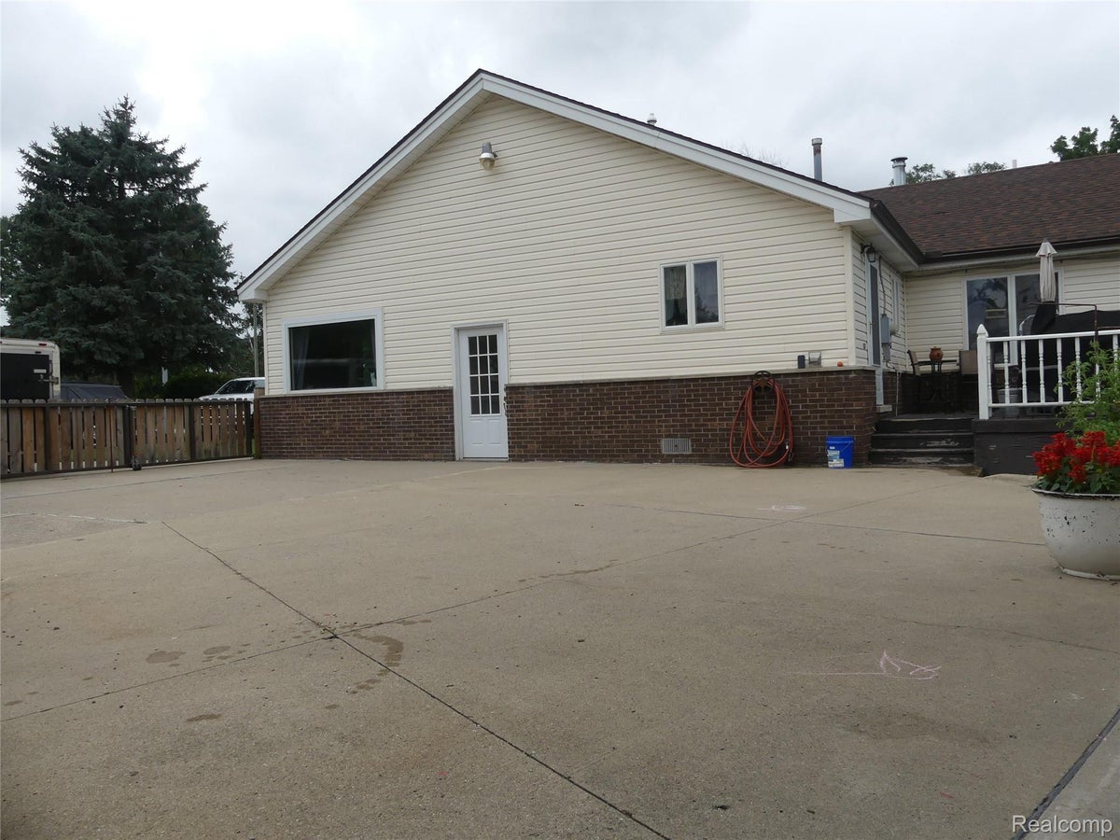
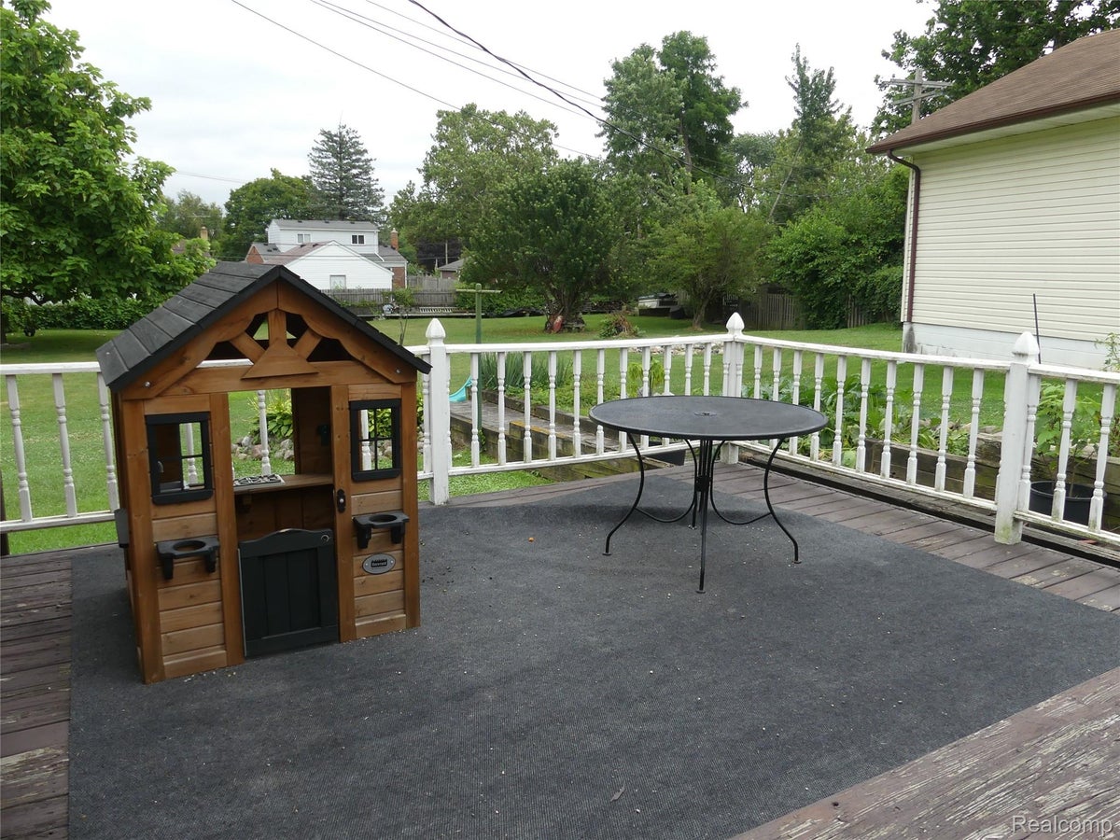
Enter an interest rate to see your estimated monthly payment.Rare .75 acre custom home in Taylor, only one owner! This stunning 2250 sq ft home perfectly blends luxury interior finishes with expansive country living. Situated on a premium lot with apple trees and fence lined grape vines. A 2 tier spacious rear deck ideal for summer BBQ's. A circular driveway. With extra parking leading to a massive oversized HEATED 2.5+ car garage with a full loft, big enough to use as a workshop, craft space, extra storage, whatever you wish. A welcoming extra long covered front porch greets you and loved ones. Inside features gorgeous wood floors installed in 2022, in the living area and bedrooms. Notice the beautiful ceiling applications in the entry way and primary bath. The venetian plaster walls in the living room give the space, a soft inviting feel. Cozy up next to a wood-burning stove fireplace on a cold winter night. Be sure to check out the 7x3' pantry and large kitchen, offering ample space for all your kitchen needs. An abundance of seating at the peninsula and dining room! Plenty of storage in the laundry room conveniently connected to the mudroom with driveway access. Perfect to manage coats boots and gear for Michigan's winter seasons. Be the entertainment hub in your rec room, decked out with beautiful wood application ceiling with recessed lighting, corrugated metal, granite bar top, and wet bar! Primary bath renovated in 2020, with granite counter top and luxury waterproof wood plank flooring. The Main bath renovated in 2021, with marble floors and granite counter top. Both baths feature walk-in tiled showers and color-changing, Bluetooth compatible ceiling lights, great for shower singers. On your private balcony from your primary bedroom installed in 2023, sip your favorite coffee and unwind from a busy day. Enjoy ultimate peace of mind with a 2019 roof, 2021 mechanicals, updated kitchen appliances, washer and dryer, and a 1 yr home warranty! Truly one-of-a-kind, turn-key property. Schedule your showing today!
| 4 weeks ago | Price changed to $375,000 | |
| 4 weeks ago | Listing updated with changes from the MLS | |
| 3 months ago | Listing first seen on site |

IDX provided courtesy of Realcomp II Ltd. via RealcompIILtd. Copyright © 2026 Realcomp II Ltd. Shareholders.
IDX information is provided exclusively for consumers' personal, non-commercial use and may not be used for any purpose other than to identify prospective properties consumers may be interested in purchasing and that the data is deemed reliable but not guaranteed accurate by the MLS.
Did you know? You can invite friends and family to your search. They can join your search, rate and discuss listings with you.