
33195 Swallow DrRockwood City, MI 48173
Mortgage Calculator
Monthly Payment (Est.)
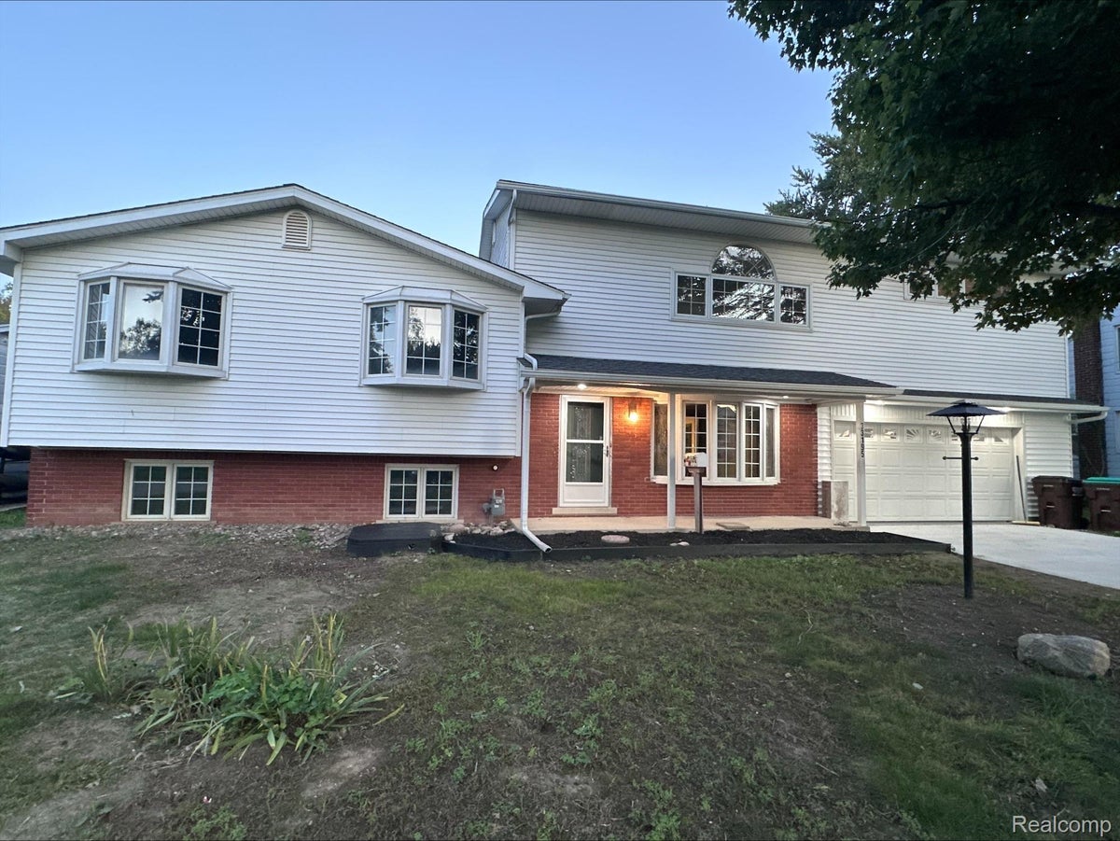
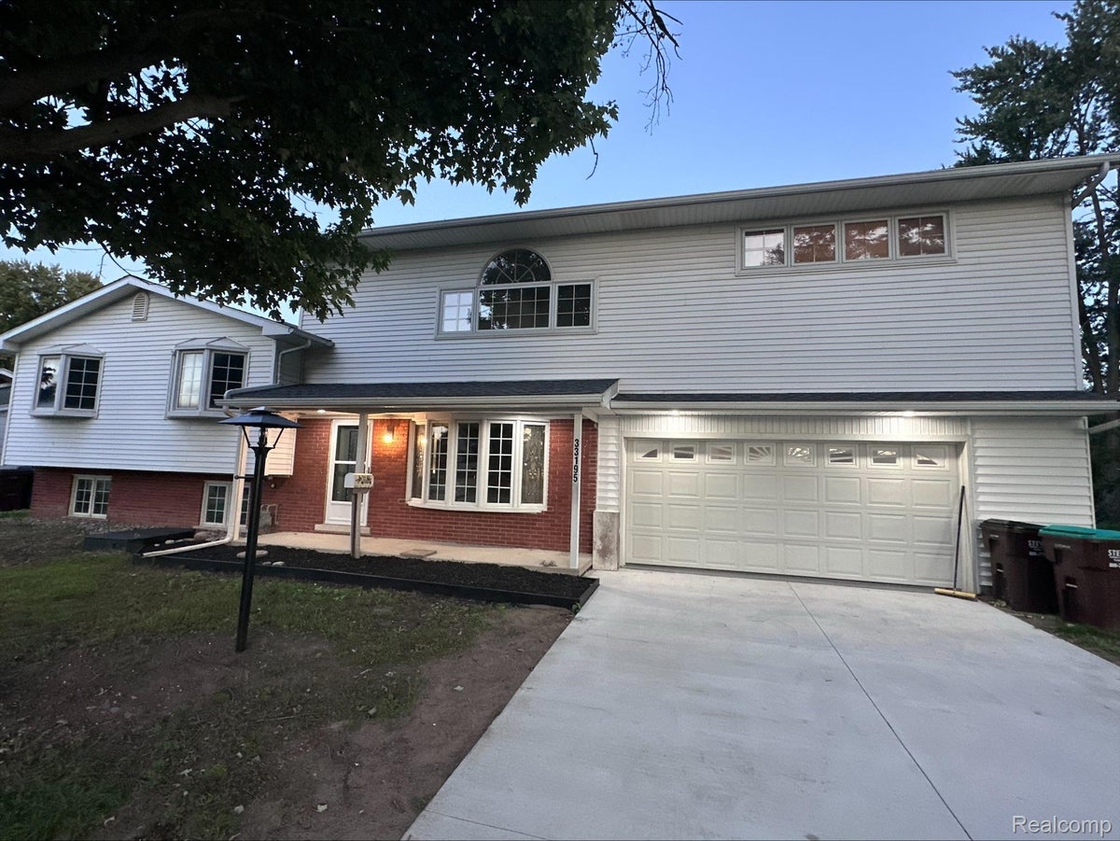
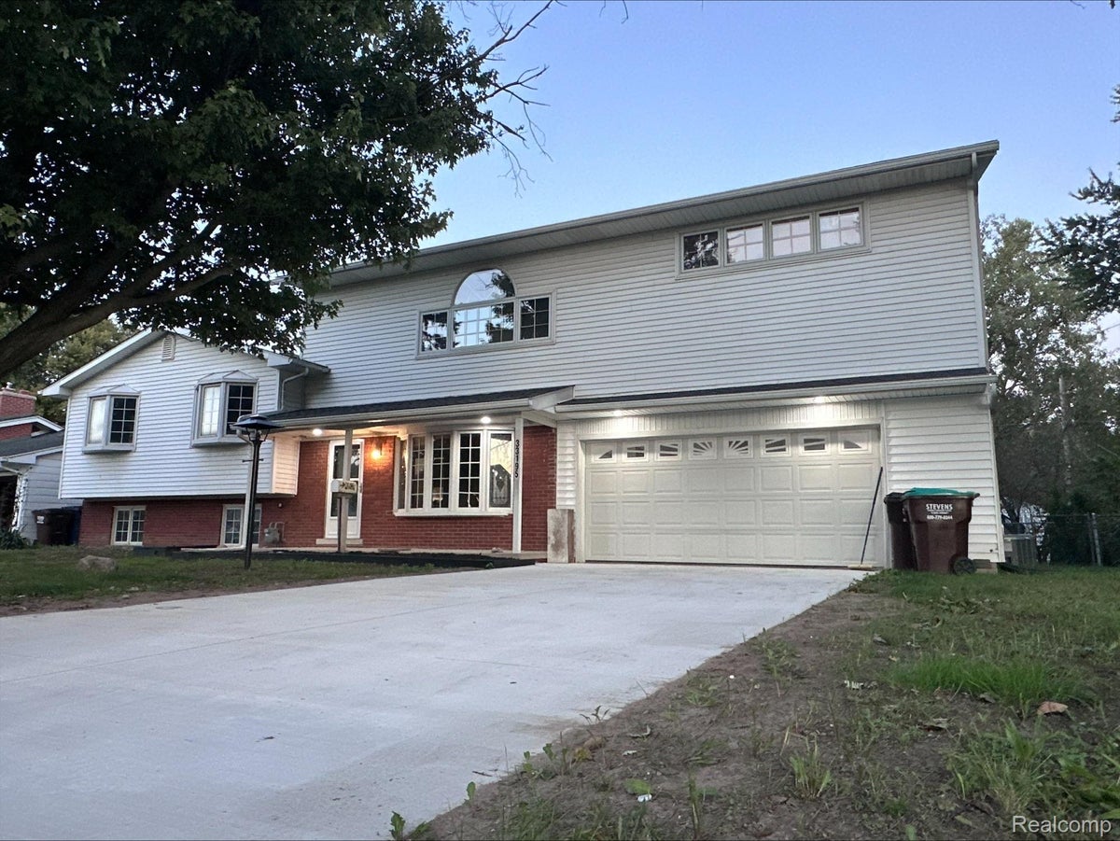
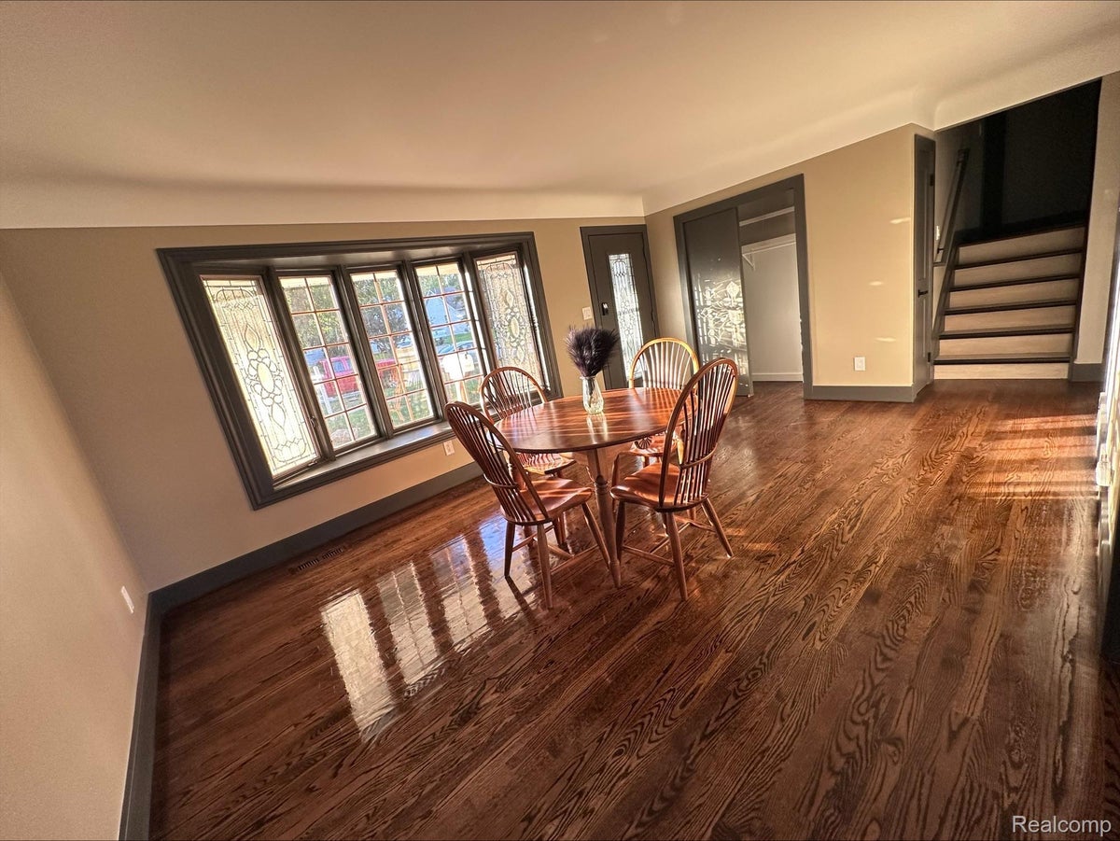
Enter an interest rate to see your estimated monthly payment.Welcome to this spacious and beautifully updated quad-level home in Rockwood, offering a distinctive four-level layout and an entirely new fourth level that adds exceptional space and flexibility. The main level features an updated kitchen with granite countertops, a mosaic tile backsplash. The home's original character shines through with hardwood floors, distinctive windows and thoughtful architectural details. The lower level offers a comfortable family room with a full brick fireplace, creating a warm and inviting space for relaxing or entertaining. Upstairs, the home's traditional living space continues with generously sized bedrooms and updated full bath. But the true surprise is the completely new fourth level. Designed as a private retreat, this bright and beautifully finished level features a spacious bedroom with an additional bonus room creating possibilities for a sitting room, home office, studio or whatever best suits your lifestyle. New flooring, recessed lighting, a ceiling fan, skylight and large windows bring an abundance of natural light to this exceptional space. The new fourth-level bathroom is a standout, with vessel sinks, marble-look tile, a large glass-enclosed walk-in shower, elegant gold fixtures and a skylight. The result is a beautiful, spa-inspired space that feels completely separate from the home's original living areas. Throughout the home you'll find fresh paint, updated flooring, renovated bathrooms, modern lighting and fixtures, along with the character and warmth that make this home unique. Outside, enjoy a spacious yard and convenient access to the Huron River, Rockwood Pathway and nearby parks and recreation. Lower Huron Metropark is nearby, offering miles of trails along with opportunities for kayaking, fishing, biking and enjoying the outdoors. The home is conveniently located near shopping, dining and major roadways. *Home has 2 HVAC systems. All data and measurements are approximate
| a month ago | Status changed to Pending | |
| a month ago | Listing updated with changes from the MLS | |
| 2 months ago | Price changed to $319,900 | |
| 3 months ago | Listing first seen on site |

IDX provided courtesy of Realcomp II Ltd. via RealcompIILtd. Copyright © 2026 Realcomp II Ltd. Shareholders.
IDX information is provided exclusively for consumers' personal, non-commercial use and may not be used for any purpose other than to identify prospective properties consumers may be interested in purchasing and that the data is deemed reliable but not guaranteed accurate by the MLS.
Did you know? You can invite friends and family to your search. They can join your search, rate and discuss listings with you.