
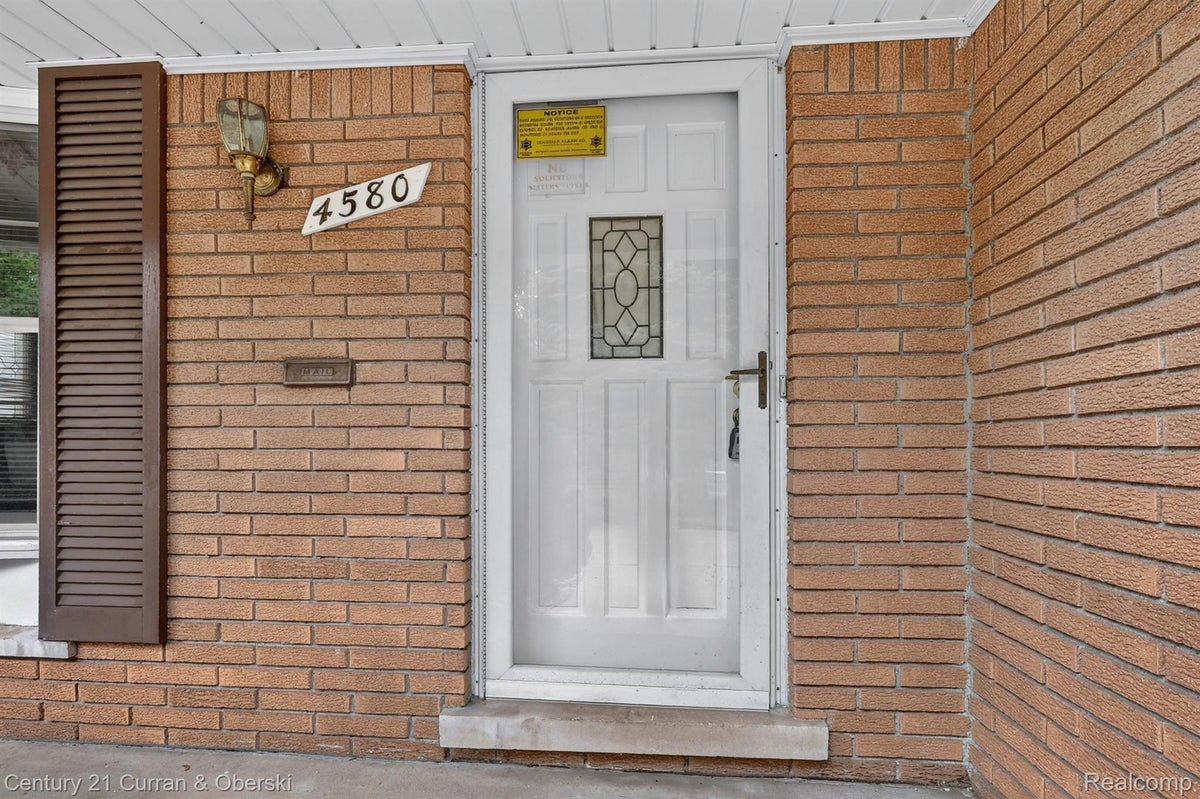
4580 Parkside BoulevardAllen Park City, MI 48101

Mortgage Calculator
Monthly Payment (Est.)
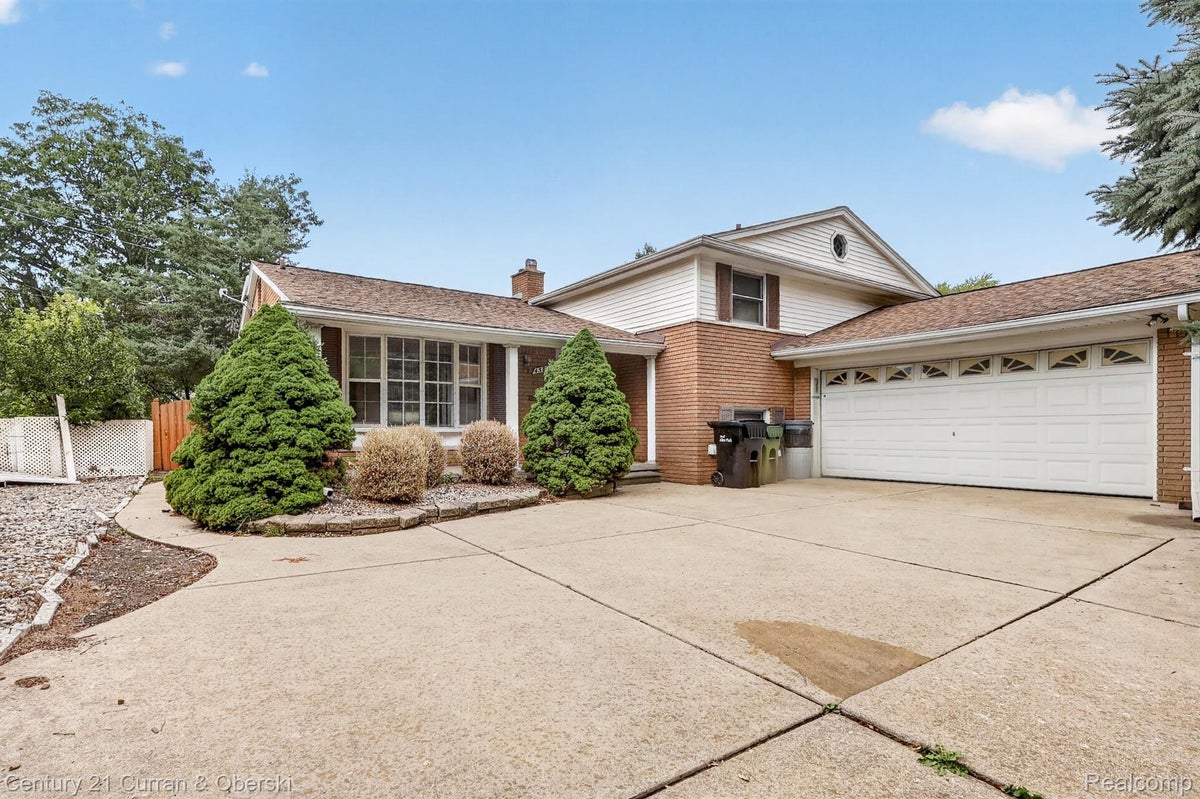
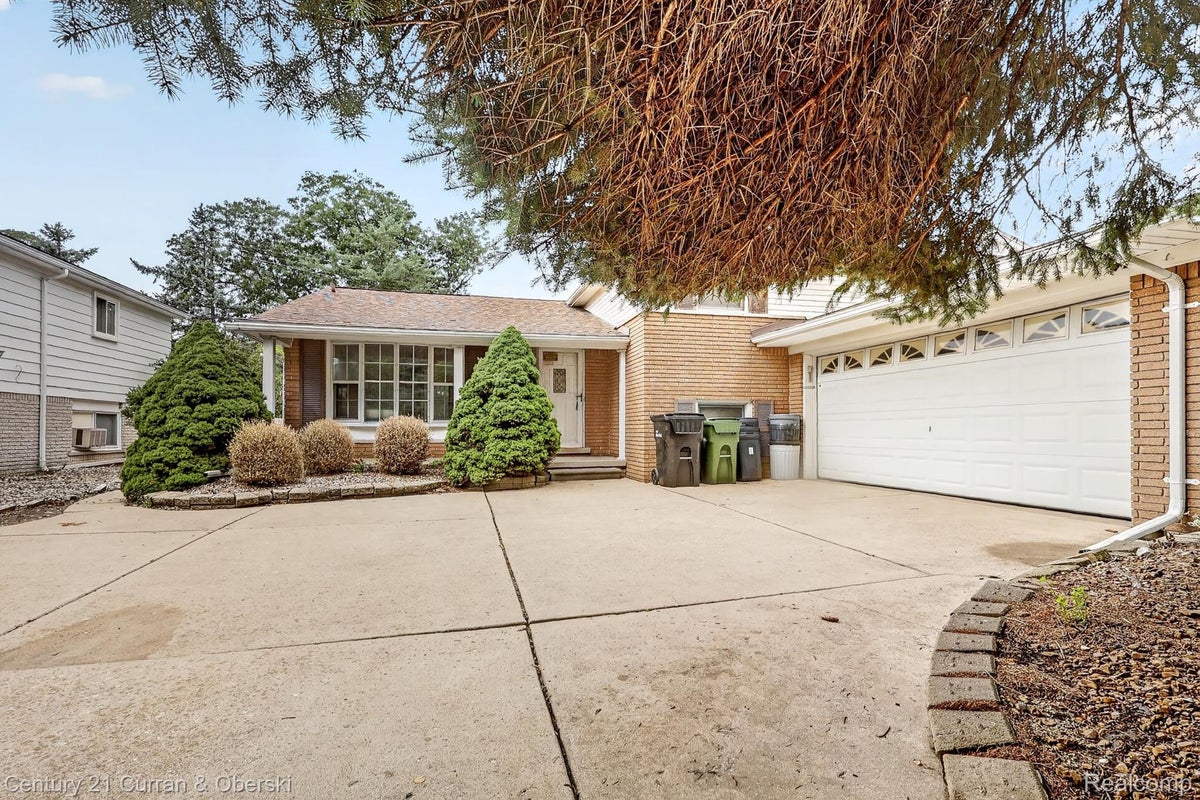
Enter an interest rate to see your estimated monthly payment.2,914 sf Solid, One of a kind, open concept, quad-level home offers convenient, modern living and a large back yard perfect for year-round entertaining and activities. Complete with the certificate of occupancy and Ready for new owners to create lasting memories. The large family room features a walk-out patio and a natural fireplace. Additional highlights include basement bar, two full kitchens, two work benches, wall-to-wall closets, and a two-car garage that is fully drywalled with a textured finish and plenty of natural sunlight, abundance of storage space through-out the home, tons of natural lighting, and a master bedroom! Conveniently located near local schools, with the community park with-in just minutes walking distance. This street offers easy access to two main roads and sits just minutes from I-94, the Southfield Freeway, and I-75. Shopping options such as Target, Meijer, TJ Maxx, Sally’s, Ulta, Home Depot, Lowe’s, and numerous restaurants only minutes away. Exciting upcoming additions include The Hill’s Phase III expansion, featuring seven new retail buildings currently under construction. Planned tenants include Shake Shack, Jersey Mike’s, CAVA, Honeygrow, and El Car Wash, along with new access roads connecting Oakwood Blvd. and the Southfield Service Drive — adding long-term up value and convenience for nearby homeowners. Temperature control on each floor gives you independent heating and cooling zones throughout the home and lower energy bill. Don't miss this opportunity. Must See!
| 4 weeks ago | Price changed to $377,000 | |
| 4 weeks ago | Listing updated with changes from the MLS | |
| 3 months ago | Status changed to Active | |
| 3 months ago | Listing first seen on site |

IDX provided courtesy of Realcomp II Ltd. via RealcompIILtd. Copyright © 2026 Realcomp II Ltd. Shareholders.
IDX information is provided exclusively for consumers' personal, non-commercial use and may not be used for any purpose other than to identify prospective properties consumers may be interested in purchasing and that the data is deemed reliable but not guaranteed accurate by the MLS.
Did you know? You can invite friends and family to your search. They can join your search, rate and discuss listings with you.