Opens in a new tab
← Back to all homes
Save
Ask
Tour
Hide
Share
$459,900
73 Days On Site

15703 Pleasant Avenue
Allen Park City, MI 48101

For Sale|Single Family Residence|Active
3
Beds
3
Total Baths
3
Full Baths
3,549
SqFt
$130
/SqFt
1956
Built
Subdivision:
CRESCENT VIEW SUB 2
County:
Wayne
Call Now: (248) 788-6318
Is this the listing for you? We can help make it yours.
(248) 788-6318
15703 Pleasant Avenue15703 Pleasant Avenue15703 Pleasant Avenue15703 Pleasant Avenue
Save
Ask
Tour
Hide
Share

Mortgage Calculator

Monthly Payment (Est.)

Enter an interest rate to see your estimated monthly payment.
Calculator powered by Showcase IDX, a Constellation1 Company. Copyright ©2026 Information is deemed reliable but not guaranteed.

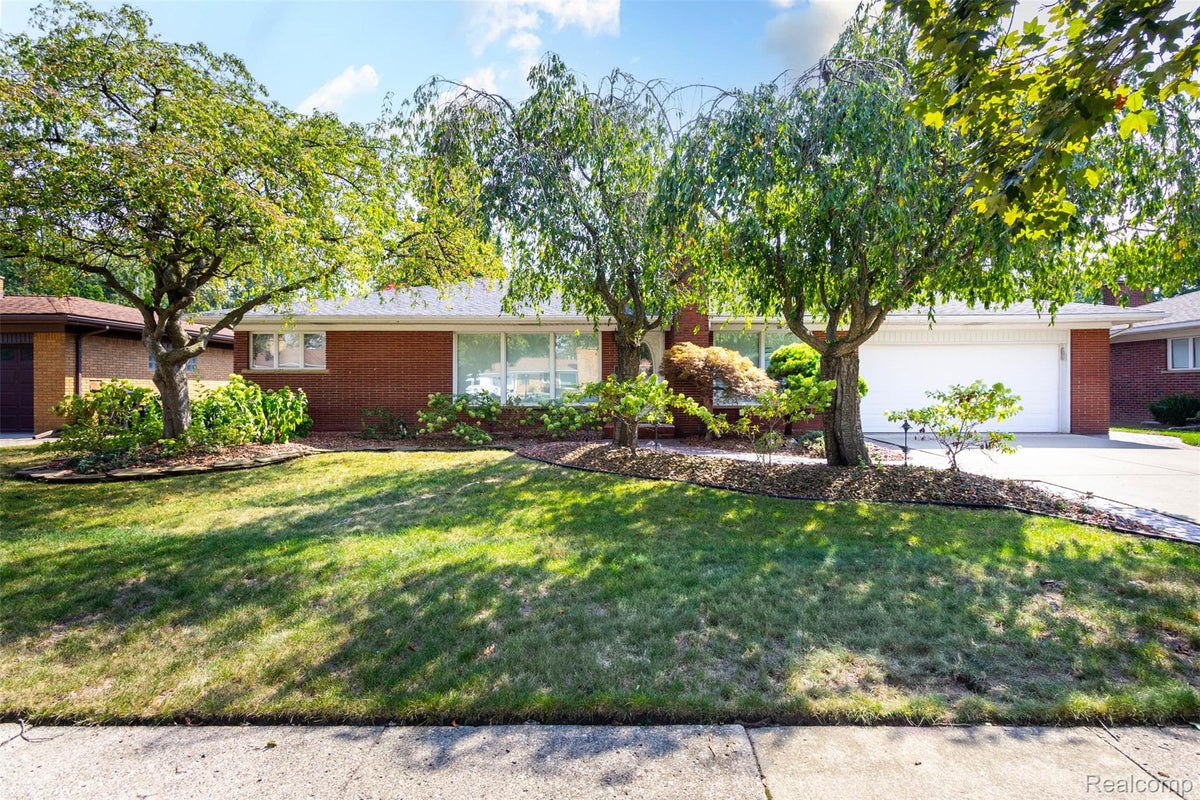
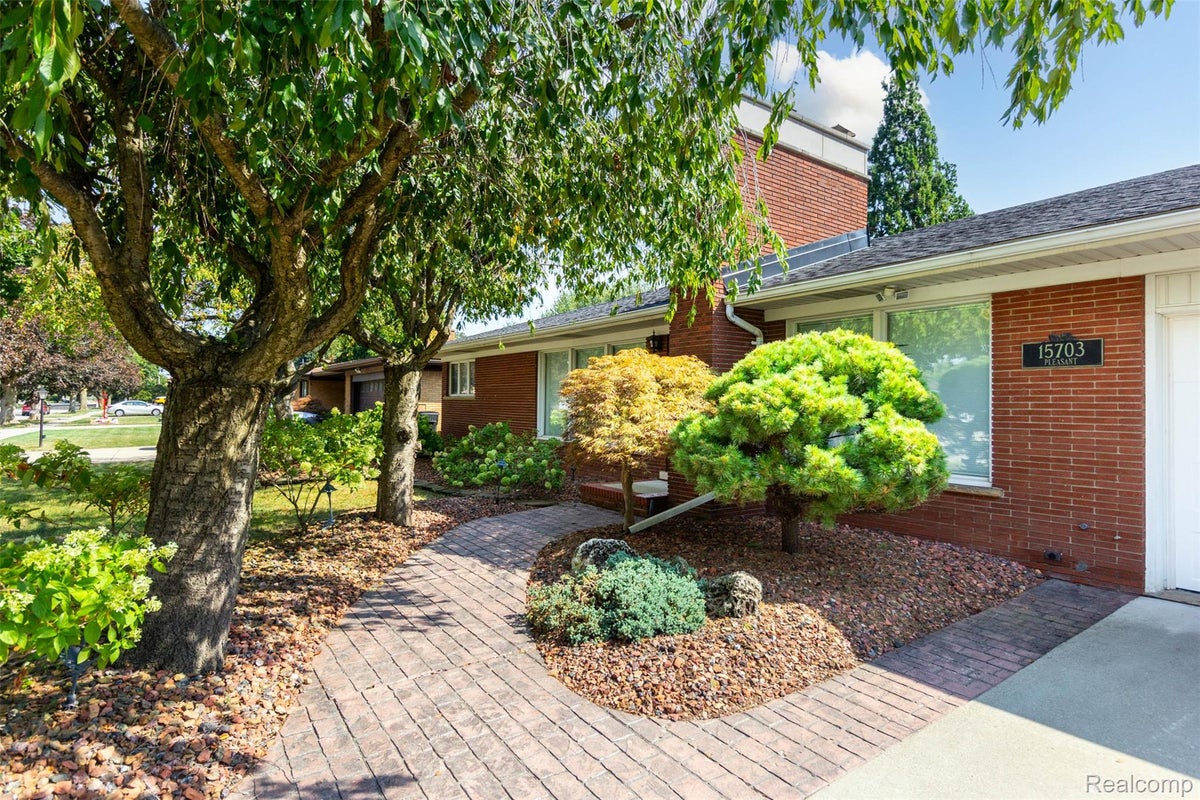
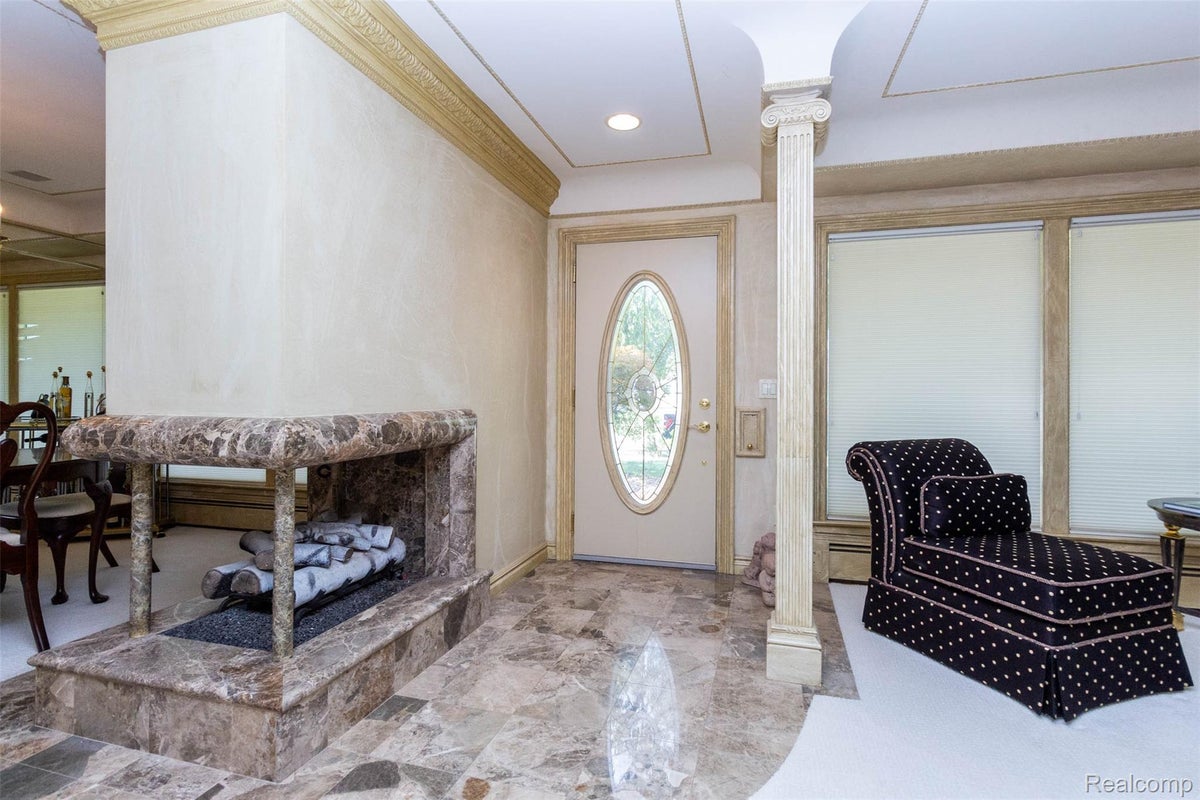
Don’t miss this truly unique opportunity to own a custom-built 2,100 sq. ft. ranch in one of the city’s most highly desirable neighborhoods. Thoughtfully designed and filled with exceptional craftsmanship, this 3-bedroom, 3-full-bath home offers the flexibility of a potential 4th bedroom and features amenities rarely found at this level. The stunning family room showcases granite flooring, Pella windows and sliders, a wet bar, custom built-ins, and direct access to an extraordinary private rear-yard oasis. Beautiful landscaping and hardscaping create multiple patio areas with brick pavers, landscape lighting, mature privacy, and dedicated space for a future hot tub and gazebo—an incredible setting for entertaining. The spacious kitchen features a JennAir cooktop and Sub-Zero refrigerator and opens to a generous eating area, large living room, and formal dining room. The home offers three fireplaces, including a hand-honed marble fireplace and a striking stone masonry fireplace in the lower level. The finished walkout lower level is truly exceptional, offering a full kitchen with granite counters and high-end appliances, wet bar, wine cabinet, office with built-ins, abundant storage, ceramic tile flooring, and a gorgeous third full bath. A sliding door provides direct access to the amazing outdoor space. The attached, fully heated and insulated 2½-car garage is a dream, complete with an insulated overhead door, hot and cold water, epoxy flooring, floor drain, extensive custom cabinetry, and abundant counter space. Additional highlights include a first-floor laundry, remodeled bath with heated floors and beautiful tile work, spa-like full dry sauna, separate steam shower, Grohe fixtures, Baldwin brass hardware, custom closet organizers, new 6" baseboards and casings with backbanding, and countless thoughtful custom details throughout. A truly special home that must be seen to be appreciated!

Save
Ask
Tour
Hide
Share
Listing Snapshot
Price 
$459,900
Days On Site 
73 Days
Bedrooms 
3
Inside Area (SqFt) 
3,549 sqft
Total Baths 
3
Full Baths 
3
Partial Baths 
N/A
Lot Size 
0.29 Acres
Year Built 
1956
MLS Number 
20261070061
Status 
Active
Property Tax 
$6,631
HOA/Condo/Coop Fees 
N/A
Sq Ft Source 
Other
Friends & Family
Recent Activity
2 months agoStatus changed to Active
2 months agoListing updated with changes from the MLS
2 months agoListing first seen on site
General Features
Acres 
0.29
Attached Garage 
Yes
Cross Street 
NORTH OF GODDARD AND EAST OF REECK ROAD
Disclosures 
Exclusions Exist, Restrictions, Taxes Homestead Exempt
Foundation 
Block
Garage 
Yes
Garage Spaces 
2.5
Levels 
One
Parking 
AttachedDirect AccessGarage Faces FrontHeated GarageGarage Door OpenerWorkshop in Garage
Property Sub Type 
Single Family Residence
Security 
Smoke Detector(s)
Sewer 
Public Sewer
Special Circumstances 
Standard
SqFt Above 
2100
SqFt Below 
1449
Style 
Ranch
Water Source 
Public
Interior Features
Appliances 
RefrigeratorBuilt-In RefrigeratorDown DraftDishwasherDisposalDouble OvenDryerFree-Standing Electric RangeFree-Standing RefrigeratorMicrowaveStainless Steel Appliance(s)WasherWine Refrigerator
Basement 
FinishedFullWalk-Out AccessSump Pump
Cooling 
Ceiling Fan(s)Central Air
Electric 
Circuit Breakers
Fireplace 
Yes
Fireplace Features 
BasementDouble SidedFamily RoomGasLiving RoomWood Burning Stove
Heating 
Wood StoveBaseboardHot WaterNatural GasZoned
Interior 
Entrance FoyerHigh Speed InternetWet Bar
Laundry Features 
Gas Dryer HookupLaundry Room
BathFull 
Dimensions - 10 X 9Level - Basement
Bedroom 
Dimensions - 13 X 12
BreakfastNookRoom 
Dimensions - 11 X 10
Dining Room 
Dimensions - 12 X 11
Family Room 
Dimensions - 30 X 21
Great Room 
Dimensions - 35 X 30Level - Basement
Kitchen 
Dimensions - 14 X 14
Kitchen2nd 
Dimensions - 14 X 8Level - Basement
Laundry 
Dimensions - 11 X 9
Library 
Dimensions - 12 X 12Level - Basement
Living Room 
Dimensions - 18 X 16
Master Bedroom 
Dimensions - 14 X 14
Other 
Dimensions - 12 X 12Level - Basement
Save
Ask
Tour
Hide
Share
Exterior Features
Construction Details 
Aluminum SidingBrickStoneVinyl Siding
Exterior 
Lighting
Fencing 
Back YardFenced
Lot Features 
Level
Other Structures 
Shed(s)
Patio And Porch 
PatioPorch
Pool Features 
None
Roof 
AsphaltComposition
Community Features
Community Features 
Fitness CenterSidewalksTennis Court(s)
MLS Area 
Area05141AllenPark
School District 
Southgate
Financing Terms Available 
CashConventionalFHAVA Loan
Building Access 
GroundLevelwSteps
Roads 
Paved
Schools
School District
Southgate
Elementary School
Unknown
Middle School
Unknown
High School
Unknown
Listing courtesy of Real Estate Unlimited, Inc: jadcoach@aol.com


IDX provided courtesy of Realcomp II Ltd. via RealcompIILtd. Copyright © 2026 Realcomp II Ltd. Shareholders.

IDX information is provided exclusively for consumers' personal, non-commercial use and may not be used for any purpose other than to identify prospective properties consumers may be interested in purchasing and that the data is deemed reliable but not guaranteed accurate by the MLS.

Neighborhood & Commute
Source: Walkscore
Disclosure: Community information and market data powered by Constellation Data Labs. Information is deemed reliable but not guaranteed.
Save
Ask
Tour
Hide
Share