Opens in a new tab
← Back to all homes
Save
Ask
Tour
Hide
Share
$188,000
75 Days On Site

1683 Riverside Drive 2
Rochester Hills City, MI 48309

For Sale|Condominium|Active
2
Beds
2
Total Baths
1
Full Bath
1
Partial Bath
1,197
SqFt
$157
/SqFt
1974
Built
Subdivision:
OAKWOOD PARK OCCPN 147
County:
Oakland
Call Now: (248) 788-6318
Is this the listing for you? We can help make it yours.
(248) 788-6318
1683 Riverside Drive 21683 Riverside Drive 21683 Riverside Drive 21683 Riverside Drive 2
Save
Ask
Tour
Hide
Share

Mortgage Calculator

Monthly Payment (Est.)

Enter an interest rate to see your estimated monthly payment.
Calculator powered by Showcase IDX, a Constellation1 Company. Copyright ©2026 Information is deemed reliable but not guaranteed.

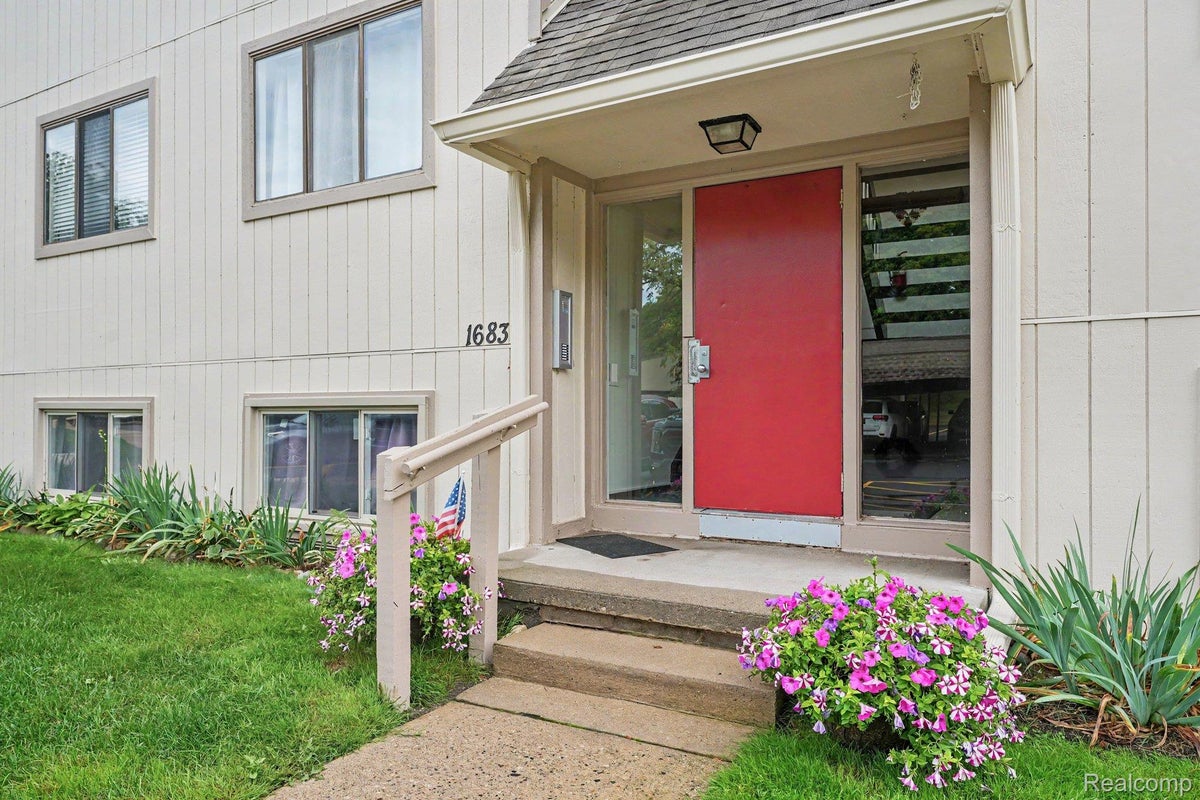
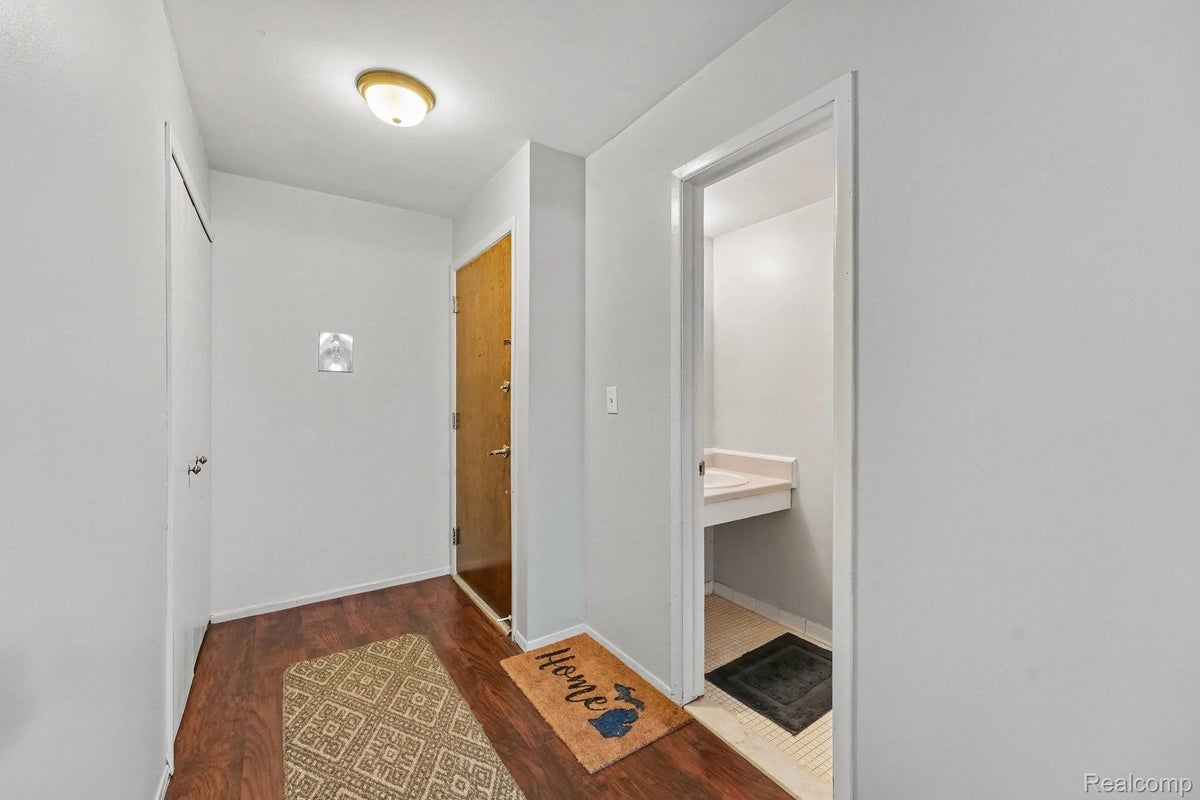
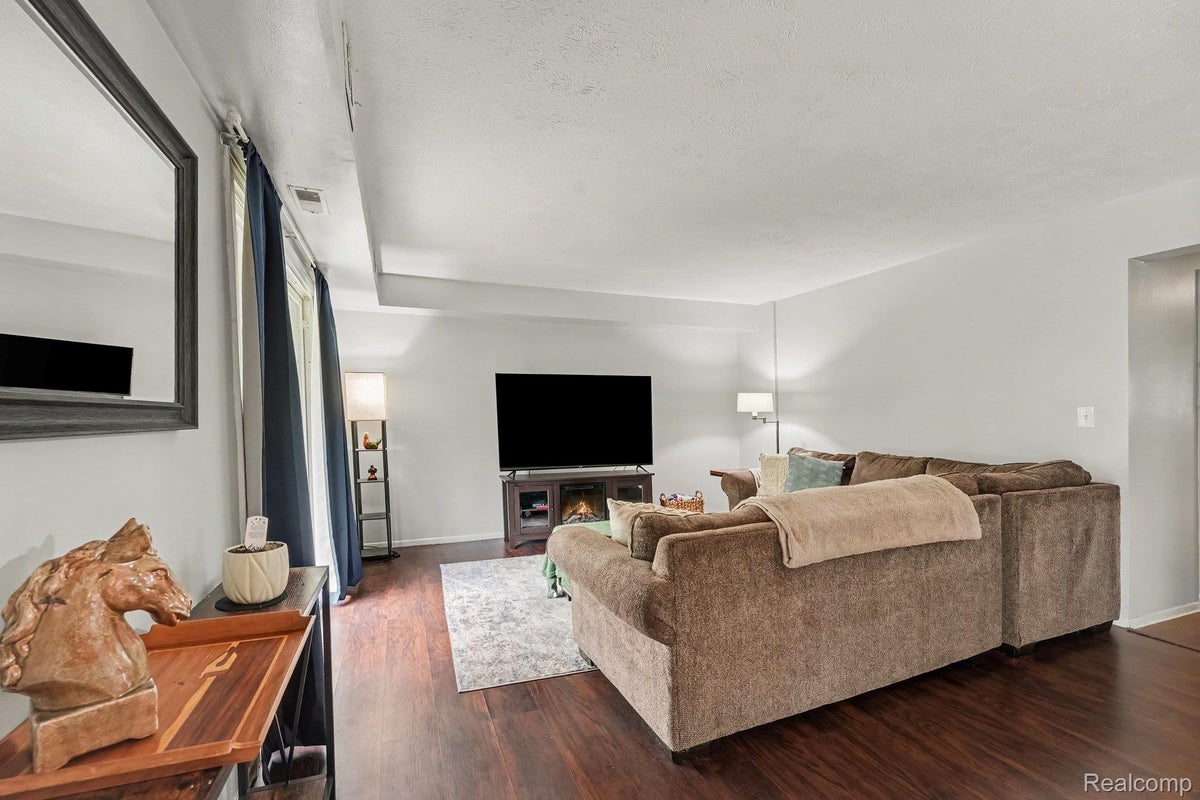
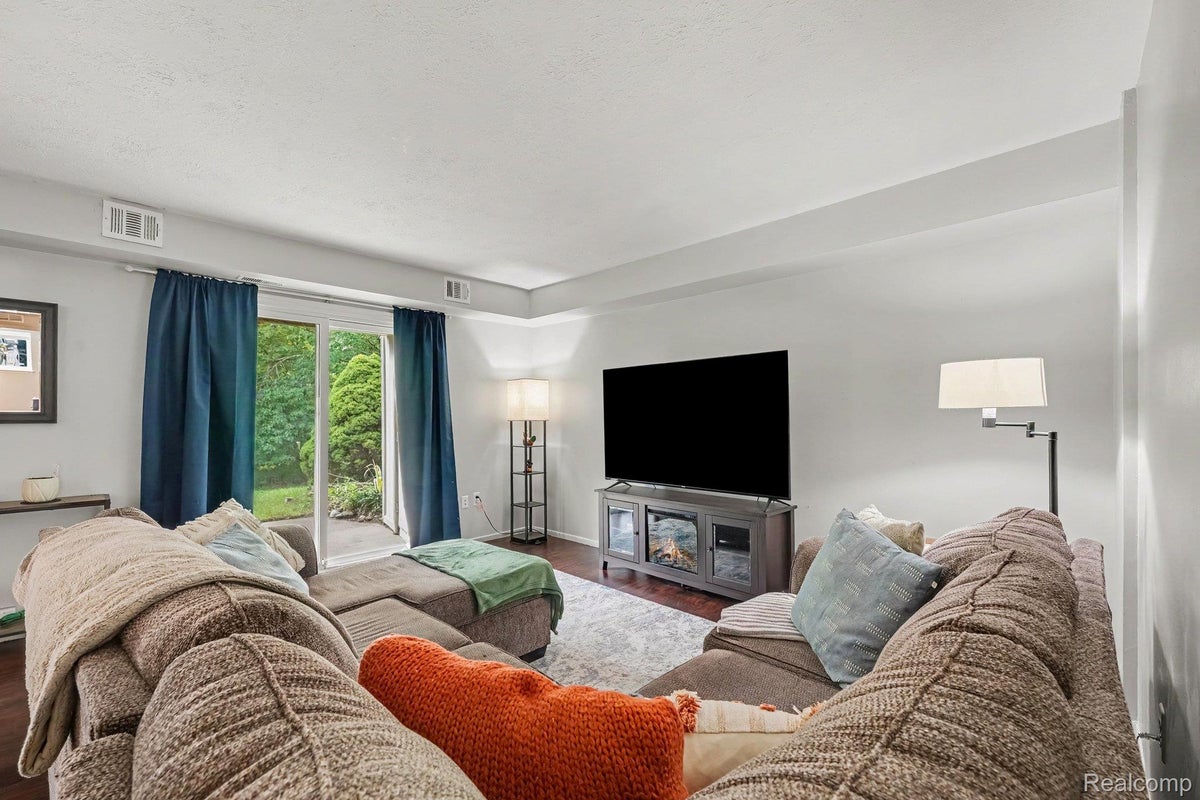
Location, value and low-maintenance living come together in this conveniently located Oakwood Park condo! Ideally situated near the Village of Rochester, downtown Rochester, Oakland University, major employers and expressways, this home is also within the award-winning Rochester Community School District. The open-concept living and dining area features two doorwalls that bring in natural light and offer views of the patio and Clinton River. A spacious kitchen provides plenty of cabinetry and countertop space plus a convenient snack bar for casual dining. Two generously sized bedrooms share a full bath, while an additional half bath is perfect for guests. A large in-unit laundry room provides valuable additional storage. Step outside to the ground-level patio overlooking the Clinton River—a great spot for morning coffee, relaxing or entertaining. Recent updates include the kitchen, electrical, fresh paint and more. Association dues include gas, water, sewer, trash, snow removal, grounds maintenance and structural upkeep, helping make ownership easy and predictable. Community amenities include an outdoor pool overlooking the Clinton River and a spacious clubhouse. All appliances included and immediate occupancy available—move right in and enjoy everything Rochester has to offer! Bylaws are online FYI. BATVAI IDRBNG

Save
Ask
Tour
Hide
Share
Listing Snapshot
Price 
$188,000
Days On Site 
75 Days
Bedrooms 
2
Inside Area (SqFt) 
1,197 sqft
Total Baths 
2
Full Baths 
1
Partial Baths 
1
Lot Size 
N/A
Year Built 
1974
MLS Number 
20261070125
Status 
Active
Property Tax 
$2,167
HOA/Condo/Coop Fees 
$350 monthly
Sq Ft Source 
Public Records
Friends & Family
Recent Activity
3 days agoStatus changed to Active
3 days agoListing updated with changes from the MLS
2 months agoPrice changed to $188,000
2 months agoListing first seen on site
General Features
Cross Street 
N of Hamlin W of Adams
Disclosures 
Restrictions, Taxes Homestead Exempt
Foundation 
Slab
Levels 
One
Parking 
No GarageCarport
Pets 
Cats OKDogs OKNumber LimitYes
Property Sub Type 
Condominium
Sewer 
Public Sewer
Special Circumstances 
Standard
SqFt Above 
1197
Style 
Ranch
Water Source 
Public
Interior Features
Appliances 
Gas Water HeaterDishwasherDryerFree-Standing Electric OvenFree-Standing RefrigeratorMicrowaveWasher
Cooling 
Central Air
Heating 
Forced AirNatural Gas
Laundry Features 
In UnitLaundry Room
BathFull 
Dimensions - 7 X 5
BathLav 
Dimensions - 8 X 3
Bedroom 
Dimensions - 11 X 10
Dining Room 
Dimensions - 11 X 10
Kitchen 
Dimensions - 10 X 9
Laundry 
Dimensions - 5 X 12
Living Room 
Dimensions - 14 X 14
Master Bedroom 
Dimensions - 15 X 11
Save
Ask
Tour
Hide
Share
Exterior Features
Construction Details 
Wood Siding
Exterior 
Tennis Court(s)
Patio And Porch 
Patio
Pool Features 
CommunityIn Ground
Road Frontage 
Private Road
Roof 
Asphalt
Community Features
Association Fee 
$350.0
Association Fee Frequency 
Monthly
Community Features 
PoolClubhouseTennis Court(s)
MLS Area 
Area02151RochesterHills
School District 
Rochester
Financing Terms Available 
CashConventional
Building Access 
GroundLevelwSteps
Roads 
Paved
Schools
School District
Rochester
Elementary School
Unknown
Middle School
Unknown
High School
Unknown
Listing courtesy of @properties Christie's Int'l R E Clarkston: staceytaylorgroup@gmail.com


IDX provided courtesy of Realcomp II Ltd. via RealcompIILtd. Copyright © 2026 Realcomp II Ltd. Shareholders.

IDX information is provided exclusively for consumers' personal, non-commercial use and may not be used for any purpose other than to identify prospective properties consumers may be interested in purchasing and that the data is deemed reliable but not guaranteed accurate by the MLS.

Neighborhood & Commute
Source: Walkscore
Disclosure: Community information and market data powered by Constellation Data Labs. Information is deemed reliable but not guaranteed.
Save
Ask
Tour
Hide
Share