
← Back to all homes
Save
Ask
Tour
Hide
$749,900
61 Days On Site
3912 4th StreetDetroit City, MI 48201
For Sale|Single Family Residence|Active
5
Beds
6
Total Baths
5
Full Baths
1
Partial Bath
6,914
SqFt
$108
/SqFt
2026
Built
Subdivision:
CRANE FARM SUB REAR CONCESSION TO PC 247 DEEDS
County:
Wayne
Call Now: (248) 788-6318
Is this the listing for you? We can help make it yours.
(248) 788-6318Save
Ask
Tour
Hide
Mortgage Calculator
Monthly Payment (Est.)
Enter an interest rate to see your estimated monthly payment.Calculator powered by Showcase IDX, a Constellation1 Company. Copyright ©2026 Information is deemed reliable but not guaranteed.
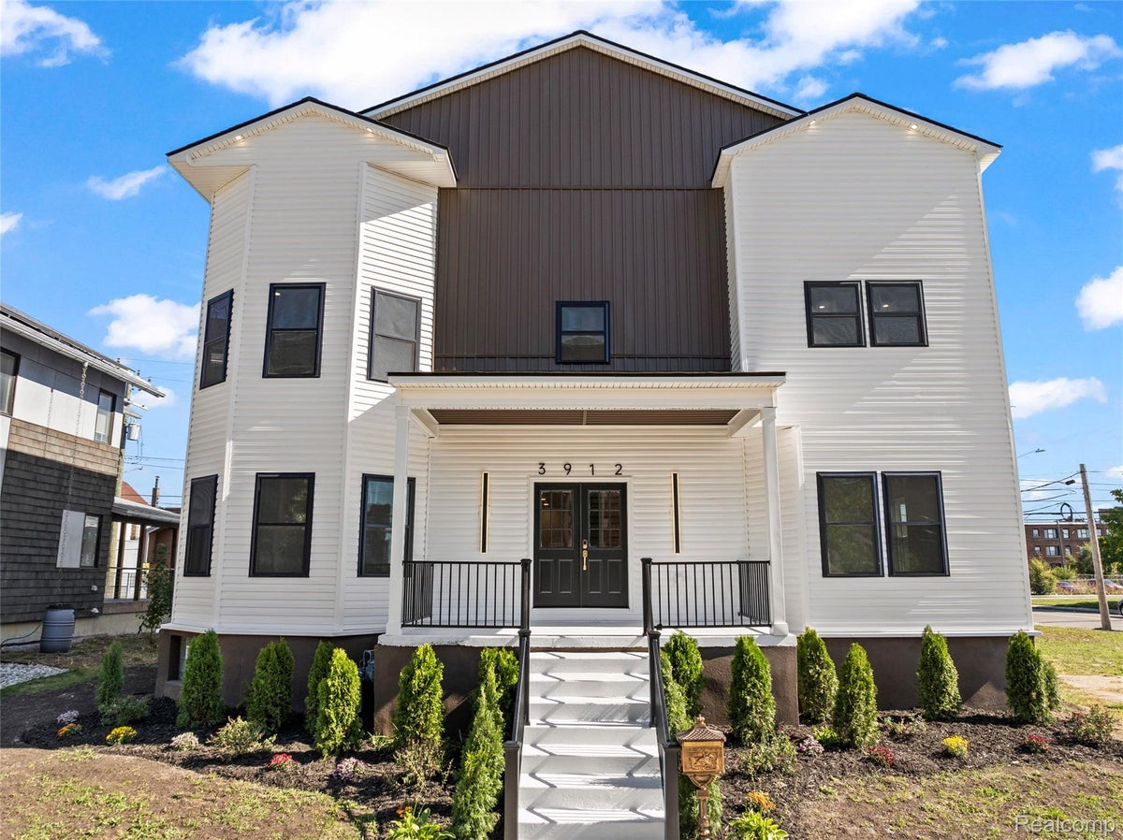
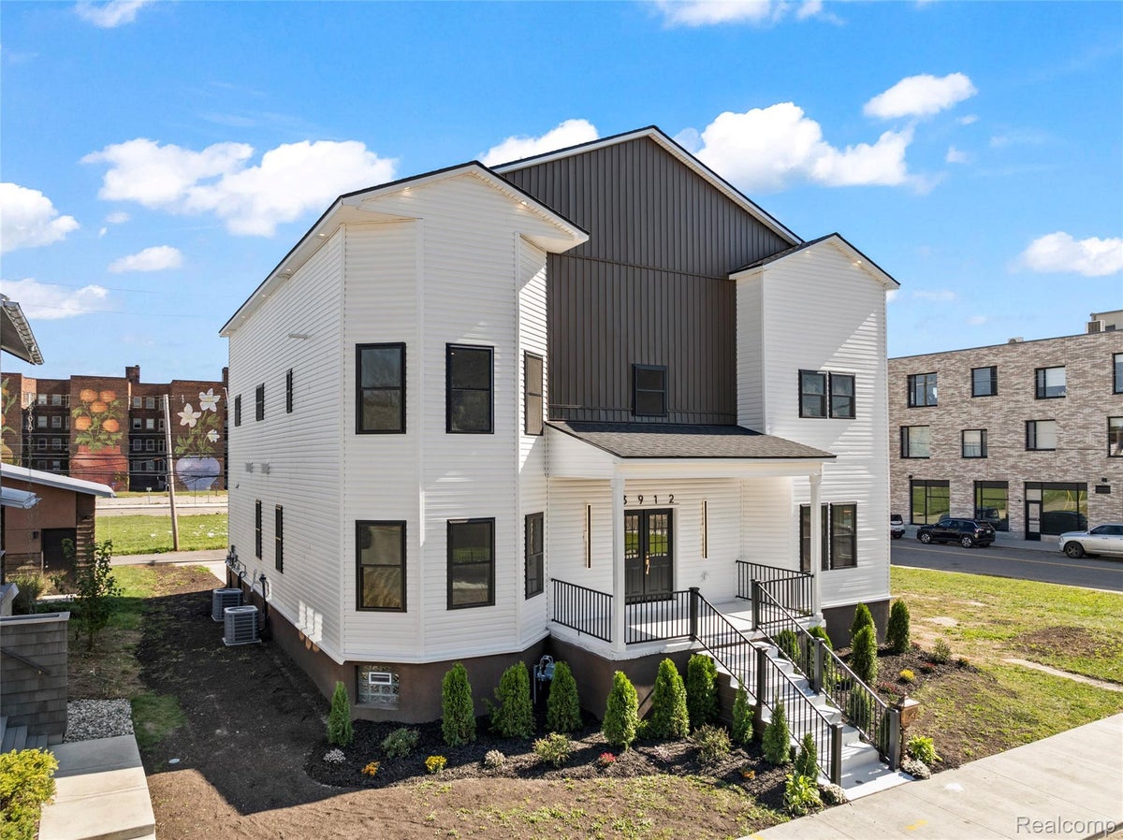
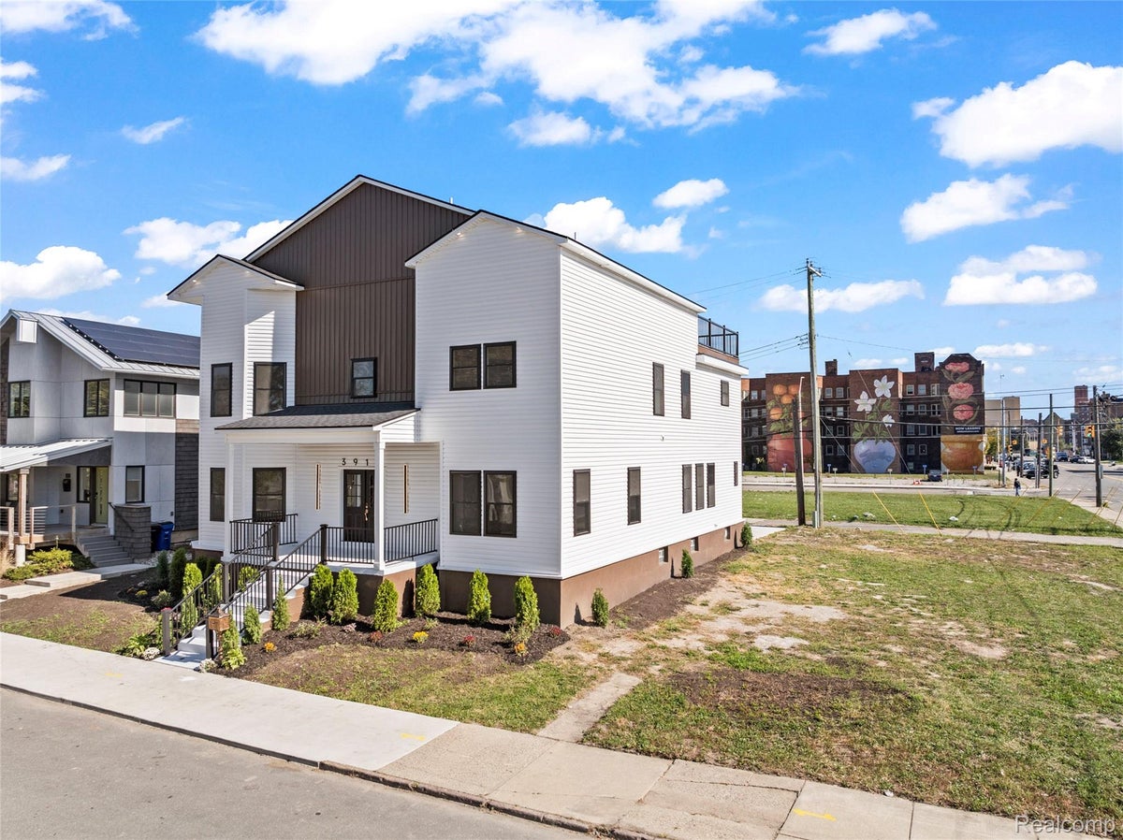
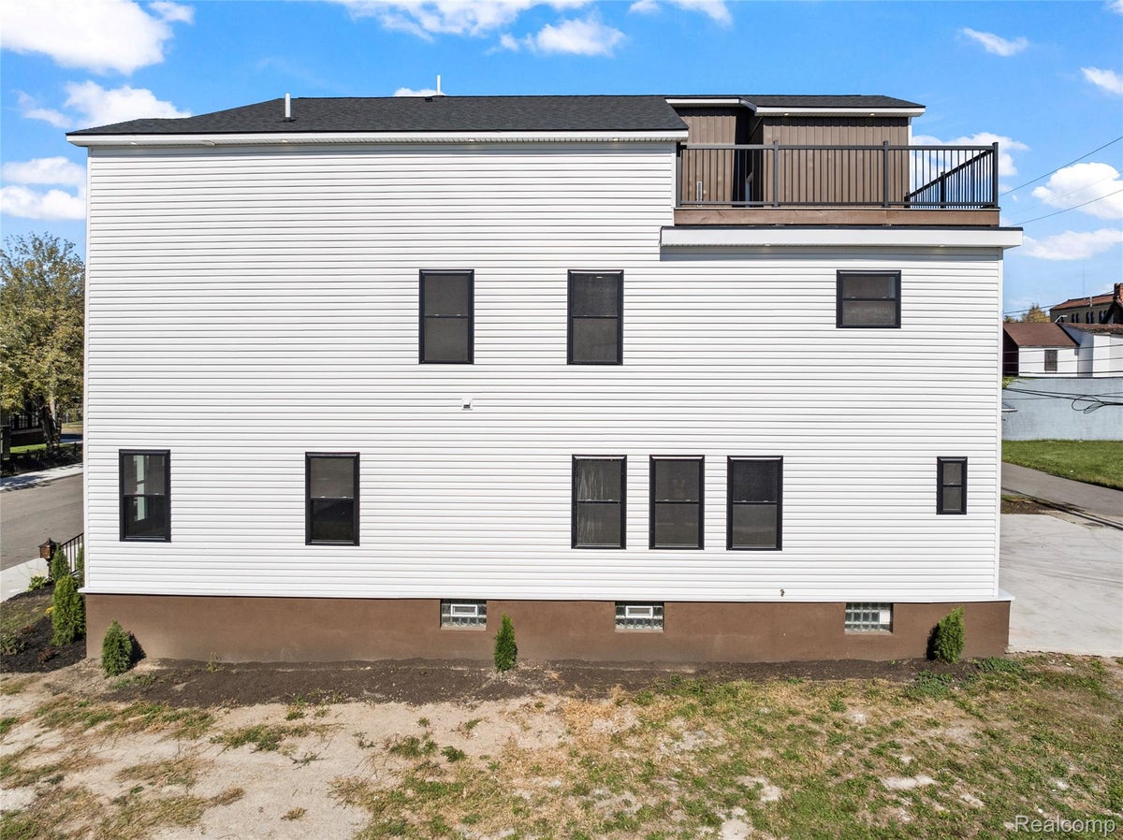
This is a perfect estate for the discerning buyer seeking a showpiece property in the heart of everything cool for living and entertaining. Rooftop terrace overlooking the beautiful city, swing open the double doors, use the front porch, and open the first floor for space for everything from a cocktail party to room for the kids to play. Three full floors of luxury living, a finished basement, two outdoor living spaces, off-street parking, and every bedroom feels like a master. Nothing has been overlooked here. This is truly a one-of-a-kind project. Owning this home is a statement. Located in Detroit’s NEZ Homestead Zone, this property offers significant property tax savings for the next owner.
Save
Ask
Tour
Hide
Listing Snapshot
Price
$749,900
Days On Site
61 Days
Bedrooms
5
Inside Area (SqFt)
6,914 sqft
Total Baths
6
Full Baths
5
Partial Baths
1
Lot Size
0.11 Acres
Year Built
2026
MLS Number
20261070646
Status
Active
Property Tax
$2,832.25
HOA/Condo/Coop Fees
N/A
Sq Ft Source
Public Records
Friends & Family
Recent Activity
| 11 hours ago | Price changed to $749,900 | |
| 11 hours ago | Listing updated with changes from the MLS | |
| 2 months ago | Listing first seen on site |
General Features
Acres
0.11
Cross Street
Fourth St & Selden St
Disclosures
Taxes Not Homestead Exempt
Foundation
Block
Parking
DrivewayNo GarageAssigned
Pets
Yes
Property Sub Type
Single Family Residence
Sewer
Public Sewer
SqFt Above
4484
SqFt Below
2430
Style
ColonialContemporary
Utilities
Cable AvailableUnderground Utilities
Water Source
Public
Interior Features
Appliances
Gas Water HeaterGas CooktopRange Hood
Basement
Finished
Cooling
Central Air
Heating
Forced AirNatural Gas
Laundry Features
Electric Dryer HookupGas Dryer HookupLaundry RoomWasher Hookup
Window Features
ENERGY STAR Qualified Windows
BathFull
Dimensions - 9 X 7Level - Second
BathLav
Dimensions - 6 X 8
Bedroom
Dimensions - 13 X 13Level - Second
ButlersPantry
Dimensions - 7 X 6
Dining Room
Dimensions - 13 X 15
Family Room
Dimensions - 19 X 14
Kitchen
Dimensions - 19 X 18
Laundry
Dimensions - 7 X 12Level - Second
Living Room
Dimensions - 19 X 18
Loft
Dimensions - 11 X 30Level - Third
Master Bathroom
Dimensions - 17 X 10Level - Second
Master Bedroom
Dimensions - 17 X 15Level - Second
MudRoom
Dimensions - 17 X 9
SittingRoom
Dimensions - 13 X 16
Save
Ask
Tour
Hide
Exterior Features
Construction Details
Vinyl Siding
Exterior
Lighting
Patio And Porch
CoveredPorch
Pool Features
None
Windows/Doors
ENERGY STAR Qualified Windows
Community Features
MLS Area
Area05043DetLivernoisI756GdRiver
School District
Detroit
Financing Terms Available
CashConventionalFHAVA Loan
Building Access
GroundLevelwSteps
Roads
Paved
Schools
School District
Detroit
Elementary School
Unknown
Middle School
Unknown
High School
Unknown
Listing courtesy of REMAX City Centre: sami@templerg.com

IDX provided courtesy of Realcomp II Ltd. via RealcompIILtd. Copyright © 2026 Realcomp II Ltd. Shareholders.
IDX information is provided exclusively for consumers' personal, non-commercial use and may not be used for any purpose other than to identify prospective properties consumers may be interested in purchasing and that the data is deemed reliable but not guaranteed accurate by the MLS.
IDX provided courtesy of Realcomp II Ltd. via RealcompIILtd. Copyright © 2026 Realcomp II Ltd. Shareholders.
IDX information is provided exclusively for consumers' personal, non-commercial use and may not be used for any purpose other than to identify prospective properties consumers may be interested in purchasing and that the data is deemed reliable but not guaranteed accurate by the MLS.
Neighborhood & Commute
Source: Walkscore
Disclosure: Community information and market data powered by Constellation Data Labs. Information is deemed reliable but not guaranteed.
Save
Ask
Tour
Hide
Did you know? You can invite friends and family to your search. They can join your search, rate and discuss listings with you.