Opens in a new tab
← Back to all homes
Save
Ask
Tour
Hide
Share
$89,000
68 Days On Site

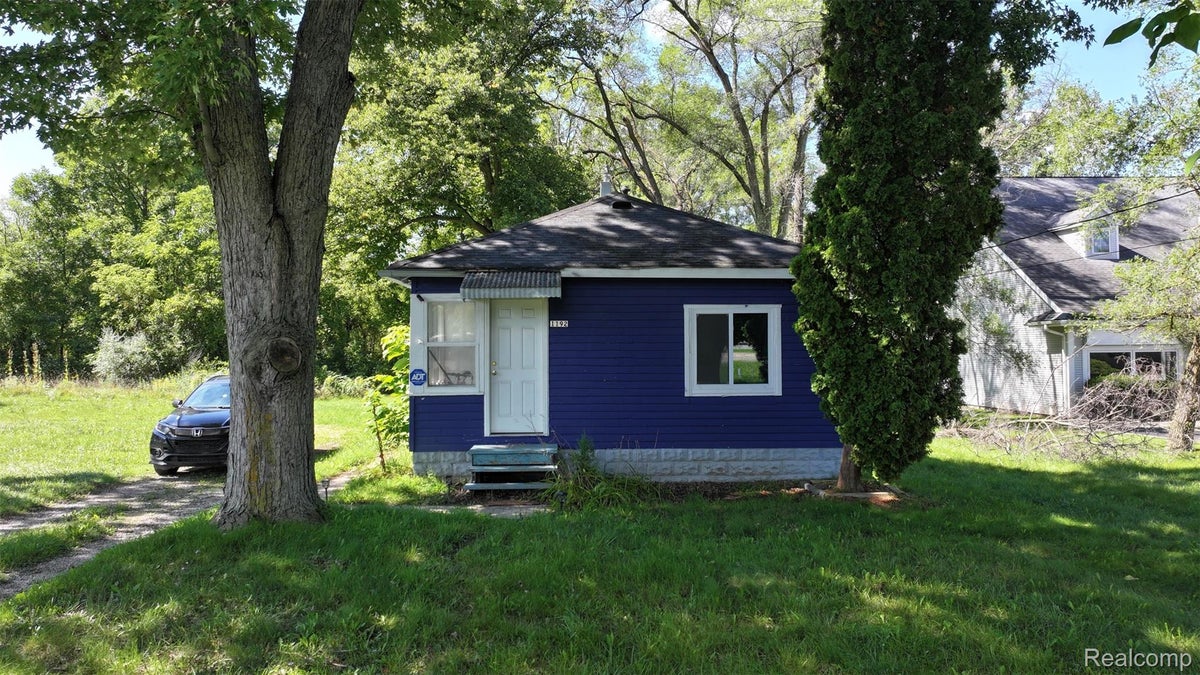
1192 S Belsay Road
Burton City, MI 48509

For Sale|Single Family Residence|Active
2
Beds
1
Total Bath
1
Full Bath
924
SqFt
$96
/SqFt
1940
Built
Subdivision:
CARDINAL GARDENS
County:
Genesee
Call Now: (248) 788-6318
Is this the listing for you? We can help make it yours.
(248) 788-6318
1192 S Belsay Road1192 S Belsay Road1192 S Belsay Road1192 S Belsay Road
Save
Ask
Tour
Hide
Share

Mortgage Calculator

Monthly Payment (Est.)

Enter an interest rate to see your estimated monthly payment.
Calculator powered by Showcase IDX, a Constellation1 Company. Copyright ©2026 Information is deemed reliable but not guaranteed.

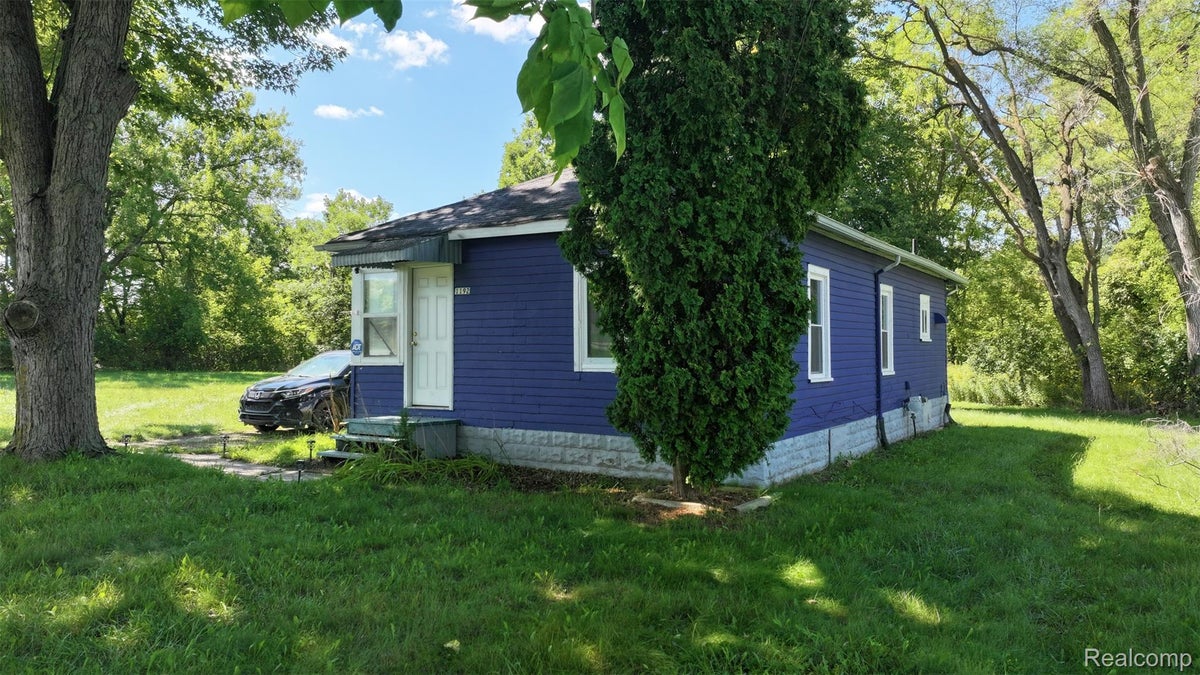
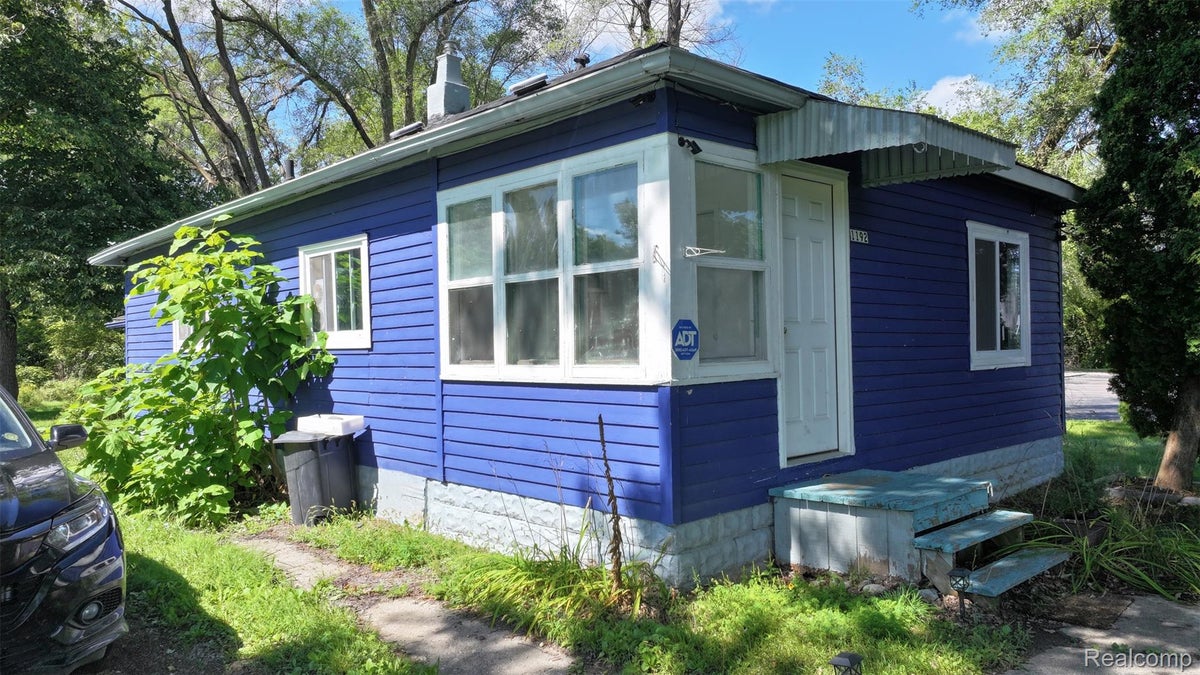
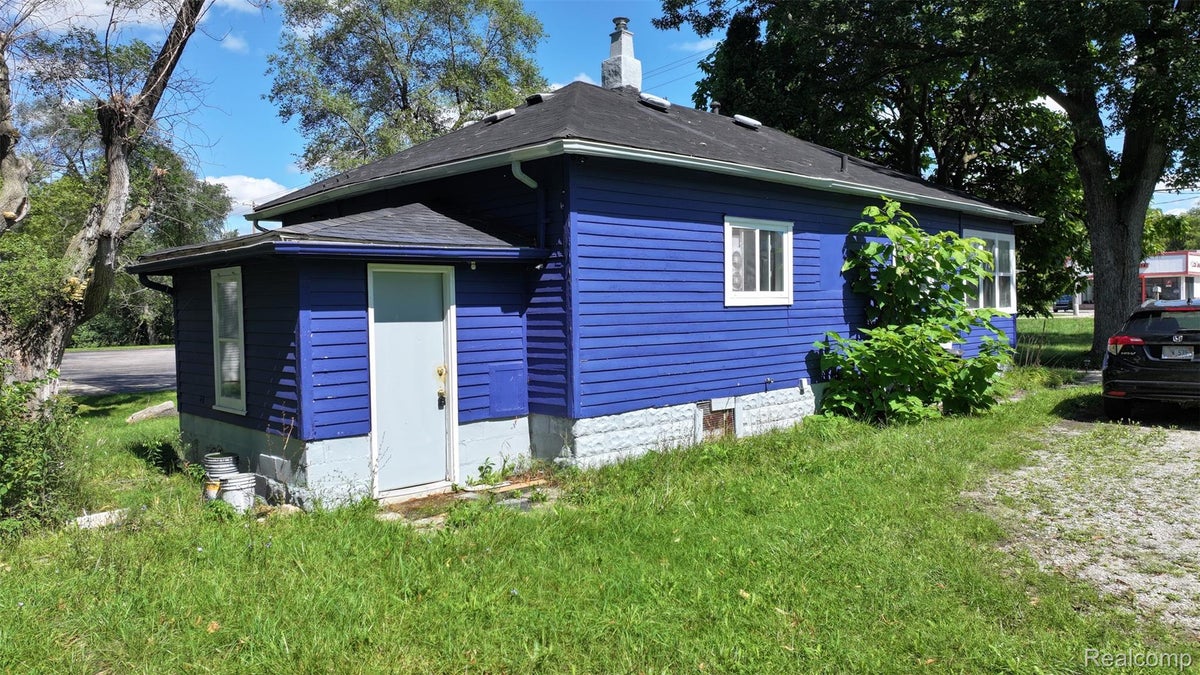
LOOKING FOR A DEAL FOR YOUR PORTFOLIO???-this property is also being offered with the 1 acre vacant lot next to it as well as with the house located at 1220 S Belsay, sits on 4 acres. All three parcels for $179K-this is a STEAL!!! Both properties are currently rented. 1192 Belsay is 2 bedroom 1 bath with a full basement, and 2 porches. Other house is 2 bedroom with a basement and a flex room upstairs, with an attached garage that sits on 4 acres. 1220 Belsay tenant has been in the house for 10+ years. These 3 parcels are also zoned commercial. Prime location with quick access to I69. Across from Genesee Christian School. Seller is highly motivated-his loss is your gain-he says "bring us an offer"!! 24 hour notice to show-serious buyers only-will need to show pre approval/POF before an appt can be made. Please DO NOT DISTURB TENANTS. BATVAI

Save
Ask
Tour
Hide
Share
Listing Snapshot
Price 
$89,000
Days On Site 
68 Days
Bedrooms 
2
Inside Area (SqFt) 
924 sqft
Total Baths 
1
Full Baths 
1
Partial Baths 
N/A
Lot Size 
1 Acre
Year Built 
1940
MLS Number 
20261072191
Status 
Active
Property Tax 
$3,128
HOA/Condo/Coop Fees 
N/A
Sq Ft Source 
N/A
Friends & Family
Recent Activity
2 months agoListing first seen on site
2 months agoListing updated with changes from the MLS
General Features
Acres 
1
Cross Street 
Lapeer and I-69
Disclosures 
Exclusions Do Not Exist, Taxes Not Homestead Exempt
Foundation 
Block
Home Warranty 
Yes
Levels 
One
Parking 
No Garage
Property Sub Type 
Single Family Residence
Sewer 
Public Sewer
Special Circumstances 
Standard
SqFt Above 
924
Style 
Ranch
Water Source 
Public
Interior Features
Basement 
Unfinished
Heating 
Forced AirNatural Gas
BathFull 
Dimensions - 6 X 5
Bedroom 
Dimensions - 9 X 11
Kitchen 
Dimensions - 11 X 13
Living Room 
Dimensions - 11 X 14
Save
Ask
Tour
Hide
Share
Exterior Features
Construction Details 
Wood Siding
Pool Features 
None
Community Features
MLS Area 
Area08191Burton
School District 
Bentley
Financing Terms Available 
CashConventional
Building Access 
GroundLevelwSteps
Roads 
Paved
Schools
School District
Bentley
Elementary School
Unknown
Middle School
Unknown
High School
Unknown
Listing courtesy of CMS Realty LLC: cstrader@cmsrealtyteam.com


IDX provided courtesy of Realcomp II Ltd. via RealcompIILtd. Copyright © 2026 Realcomp II Ltd. Shareholders.

IDX information is provided exclusively for consumers' personal, non-commercial use and may not be used for any purpose other than to identify prospective properties consumers may be interested in purchasing and that the data is deemed reliable but not guaranteed accurate by the MLS.

Neighborhood & Commute
Source: Walkscore
Disclosure: Community information and market data powered by Constellation Data Labs. Information is deemed reliable but not guaranteed.
Save
Ask
Tour
Hide
Share