Opens in a new tab
← Back to all homes
Save
Ask
Tour
Hide
Share
$384,900
51 Days On Site

1857 Scenic Drive
Canton Charter Township, MI 48188

For Sale|Condominium|Active Under Contract
2
Beds
3
Total Baths
2
Full Baths
1
Partial Bath
1,933
SqFt
$199
/SqFt
2002
Built
Subdivision:
WAYNE COUNTY CONDO SUB PLAN 584
County:
Wayne
Call Now: (248) 788-6318
Is this the listing for you? We can help make it yours.
(248) 788-6318
1857 Scenic Drive1857 Scenic Drive1857 Scenic Drive1857 Scenic Drive
Save
Ask
Tour
Hide
Share

Mortgage Calculator

Monthly Payment (Est.)

Enter an interest rate to see your estimated monthly payment.
Calculator powered by Showcase IDX, a Constellation1 Company. Copyright ©2026 Information is deemed reliable but not guaranteed.

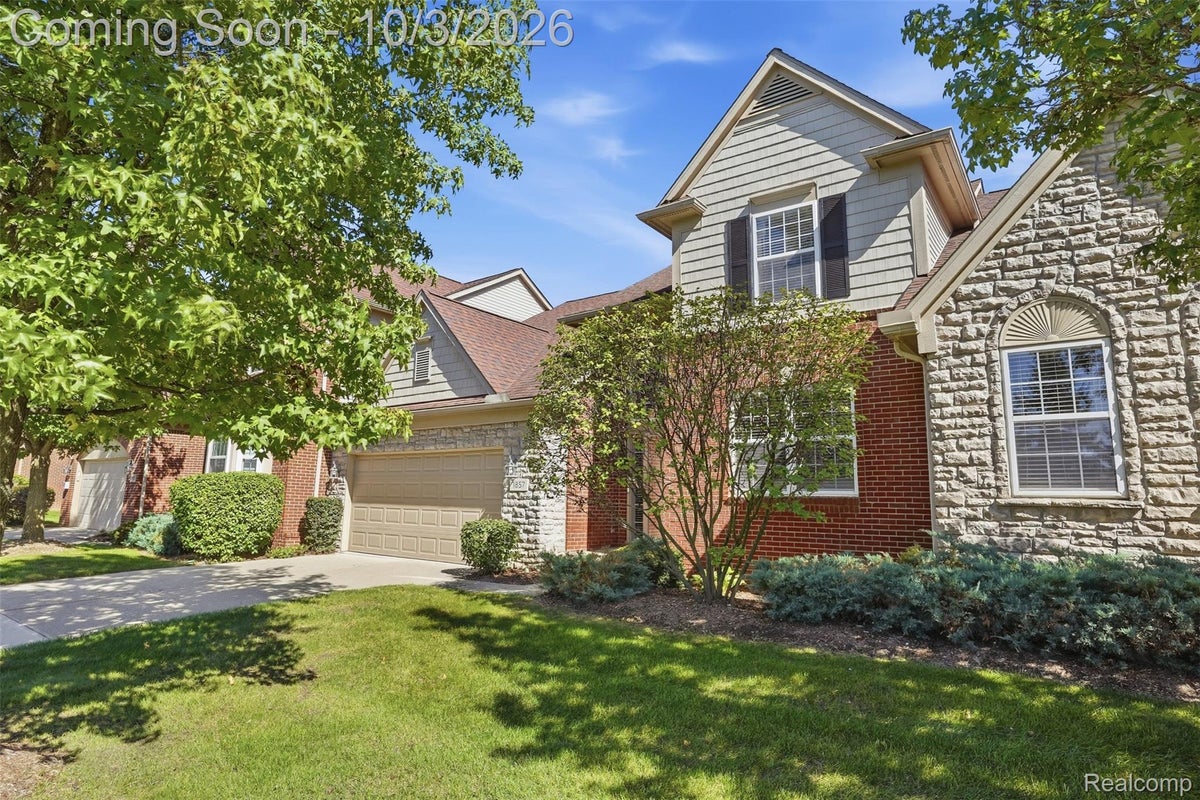
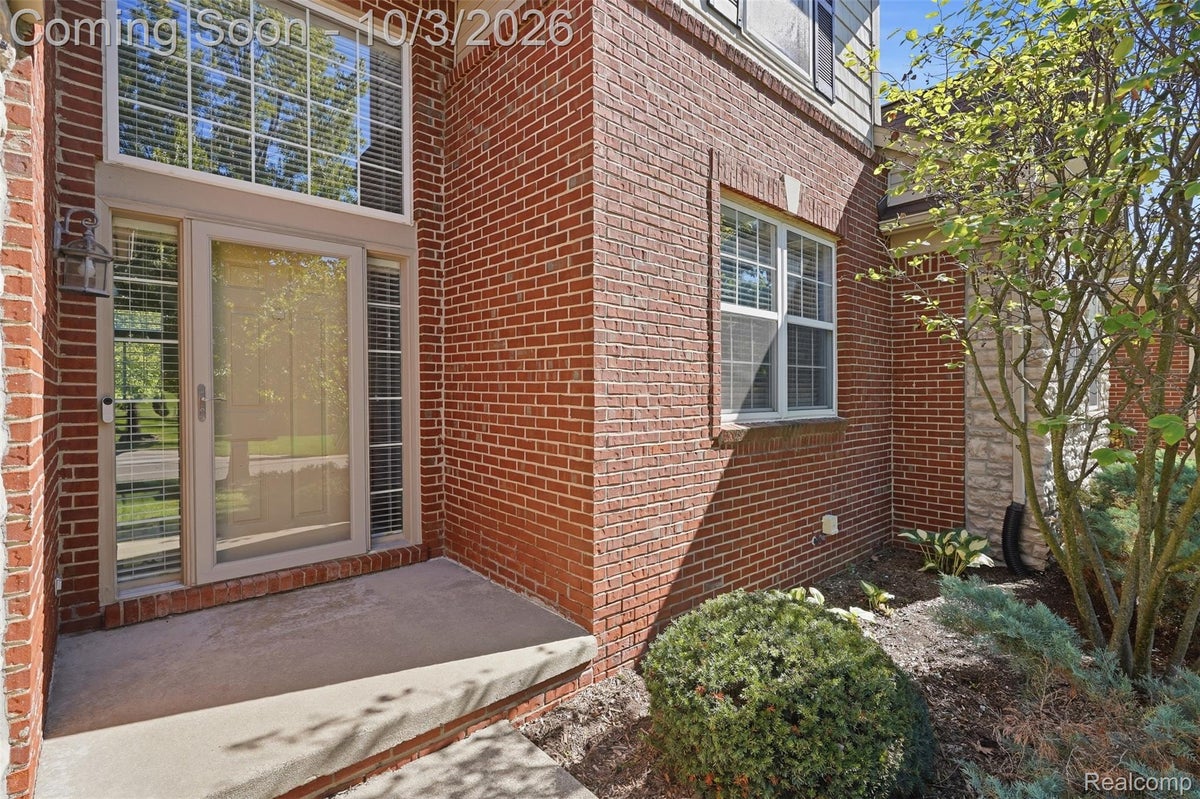
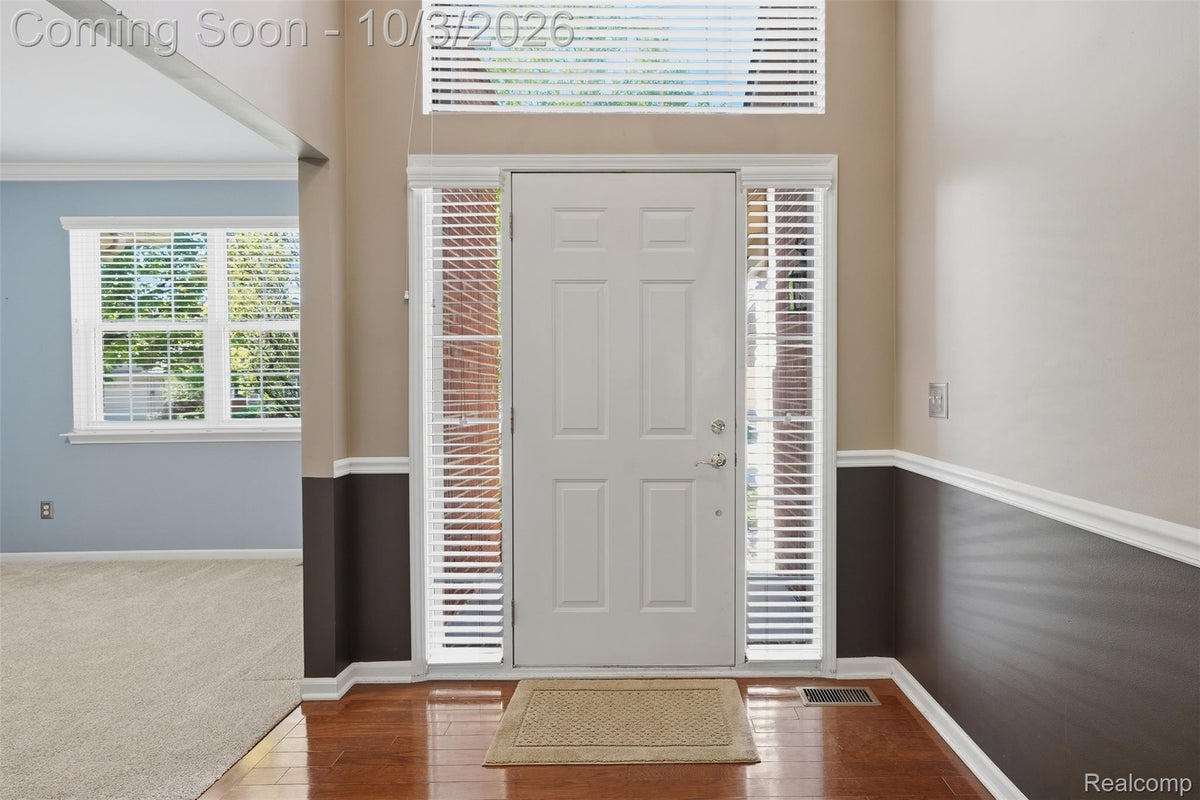
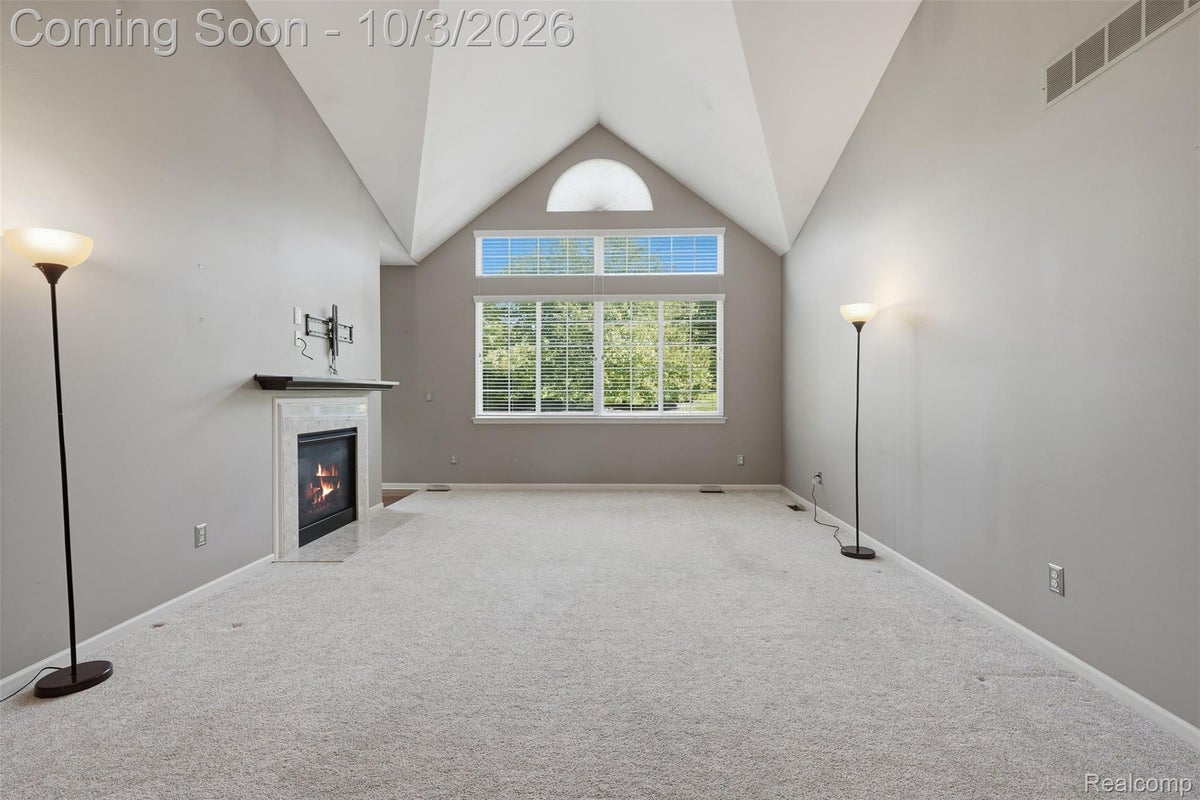
Now available! A 1 1/2-story cape cod Condo in the very sought-after Vistas of Central Park. This 2 bed, 2.5 bath offers immediate occupancy! Upon entry, you'll notice engineered hardwood floors in the entry, an adjacent front office/sitting room, and a half-bath. Next, you'll be impressed by the size of the Great room. The focal point is the cozy double-sided gas fireplace and cathedral ceilings (approx. 15ft tall). On the other side of the double-sided fireplace is the dining room and kitchen. The kitchen features attractive engineered hardwood floors, beautiful cabinetry, and new (2024) stainless steel appliances. The notable highlights include a double wall oven, electric cooktop, and eat-at bar on the peninsula. The dining room has a slider door to the updated wood deck. Enjoy the ease of having the primary bedroom with bathroom en suite located on the main floor. It features a double sink vanity, spacious linen closet, huge updated custom tiled shower, a built-in tub, and large walk-in closet. Additionally, there is a large 9.5ftx7ft 1st floor laundry room. This is a great space to act as a mudroom too. Upstairs you'll find the 2nd bedroom and a full bathroom featuring a tub/shower combo. The unfinished basement is a blank slate for you to bring your personal design touch and increase your living space. There is an attached 2-car garage. Don't miss the opportunity to make this condo yours today! HOA Fee includes water. Community includes a pool, tennis courts, and clubhouse (additional fee to rent).

Save
Ask
Tour
Hide
Share
Listing Snapshot
Price 
$384,900
Days On Site 
51 Days
Bedrooms 
2
Inside Area (SqFt) 
1,933 sqft
Total Baths 
3
Full Baths 
2
Partial Baths 
1
Lot Size 
N/A
Year Built 
2002
MLS Number 
20261076211
Status 
Active Under Contract
Property Tax 
$7,188
HOA/Condo/Coop Fees 
$470 monthly
Sq Ft Source 
Public Records
Friends & Family
Recent Activity
a month agoStatus changed to Active Under Contract
a month agoListing updated with changes from the MLS
2 months agoListing first seen on site
General Features
Attached Garage 
Yes
Cross Street 
Scenic Drive and Scenic Circle Drive
Disclosures 
Taxes Homestead Exempt
Garage 
Yes
Garage Spaces 
2
Levels 
One and One Half
Parking 
AttachedGarage Faces FrontGarage Door Opener
Pets 
Number LimitYes
Property Sub Type 
Condominium
Security 
Smoke Detector(s)
Sewer 
Public Sewer
Special Circumstances 
Standard
SqFt Above 
1933
Style 
CapeCod
Water Source 
Public
Interior Features
Appliances 
Gas Water HeaterDishwasherDouble OvenDryerElectric CooktopExhaust FanFree-Standing RefrigeratorMicrowaveWasher
Basement 
UnfinishedSump Pump
Cooling 
Ceiling Fan(s)Central Air
Fireplace 
Yes
Fireplace Features 
Dining RoomDouble SidedGasGreat Room
Heating 
Exhaust FanForced AirNatural Gas
Laundry Features 
Laundry Room
BathFull 
Dimensions - 5 X 8Level - Second
BathLav 
Dimensions - 7 X 6
Bedroom 
Dimensions - 14 X 16Level - Second
Dining Room 
Dimensions - 12 X 11
Great Room 
Dimensions - 21 X 14
Kitchen 
Dimensions - 13 X 9
Laundry 
Dimensions - 9 X 7
Library 
Dimensions - 11 X 14
Master Bathroom 
Dimensions - 14 X 8
Master Bedroom 
Dimensions - 17 X 12
Save
Ask
Tour
Hide
Share
Exterior Features
Construction Details 
BrickStoneVinyl Siding
Exterior 
Lighting
Lot Features 
On Golf CourseNear Golf Course
Patio And Porch 
DeckPorch
Pool Features 
CommunityIn GroundOutdoor Pool
Road Frontage 
Private Road
Roof 
Asphalt
Community Features
Association Amenities 
Maintenance Grounds
Association Fee 
$470.0
Association Fee Frequency 
Monthly
Community Features 
PoolClubhouseSidewalksTennis Court(s)
MLS Area 
Area05071CantonTwp
School District 
VanBuren
Financing Terms Available 
CashConventionalFHAUSDA LoanVA Loan
Building Access 
GroundLevelwSteps
Roads 
Paved
Schools
School District
VanBuren
Elementary School
Unknown
Middle School
Unknown
High School
Unknown
Listing courtesy of KW Realty Livingston: pwatts@previewproperties.com


IDX provided courtesy of Realcomp II Ltd. via RealcompIILtd. Copyright © 2026 Realcomp II Ltd. Shareholders.

IDX information is provided exclusively for consumers' personal, non-commercial use and may not be used for any purpose other than to identify prospective properties consumers may be interested in purchasing and that the data is deemed reliable but not guaranteed accurate by the MLS.

Neighborhood & Commute
Source: Walkscore
Disclosure: Community information and market data powered by Constellation Data Labs. Information is deemed reliable but not guaranteed.
Save
Ask
Tour
Hide
Share