Opens in a new tab
← Back to all homes
Save
Ask
Tour
Hide
Share
$540,000
57 Days On Site

50935 Murray Drive
Macomb Township, MI 48044

For Sale|Single Family Residence|Active Under Contract
3
Beds
4
Total Baths
2
Full Baths
2
Partial Baths
3,685
SqFt
$147
/SqFt
2000
Built
Subdivision:
EDINBURGH ESTATES SUB
County:
Macomb
Call Now: (248) 788-6318
Is this the listing for you? We can help make it yours.
(248) 788-6318
50935 Murray Drive50935 Murray Drive50935 Murray Drive50935 Murray Drive
Save
Ask
Tour
Hide
Share

Mortgage Calculator

Monthly Payment (Est.)

Enter an interest rate to see your estimated monthly payment.
Calculator powered by Showcase IDX, a Constellation1 Company. Copyright ©2026 Information is deemed reliable but not guaranteed.

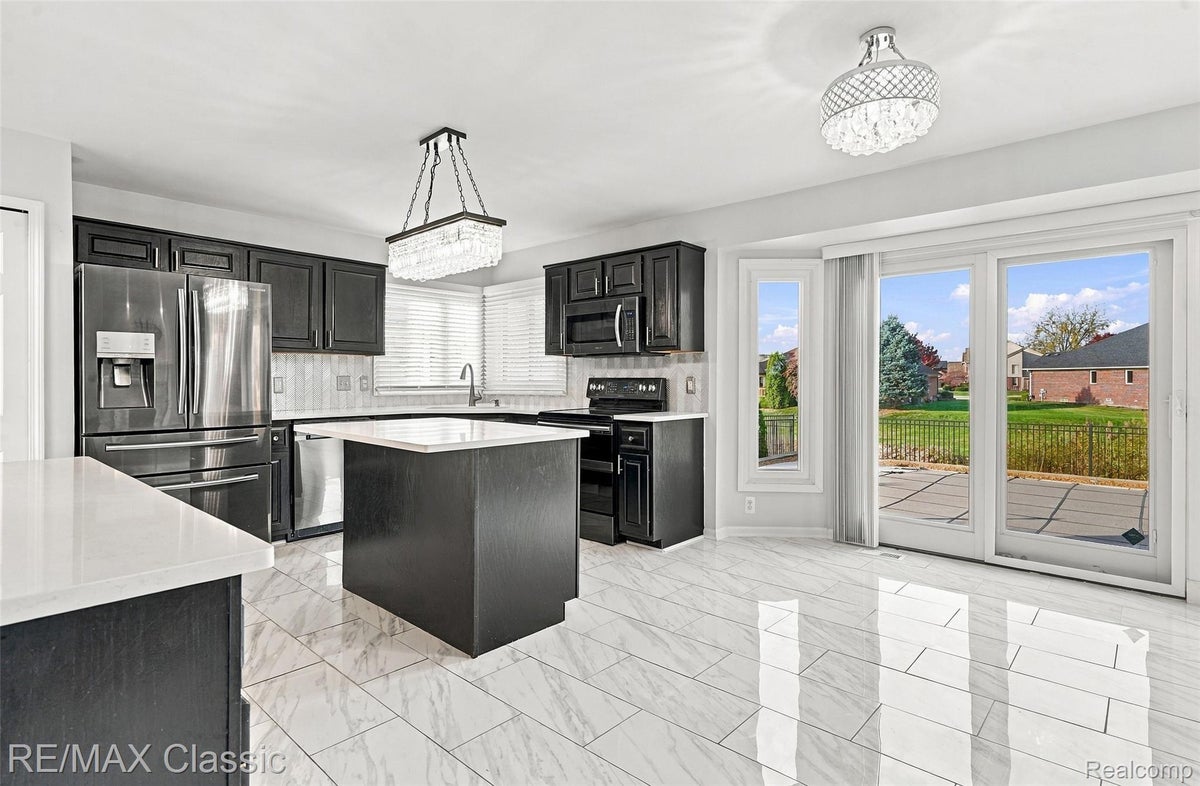
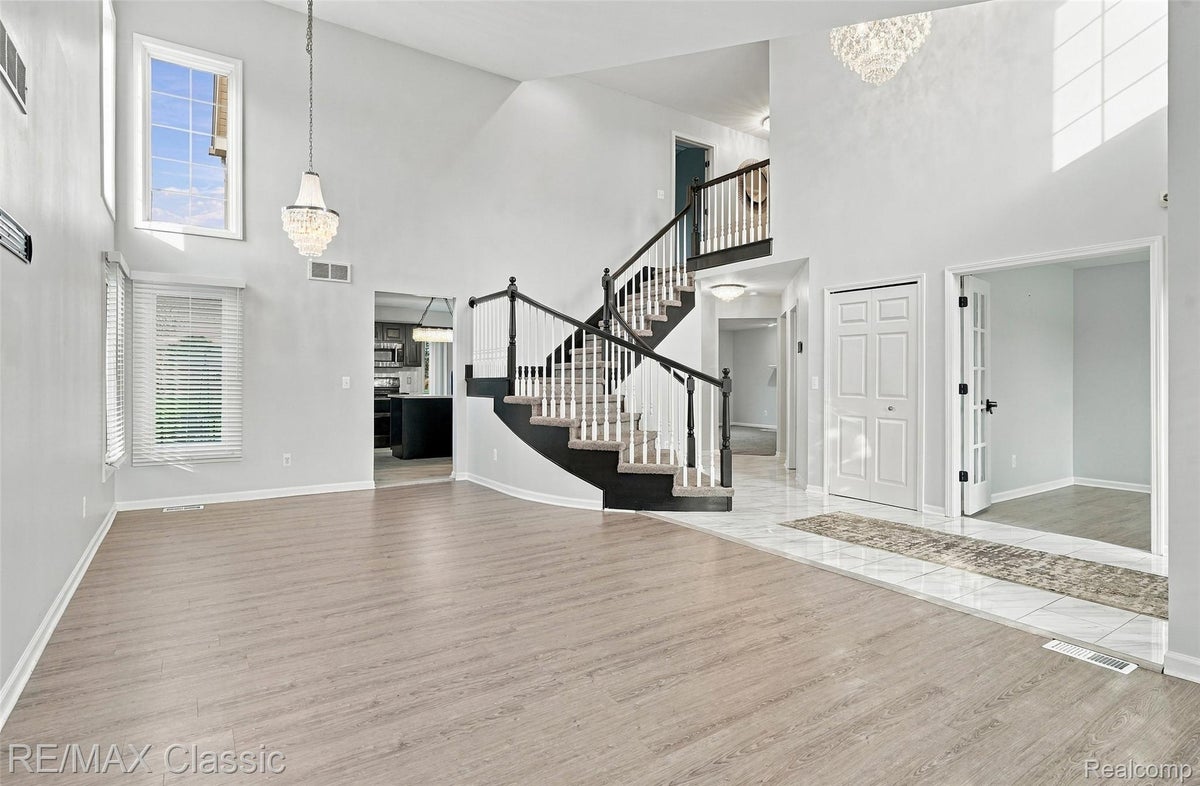
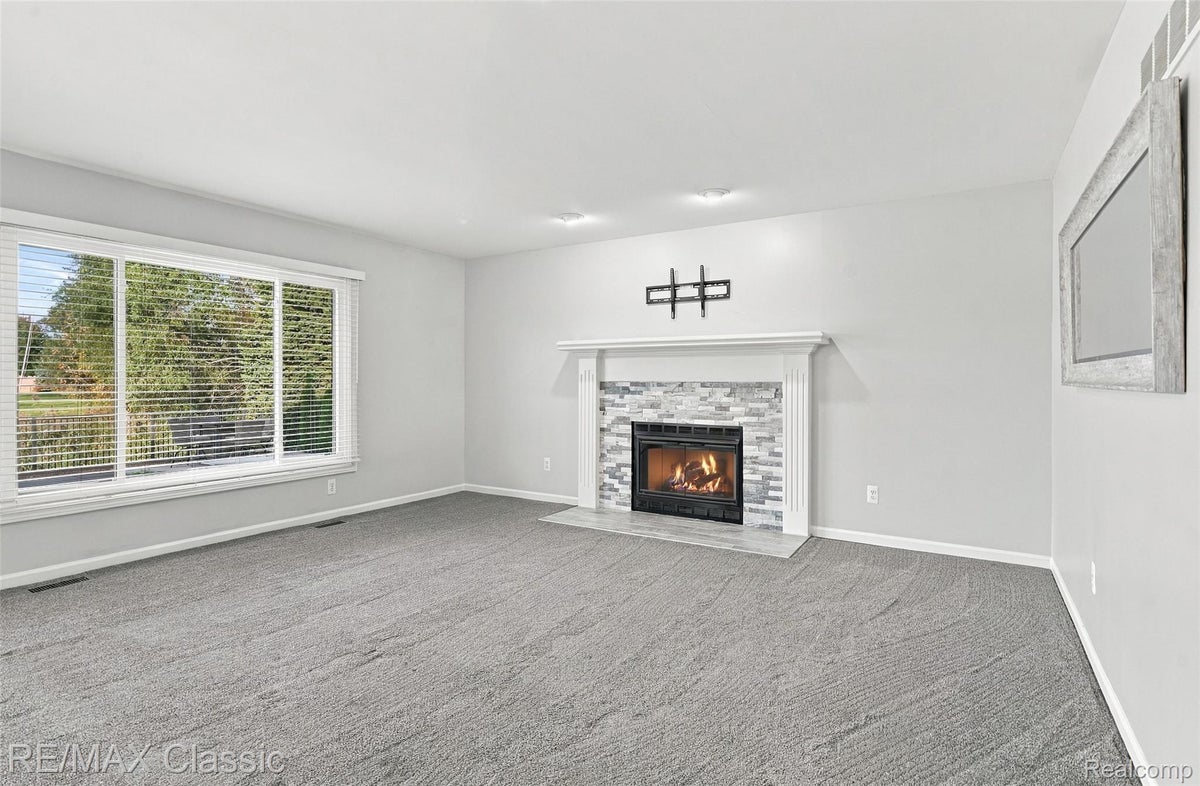
Vacation at Home! Beautifully updated all-brick colonial featuring 3 bedrooms, 2 full and 2 half baths, and great curb appeal. The fenced backyard is an entertainer’s dream with a heated inground pool boasting an impressive 10.5 foot depth, newer diving board, heater, pump, chlorinator, Dolphin pool sweep and solar skimmer. Enjoy summer gatherings on the paver patio! Inside, the impressive foyer features marble flooring and a curved staircase, opening to a stunning two-story living / great room with vaulted ceilings and abundant natural light. Fresh paint, new flooring, updated lighting, and an updated fireplace surround add a fresh, modern touch. The kitchen features Samsung black stainless steel appliances and a large pantry for extra storage. A fully finished basement with wet bar and bath provides additional entertaining space. Upstairs, the spacious primary suite offers dual closets, a walk-in shower, and a relaxing jetted tub, plus two additional generously sized bedrooms. First-floor laundry and a newer Lennox high-efficiency furnace and air conditioner add everyday convenience, comfort and peace of mind. Great location near 23 Mile Road with easy access to shopping, dining, and expressways. Enjoy the perfect blend of comfort, style, and resort-style living in the award winning Chippewa Valley school district!

Save
Ask
Tour
Hide
Share
Listing Snapshot
Price 
$540,000
Days On Site 
57 Days
Bedrooms 
3
Inside Area (SqFt) 
3,685 sqft
Total Baths 
4
Full Baths 
2
Partial Baths 
2
Lot Size 
0.19 Acres
Year Built 
2000
MLS Number 
20261076404
Status 
Active Under Contract
Property Tax 
$7,117
HOA/Condo/Coop Fees 
$120 monthly
Sq Ft Source 
Public Records
Friends & Family
Recent Activity
16 hours agoStatus changed to Active Under Contract
16 hours agoListing updated with changes from the MLS
2 days agoPrice changed to $540,000
2 months agoListing first seen on site
General Features
Acres 
0.19
Attached Garage 
Yes
Cross Street 
South of 23 Mile between Card & Romeo Plank
Disclosures 
Exclusions Do Not Exist, Taxes Homestead Exempt
Garage 
Yes
Garage Spaces 
2
Levels 
Two
Parking 
Attached
Pets 
Yes
Property Sub Type 
Single Family Residence
Security 
Security System OwnedSmoke Detector(s)
Sewer 
Public Sewer
Special Circumstances 
Standard
SqFt Above 
2410
SqFt Below 
1275
Style 
ColonialContemporary
Utilities 
Cable AvailableUnderground Utilities
Water Source 
Public
Interior Features
Appliances 
Gas Water HeaterBar FridgeDishwasherDisposalDryerFree-Standing Electric RangeFree-Standing RefrigeratorMicrowaveStainless Steel Appliance(s)Washer
Basement 
FinishedFullSump Pump
Cooling 
Ceiling Fan(s)Central Air
Fireplace 
Yes
Fireplace Features 
Family RoomGas
Heating 
Forced AirNatural Gas
Interior 
Entrance FoyerHigh Speed InternetWet BarSmart Thermostat
Laundry Features 
Gas Dryer HookupLaundry RoomWasher Hookup
BathFull 
Dimensions - 12 X 7Level - Second
BathLav 
Dimensions - 7 X 9
Bedroom 
Dimensions - 16 X 10Level - Second
BreakfastNookRoom 
Dimensions - 15 X 10
Family Room 
Dimensions - 18 X 15
FlexRoom 
Dimensions - 30 X 34Level - Basement
Great Room 
Dimensions - 23 X 13
Kitchen 
Dimensions - 13 X 9
Laundry 
Dimensions - 8 X 6
Library 
Dimensions - 10 X 10
Master Bathroom 
Dimensions - 10 X 10Level - Second
Master Bedroom 
Dimensions - 19 X 16Level - Second
Save
Ask
Tour
Hide
Share
Exterior Features
Construction Details 
Brick
Exterior 
Lighting
Fencing 
Back YardFenced
Patio And Porch 
PatioPorch
Pool Features 
In Ground
Roof 
Asphalt
Community Features
Accessibility Features 
Therapeutic Whirlpool
Association Fee 
$360.0
Association Fee Frequency 
Quarterly
MLS Area 
Area03081MacombTwp
School District 
ChippewaValley
Financing Terms Available 
CashConventionalFHAVA Loan
Building Access 
GroundLevelwSteps
Roads 
Paved
Schools
School District
ChippewaValley
Elementary School
Unknown
Middle School
Unknown
High School
Unknown
Listing courtesy of RE/MAX Classic: Linda.Wells.Sells@gmail.com


IDX provided courtesy of Realcomp II Ltd. via RealcompIILtd. Copyright © 2026 Realcomp II Ltd. Shareholders.

IDX information is provided exclusively for consumers' personal, non-commercial use and may not be used for any purpose other than to identify prospective properties consumers may be interested in purchasing and that the data is deemed reliable but not guaranteed accurate by the MLS.

Neighborhood & Commute
Source: Walkscore
Disclosure: Community information and market data powered by Constellation Data Labs. Information is deemed reliable but not guaranteed.
Save
Ask
Tour
Hide
Share