Opens in a new tab
← Back to all homes
Save
Ask
Tour
Hide
Share
$530,000
50 Days On Site

45563 Thorn Tree Lane
Macomb Township, MI 48044

For Sale|Single Family Residence|Active
4
Beds
4
Total Baths
2
Full Baths
2
Partial Baths
4,288
SqFt
$124
/SqFt
2002
Built
Subdivision:
WESTCHESTER FARMS SUB #2
County:
Macomb
Call Now: (248) 788-6318
Is this the listing for you? We can help make it yours.
(248) 788-6318
45563 Thorn Tree Lane45563 Thorn Tree Lane45563 Thorn Tree Lane45563 Thorn Tree Lane
Save
Ask
Tour
Hide
Share

Mortgage Calculator

Monthly Payment (Est.)

Enter an interest rate to see your estimated monthly payment.
Calculator powered by Showcase IDX, a Constellation1 Company. Copyright ©2026 Information is deemed reliable but not guaranteed.

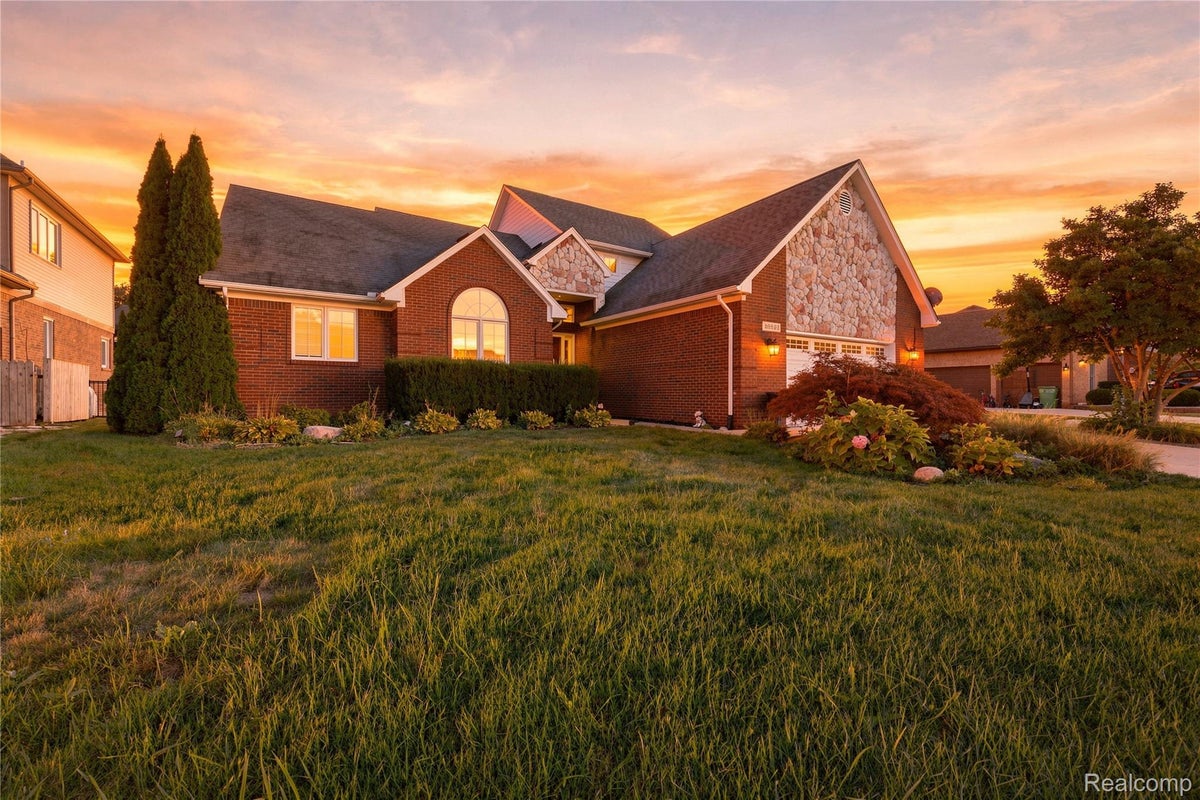
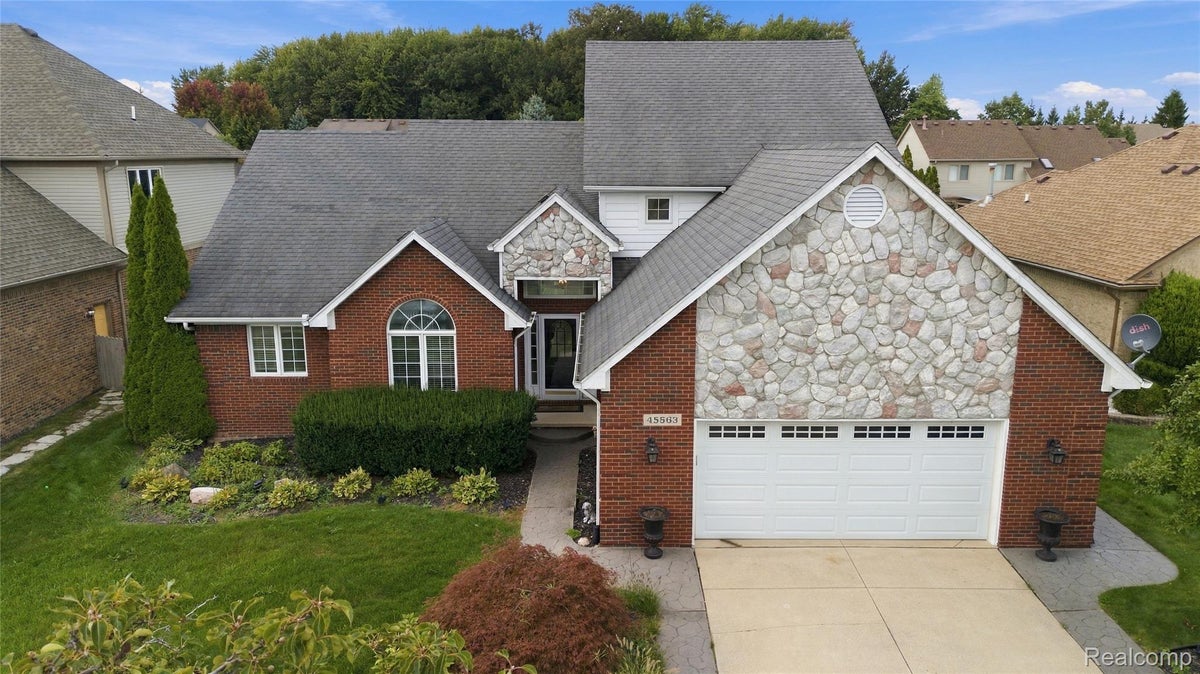
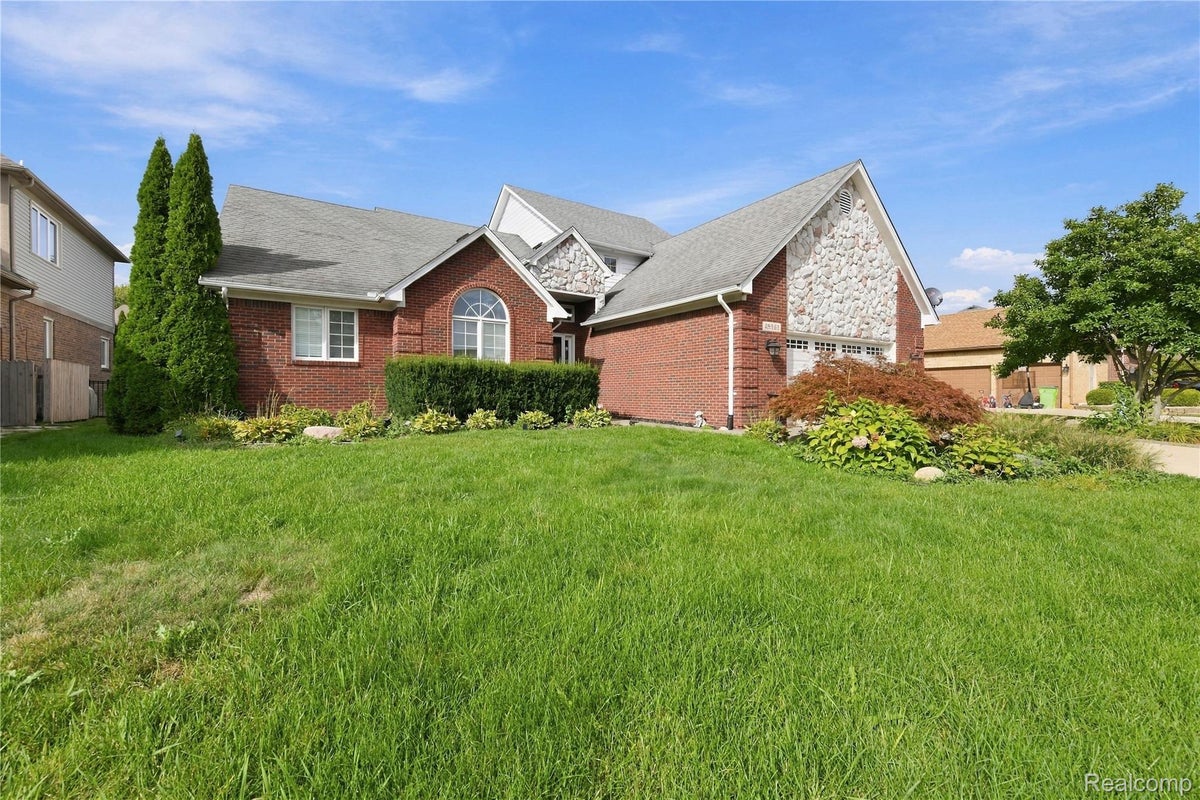
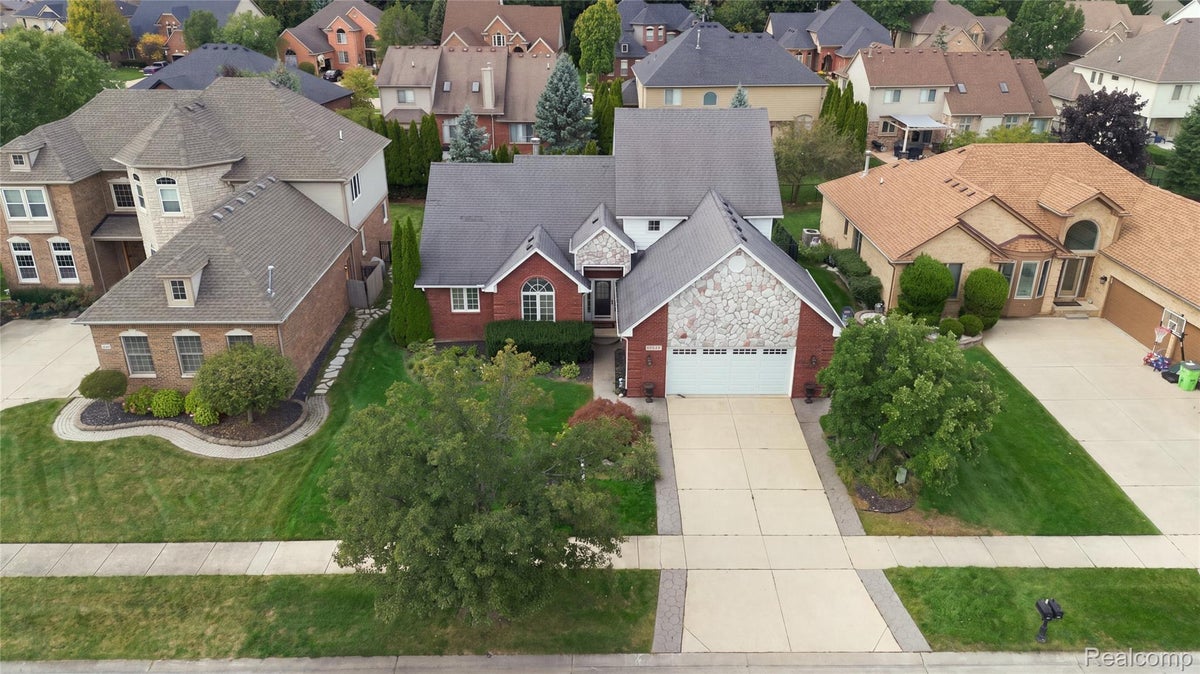
Discover refined living at 45563 Thorn Tree LN, Macomb Township, MI. This single-family residence, built in 2002, has been completely remodeled, offering a fresh perspective on sophisticated comfort. The heart of the home, the kitchen, is designed for both culinary exploration and effortless entertaining. It features gleaming stainless steel appliances, durable stone counters, and a functional island, creating an inviting space for gathering. Step into the living room, where a cozy fireplace provides a focal point for relaxation. The soaring high ceiling and vaulted ceiling enhance the sense of spaciousness, complemented by the warmth of hardwood flooring underfoot. A thoughtfully appointed bathroom offers convenience and style with a double vanity and a walk-in shower, providing a refreshing start or end to your day. Beyond the interior, a private yard beckons, offering a serene escape. The outdoor living space and patio provide ideal settings for al fresco dining or simply enjoying the Michigan seasons. Practicality meets comfort with an integrated laundry room and an attached garage. This property presents a remarkable opportunity to embrace a lifestyle of comfort and modern elegance.

Save
Ask
Tour
Hide
Share
Listing Snapshot
Price 
$530,000
Days On Site 
50 Days
Bedrooms 
4
Inside Area (SqFt) 
4,288 sqft
Total Baths 
4
Full Baths 
2
Partial Baths 
2
Lot Size 
0.21 Acres
Year Built 
2002
MLS Number 
20261078470
Status 
Active
Property Tax 
$5,313
HOA/Condo/Coop Fees 
$25 monthly
Sq Ft Source 
Public Records
Friends & Family
Recent Activity
2 months agoStatus changed to Active
2 months agoListing updated with changes from the MLS
2 months agoListing first seen on site
General Features
Acres 
0.21
Attached Garage 
Yes
Cross Street 
N of Hall Rd / E of Romeo Plank Rd
Disclosures 
No Restrictions, Taxes Not Homestead Exempt
Garage 
Yes
Garage Spaces 
2.5
Parking 
Attached
Property Sub Type 
Single Family Residence
Sewer 
Public Sewer
Special Circumstances 
Standard
SqFt Above 
2520
SqFt Below 
1768
Style 
ColonialSplitLevel
Water Source 
Public
Interior Features
Basement 
Finished
Heating 
Forced AirNatural Gas
BathFull 
Level - Second
BathLav 
Bedroom 
Dimensions - 14 X 10Level - Second
BreakfastNookRoom 
Dimensions - 14 X 10
Dining Room 
Dimensions - 12 X 10
Great Room 
Dimensions - 18 X 12
Kitchen 
Dimensions - 13 X 13
Laundry 
Dimensions - 7 X 5
Library 
Dimensions - 12.0
Master Bathroom 
Master Bedroom 
Dimensions - 18 X 12
Other 
Dimensions - 13 X 11
Save
Ask
Tour
Hide
Share
Exterior Features
Construction Details 
BlockBrick
Pool Features 
None
Road Frontage 
Private Road
Community Features
Association Fee 
$300.0
Association Fee Frequency 
Annually
MLS Area 
Area03081MacombTwp
School District 
ChippewaValley
Financing Terms Available 
CashConventionalFHAVA Loan
Building Access 
GroundLevel
Schools
School District
ChippewaValley
Elementary School
Unknown
Middle School
Unknown
High School
Unknown
Listing courtesy of Summit Union Real Estate: nathaniel.estates@gmail.com


IDX provided courtesy of Realcomp II Ltd. via RealcompIILtd. Copyright © 2026 Realcomp II Ltd. Shareholders.

IDX information is provided exclusively for consumers' personal, non-commercial use and may not be used for any purpose other than to identify prospective properties consumers may be interested in purchasing and that the data is deemed reliable but not guaranteed accurate by the MLS.

Neighborhood & Commute
Source: Walkscore
Disclosure: Community information and market data powered by Constellation Data Labs. Information is deemed reliable but not guaranteed.
Save
Ask
Tour
Hide
Share