Opens in a new tab
← Back to all homes
Save
Ask
Tour
Hide
Share
$255,000
43 Days On Site

32453 Hiveley Street
Westland City, MI 48186

Single Family Residence|Pending
4
Beds
2
Total Baths
2
Full Baths
2,089
SqFt
$122
/SqFt
1962
Built
Subdivision:
BIRCH HILL GOLF SUB
County:
Wayne
Call Now: (248) 788-6318
Is this the listing for you? We can help make it yours.
(248) 788-6318
32453 Hiveley Street32453 Hiveley Street32453 Hiveley Street32453 Hiveley Street
Save
Ask
Tour
Hide
Share

Mortgage Calculator

Monthly Payment (Est.)

Enter an interest rate to see your estimated monthly payment.
Calculator powered by Showcase IDX, a Constellation1 Company. Copyright ©2026 Information is deemed reliable but not guaranteed.

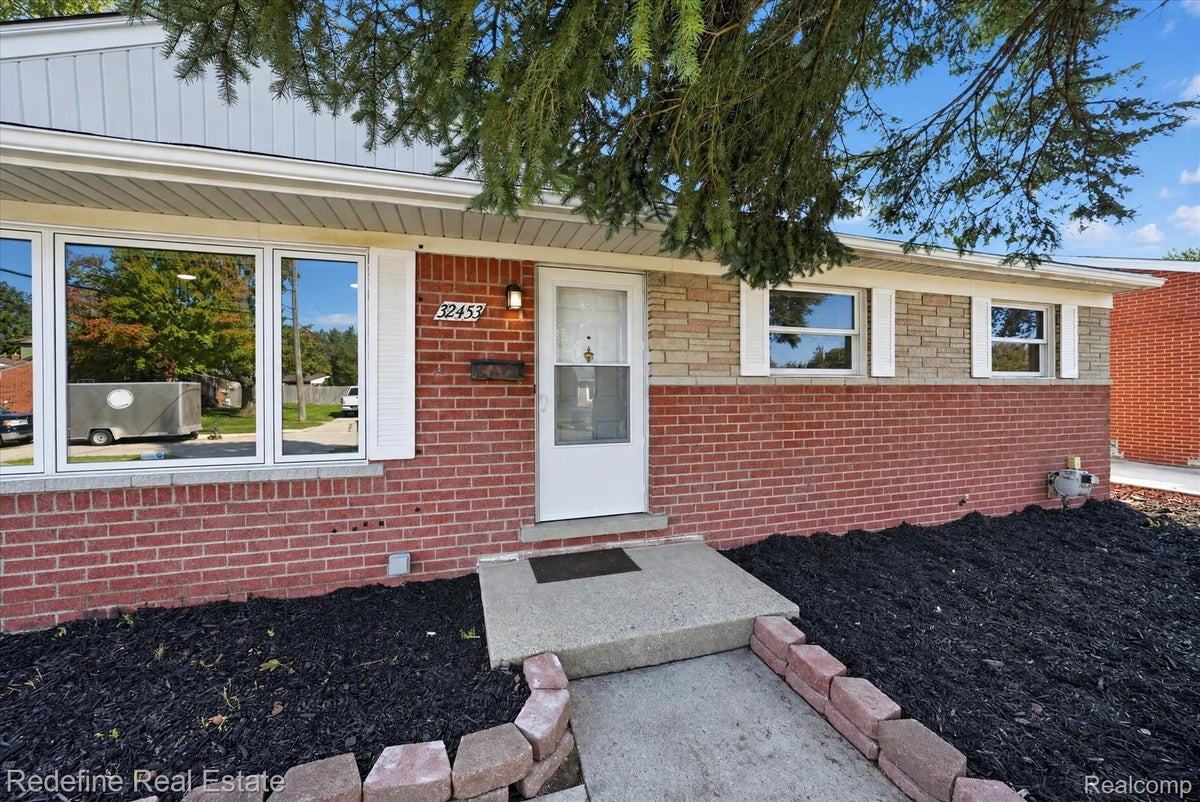
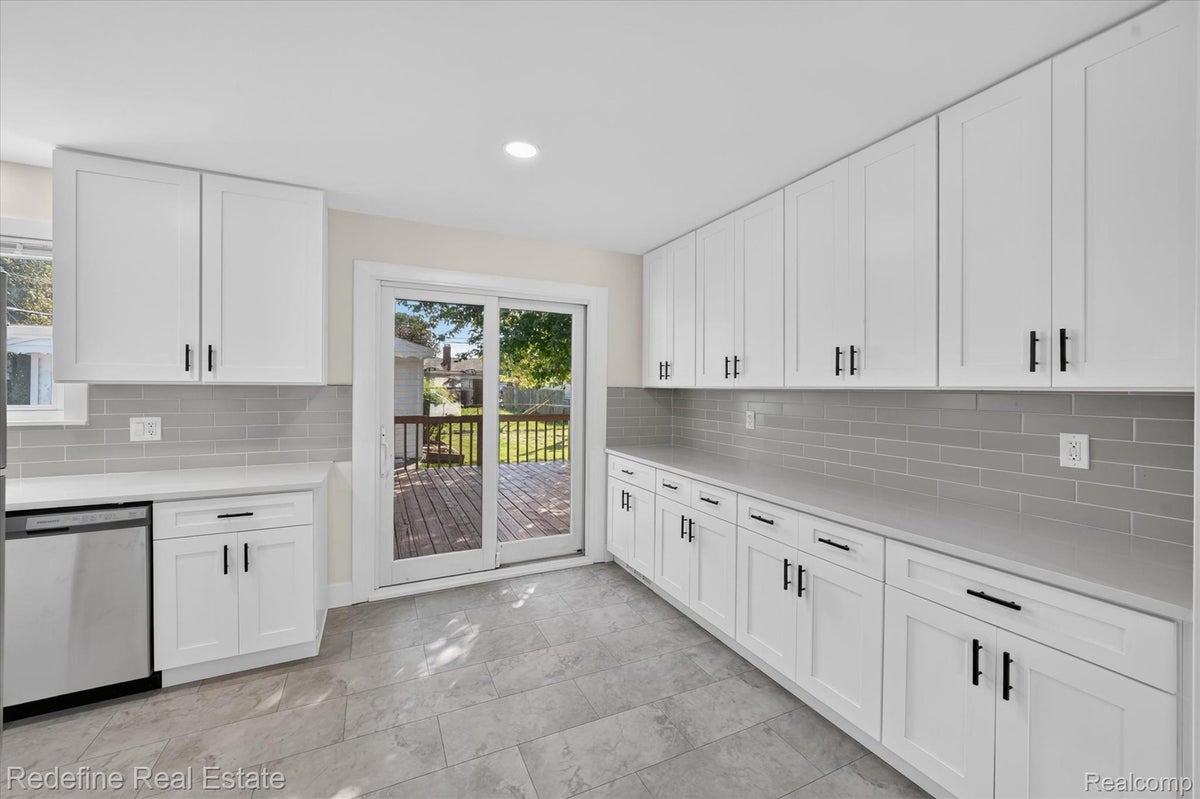
AMAZING doesn't begin to describe this fully renovated ranch with fully finished basement. Fresh, bright, and completely reworked for 2026, this Westland beauty brings the kind of updates buyers hope they will not have to tackle themselves. Hardwood floors and recessed lighting give the main level a clean, polished feel, while the remodeled kitchen goes all in with crisp white cabinetry, quartz countertops, subway tile backsplash, black hardware, stainless appliances, and enough storage to make countertop clutter optional. Sliding doors lead straight to the deck, making the backyard an easy extension of the kitchen when dinner moves outside. Three bedrooms continue the hardwood flooring, while the main bath might steal more attention than expected with a double vanity, modern black fixtures, tiled flooring, and a subway tiled tub surround. Then there is the basement, because apparently the main floor was not enough. Nearly 1,000 additional finished square feet adds a huge open recreation space, flex room, second full bath with tiled shower, and laundry area. Movie room, workout space, game-day headquarters, home office, hobby zone...you have room to change your mind. Outside, a fenced backyard, large deck, and detached 2-car garage round out the package. Schedule your showing today!

Save
Ask
Tour
Hide
Share
Listing Snapshot
Price 
$255,000
Days On Site 
43 Days
Bedrooms 
4
Inside Area (SqFt) 
2,089 sqft
Total Baths 
2
Full Baths 
2
Partial Baths 
N/A
Lot Size 
0.14 Acres
Year Built 
1962
MLS Number 
20261078857
Status 
Pending
Property Tax 
$3,059
HOA/Condo/Coop Fees 
N/A
Sq Ft Source 
Public Records
Friends & Family
Recent Activity
3 weeks agoStatus changed to Pending
3 weeks agoListing updated with changes from the MLS
4 weeks agoPrice changed to $255,000
a month agoListing first seen on site
General Features
Acres 
0.14
Cross Street 
Hiveley St / S Venoy Rd
Disclosures 
Exclusions Do Not Exist, Taxes Not Homestead Exempt
Garage 
Yes
Garage Spaces 
2
Levels 
One
Parking 
Detached
Property Sub Type 
Single Family Residence
Security 
Smoke Detector(s)
Sewer 
Public Sewer
Special Circumstances 
Standard
SqFt Above 
1089
SqFt Below 
1000
Style 
Ranch
Water Source 
Public
Interior Features
Appliances 
Gas Water HeaterDishwasherDryerFree-Standing Gas RangeFree-Standing RefrigeratorMicrowaveRange HoodStainless Steel Appliance(s)Washer
Basement 
Finished
Cooling 
Ceiling Fan(s)Central Air
Heating 
Forced AirNatural Gas
BathFull 
Bedroom 
Dimensions - 9 X 10Level - Basement
Game Room 
Dimensions - 38 X 25Level - Basement
Kitchen 
Dimensions - 11 X 8
Laundry 
Dimensions - 20 X 8Level - Basement
Living Room 
Dimensions - 18 X 15
Master Bedroom 
Dimensions - 11 X 12
Save
Ask
Tour
Hide
Share
Exterior Features
Construction Details 
BrickStone
Fencing 
Fenced
Patio And Porch 
Deck
Pool Features 
None
Community Features
MLS Area 
Area05081Westland
School District 
WayneWestland
Financing Terms Available 
CashConventionalFHAVA Loan
Building Access 
GroundLevelwSteps
Roads 
Paved
Schools
School District
WayneWestland
Elementary School
Unknown
Middle School
Unknown
High School
Unknown
Listing courtesy of Redefine Real Estate: matt@listingmi.com


IDX provided courtesy of Realcomp II Ltd. via RealcompIILtd. Copyright © 2026 Realcomp II Ltd. Shareholders.

IDX information is provided exclusively for consumers' personal, non-commercial use and may not be used for any purpose other than to identify prospective properties consumers may be interested in purchasing and that the data is deemed reliable but not guaranteed accurate by the MLS.

Neighborhood & Commute
Source: Walkscore
Disclosure: Community information and market data powered by Constellation Data Labs. Information is deemed reliable but not guaranteed.
Save
Ask
Tour
Hide
Share