Opens in a new tab
← Back to all homes
Save
Ask
Tour
Hide
Share
$3,600
49 Days On Site

40115 Premier Drive 22
Northville Township, MI 48170

For Rent|Condominium|Active
3
Beds
3
Total Baths
2
Full Baths
1
Partial Bath
2,060
SqFt
$2
/SqFt
2023
Built
Subdivision:
NORTHVILLE GLADES
County:
Wayne
Call Now: (248) 788-6318
Is this the listing for you? We can help make it yours.
(248) 788-6318
40115 Premier Drive 2240115 Premier Drive 2240115 Premier Drive 2240115 Premier Drive 22
Save
Ask
Tour
Hide
Share

Mortgage Calculator

Monthly Payment (Est.)

Enter an interest rate to see your estimated monthly payment.
Calculator powered by Showcase IDX, a Constellation1 Company. Copyright ©2026 Information is deemed reliable but not guaranteed.

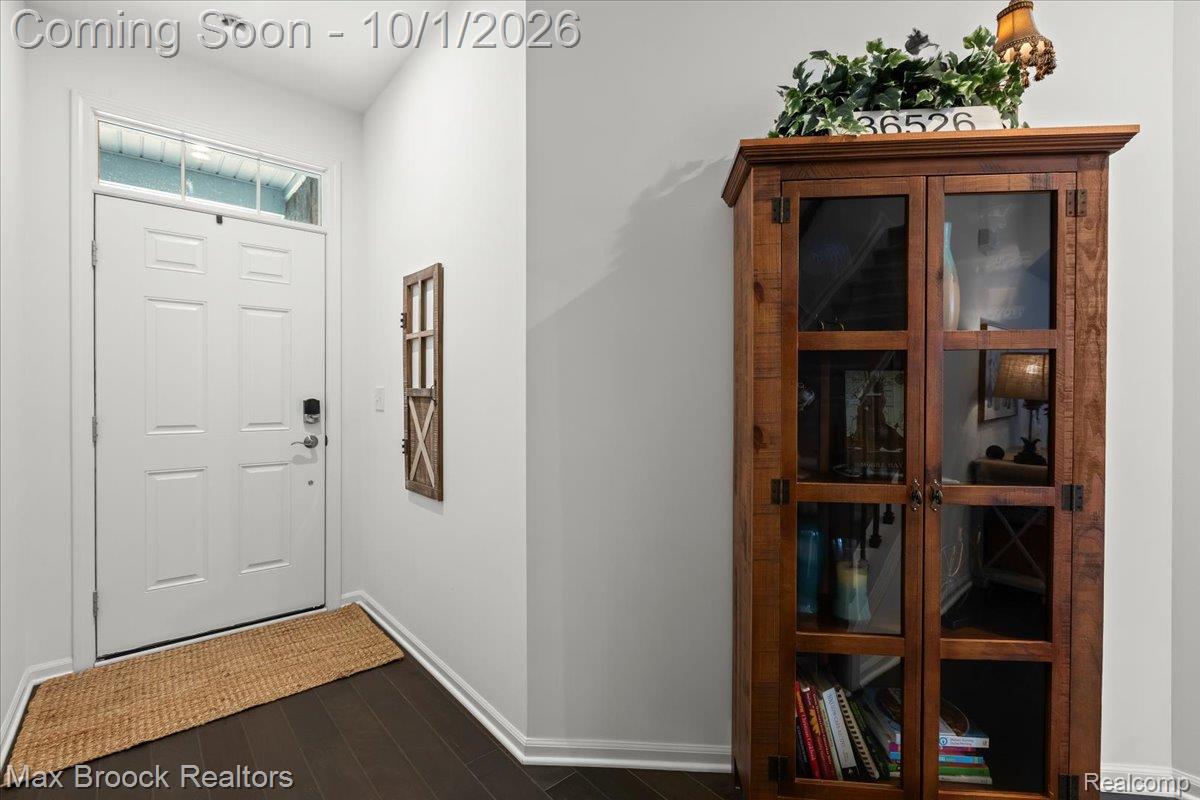
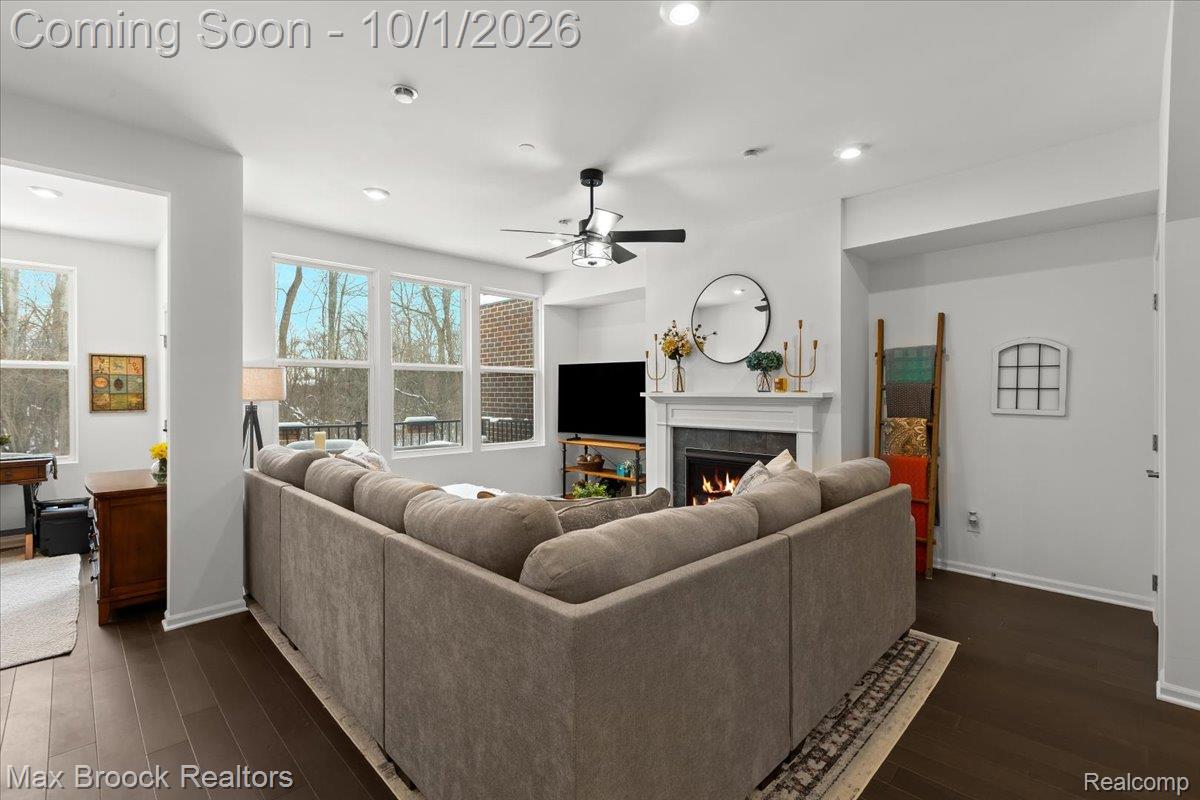
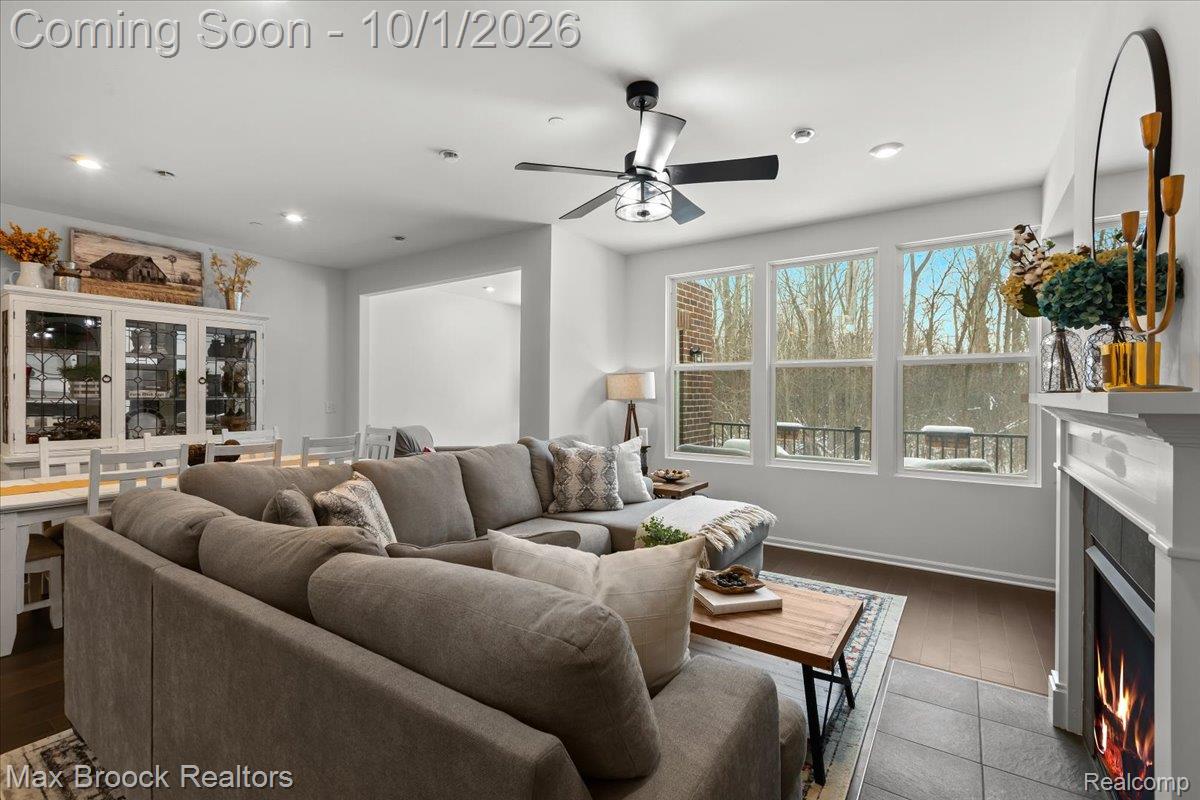
This isn't your average townhouse!! Directly across the street from the beloved Cantoro's Market, this townhouse offers luxury and convenience in one perfect package. Newly built, with all the builder upgrades this flawless Northville Township luxury townhouse is ready for you. A gorgeous open floor plan showcases a modern kitchen with quartz countertops that flows seamlessly into the dining and living areas—perfect for both everyday living and entertaining. An office nook adds flexible living space, all overlooking a private, wooded patio. Upstairs, the spacious primary suite features a spa-like bathroom with a soaker tub and walk-in shower. The upper level also boasts two additional bedrooms and a full bath. The basement is ready for your finishing touches, complete with an egress window and plumbing for an additional bathroom. Ideally located just minutes from area amenities, with easy access to freeways. Please submit application including 2 months of W2's and RentSpree application.

Save
Ask
Tour
Hide
Share
Listing Snapshot
Price 
$3,600
Days On Site 
49 Days
Bedrooms 
3
Inside Area (SqFt) 
2,060 sqft
Total Baths 
3
Full Baths 
2
Partial Baths 
1
Lot Size 
N/A
Year Built 
2023
MLS Number 
20261079162
Status 
Active
Property Tax 
N/A
HOA/Condo/Coop Fees 
$300 monthly
Sq Ft Source 
Builder
Friends & Family
Recent Activity
2 months agoStatus changed to Active
2 months agoListing updated with changes from the MLS
2 months agoListing first seen on site
General Features
Attached Garage 
Yes
Cross Street 
Five Mile Rd and Haggerty Rd
Disclosures 
Exclusions Do Not Exist, No Restrictions
Garage 
Yes
Garage Spaces 
2
Lease Term 
12 Months
Levels 
Two
Parking 
AttachedGarage Door Opener
Pets 
CallYes
Property Sub Type 
Condominium
Sewer 
Public Sewer
Special Circumstances 
Standard
SqFt Above 
2060
Style 
Townhouse
Water Source 
Public
Interior Features
Appliances 
Gas Water HeaterBuilt-In Gas OvenDishwasherDisposalDryerFree-Standing RefrigeratorGas CooktopMicrowaveStainless Steel Appliance(s)Washer
Basement 
FullUnfinished
Cooling 
Central Air
Fireplace 
Yes
Fireplace Features 
Living Room
Heating 
Forced AirNatural Gas
BathFull 
Level - Second
BathLav 
Bedroom 
Dimensions - 10 X 10Level - Second
Dining Room 
Dimensions - 10 X 14
Family Room 
Dimensions - 13 X 17
FourSeasonRoom 
Dimensions - 10 X 10
Kitchen 
Dimensions - 10 X 13
Master Bathroom 
Level - Second
Master Bedroom 
Dimensions - 12 X 17Level - Second
Save
Ask
Tour
Hide
Share
Exterior Features
Construction Details 
BrickStoneVinyl Siding
Patio And Porch 
Patio
Community Features
Association Fee 
$300.0
Association Fee Frequency 
Monthly
MLS Area 
Area05011NorthvilleTwp
School District 
PlymouthCanton
Financing Terms Available 
Lease Option
Building Access 
GroundLevelwSteps
Roads 
Paved
Schools
School District
PlymouthCanton
Elementary School
Unknown
Middle School
Unknown
High School
Unknown
Listing courtesy of Max Broock, REALTORS-Royal Oak: katedecavitterealtor@gmail.com


IDX provided courtesy of Realcomp II Ltd. via RealcompIILtd. Copyright © 2026 Realcomp II Ltd. Shareholders.

IDX information is provided exclusively for consumers' personal, non-commercial use and may not be used for any purpose other than to identify prospective properties consumers may be interested in purchasing and that the data is deemed reliable but not guaranteed accurate by the MLS.

Neighborhood & Commute
Source: Walkscore
Disclosure: Community information and market data powered by Constellation Data Labs. Information is deemed reliable but not guaranteed.
Save
Ask
Tour
Hide
Share