Opens in a new tab
← Back to all homes
Save
Ask
Tour
Hide
Share
$475,000
39 Days On Site

31251 Broderick Drive
Chesterfield Township, MI 48051

For Sale|Single Family Residence|Active
3
Beds
3
Total Baths
2
Full Baths
1
Partial Bath
3,303
SqFt
$144
/SqFt
1998
Built
Subdivision:
BRODERICK ESTATES SUB
County:
Macomb
Call Now: (248) 788-6318
Is this the listing for you? We can help make it yours.
(248) 788-6318
31251 Broderick Drive31251 Broderick Drive31251 Broderick Drive31251 Broderick Drive
Save
Ask
Tour
Hide
Share

Mortgage Calculator

Monthly Payment (Est.)

Enter an interest rate to see your estimated monthly payment.
Calculator powered by Showcase IDX, a Constellation1 Company. Copyright ©2026 Information is deemed reliable but not guaranteed.

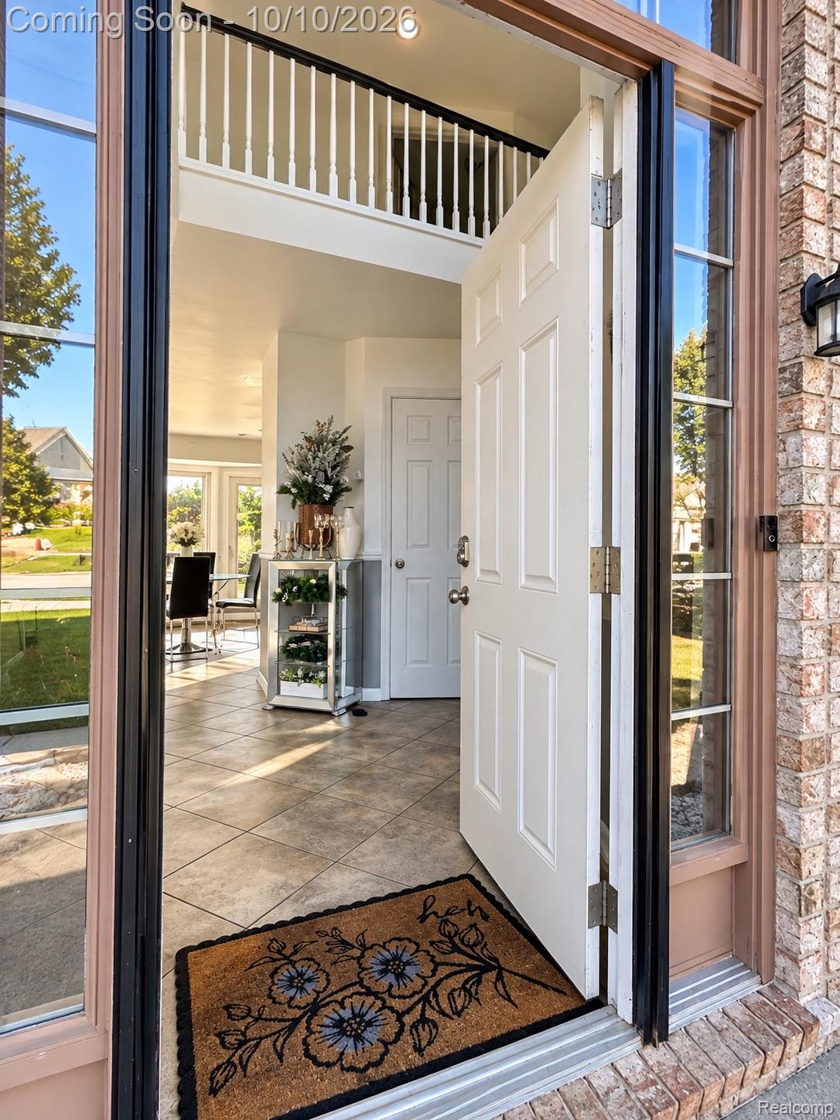
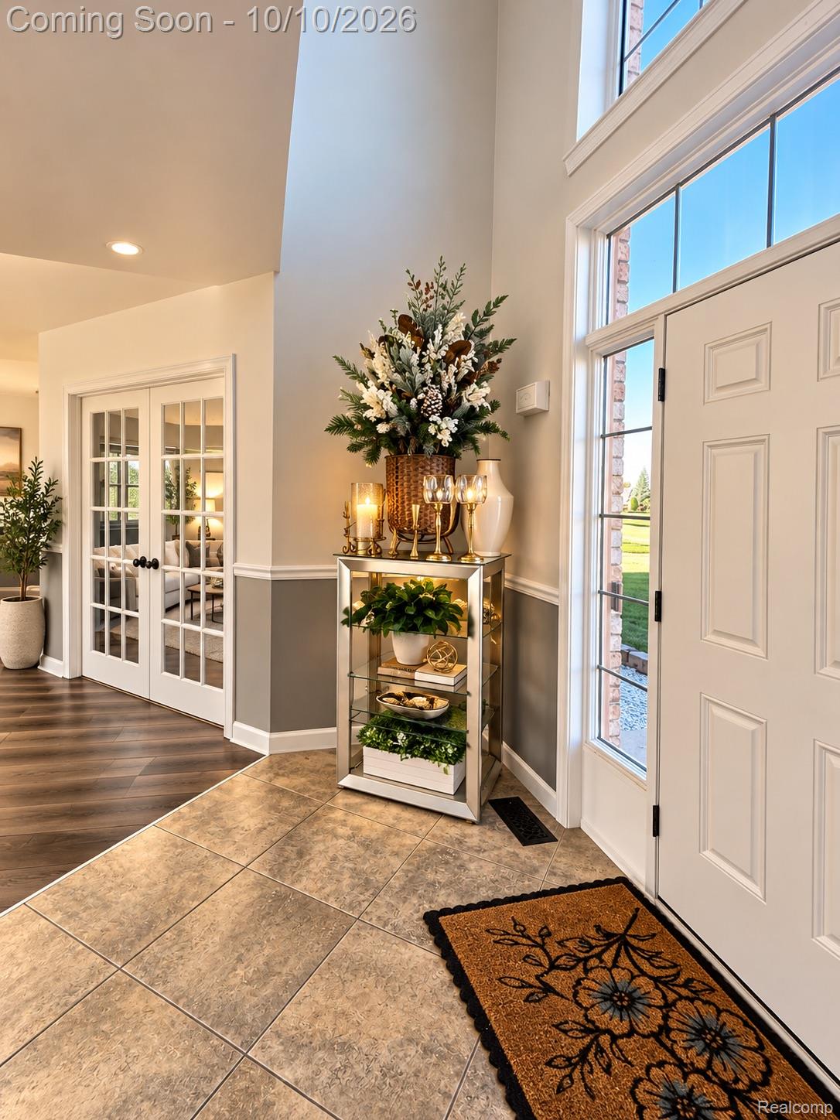
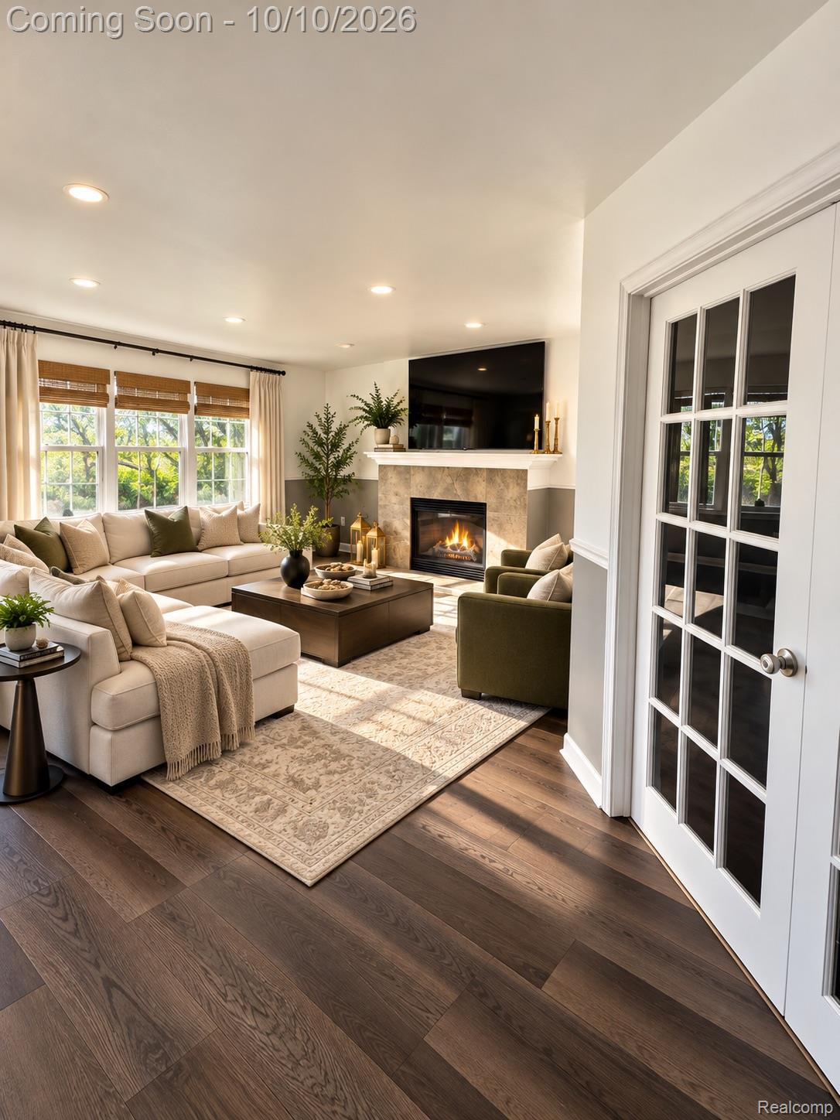
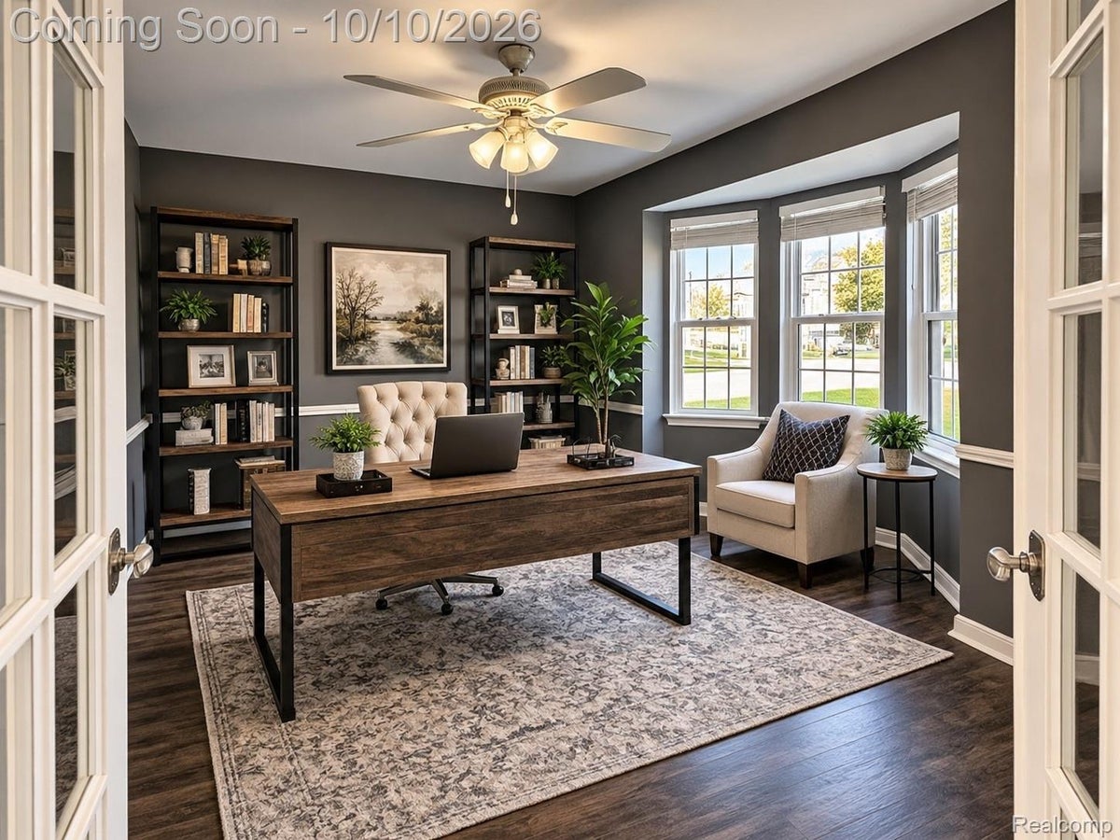
Beautifully Enhanced Colonial! Exceptional Outdoor Living in Desirable Chesterfield Location! Welcome to this stunning 3-bedroom, 2.5-bath Colonial, where timeless charm meets thoughtful improvements and inviting spaces designed for everyday living and entertaining. Step inside to discover an open, welcoming floor plan featuring gorgeous hardwood flooring, an elegant statement chandelier, and a spacious great room anchored by a cozy fireplace. A sophisticated private office/den with French doors and a sun-filled bay window offers the perfect retreat for working from home. The spacious eat-in kitchen provides a wonderful setting for gathering with family and friends. Upstairs, the primary suite features a generous walk-in closet and private full bath, accompanied by two additional bedrooms. The basement adds another dimension of versatility with newly created rooms and sleek epoxy flooring, ideal for recreation, hobbies, or personalized spaces. Step outside and experience a backyard that truly sets this property apart! Beautifully enhanced with extensive decorative stone landscaping, an expansive patio, mature trees, and lush greenery, this outdoor retreat offers a picturesque setting for entertaining, relaxing, and enjoying summer evenings. Nestled in an established neighborhood, this captivating Colonial combines beautiful improvements, versatile living spaces, and exceptional indoor-outdoor appeal. More than just a house, it’s a place to call home. Schedule your private showing and experience it for yourself!

Save
Ask
Tour
Hide
Share
Listing Snapshot
Price 
$475,000
Days On Site 
39 Days
Bedrooms 
3
Inside Area (SqFt) 
3,303 sqft
Total Baths 
3
Full Baths 
2
Partial Baths 
1
Lot Size 
0.19 Acres
Year Built 
1998
MLS Number 
20261079201
Status 
Active
Property Tax 
$6,952
HOA/Condo/Coop Fees 
N/A
Sq Ft Source 
N/A
Friends & Family
Recent Activity
a month agoStatus changed to Active
a month agoListing updated with changes from the MLS
a month agoListing first seen on site
General Features
Acres 
0.19
Attached Garage 
Yes
Cross Street 
N of 24 Mile Rd / E of Gratiot Ave
Disclosures 
Taxes Homestead Exempt
Garage 
Yes
Garage Spaces 
2
Levels 
Two
Parking 
Attached
Pets 
Yes
Property Sub Type 
Single Family Residence
Sewer 
Public Sewer
Special Circumstances 
Standard
SqFt Above 
1929
SqFt Below 
1374
Style 
Colonial
Water Source 
Public
Interior Features
Appliances 
DishwasherDisposalDryerFree-Standing Gas OvenFree-Standing RefrigeratorWasher
Basement 
Finished
Cooling 
Ceiling Fan(s)Central Air
Fireplace 
Yes
Fireplace Features 
Family Room
Furnished 
Unfurnished
Heating 
Forced AirNatural Gas
Interior 
High Speed Internet
Laundry Features 
Laundry Room
Spa 
Yes
BathFull 
Dimensions - 9 X 6Level - Second
BathLav 
Dimensions - 6 X 5
Bedroom 
Dimensions - 12 X 12Level - Second
Kitchen 
Dimensions - 18 X 12
Laundry 
Dimensions - 9 X 7
Library 
Dimensions - 12 X 10
Living Room 
Dimensions - 17 X 16
Master Bathroom 
Dimensions - 11 X 7Level - Second
Master Bedroom 
Dimensions - 16 X 15Level - Second
Save
Ask
Tour
Hide
Share
Exterior Features
Construction Details 
Brick
Pool Features 
None
Roof 
Asphalt
Spa 
Yes
Community Features
MLS Area 
Area03091ChesterfieldTwp
School District 
LanseCreuse
Financing Terms Available 
CashConventionalFHAVA Loan
Building Access 
GroundLevel
Roads 
Paved
Schools
School District
LanseCreuse
Elementary School
Unknown
Middle School
Unknown
High School
Unknown
Listing courtesy of Community Choice Realty Inc: wessanbabbierealtor@gmail.com


IDX provided courtesy of Realcomp II Ltd. via RealcompIILtd. Copyright © 2026 Realcomp II Ltd. Shareholders.

IDX information is provided exclusively for consumers' personal, non-commercial use and may not be used for any purpose other than to identify prospective properties consumers may be interested in purchasing and that the data is deemed reliable but not guaranteed accurate by the MLS.

Neighborhood & Commute
Source: Walkscore
Disclosure: Community information and market data powered by Constellation Data Labs. Information is deemed reliable but not guaranteed.
Save
Ask
Tour
Hide
Share