Opens in a new tab
← Back to all homes
Save
Ask
Tour
Hide
Share
$5,500
42 Days On Site

937 RUFFNER Avenue
Birmingham City, MI 48009

For Rent|Single Family Residence|Active
3
Beds
3
Total Baths
2
Full Baths
1
Partial Bath
2,382
SqFt
$2
/SqFt
2006
Built
Subdivision:
LEINBACH-HUMPHREY'S WOODWARD AVE SUB
County:
Oakland
Call Now: (248) 788-6318
Is this the listing for you? We can help make it yours.
(248) 788-6318
937 RUFFNER Avenue937 RUFFNER Avenue937 RUFFNER Avenue937 RUFFNER Avenue
Save
Ask
Tour
Hide
Share

Mortgage Calculator

Monthly Payment (Est.)

Enter an interest rate to see your estimated monthly payment.
Calculator powered by Showcase IDX, a Constellation1 Company. Copyright ©2026 Information is deemed reliable but not guaranteed.

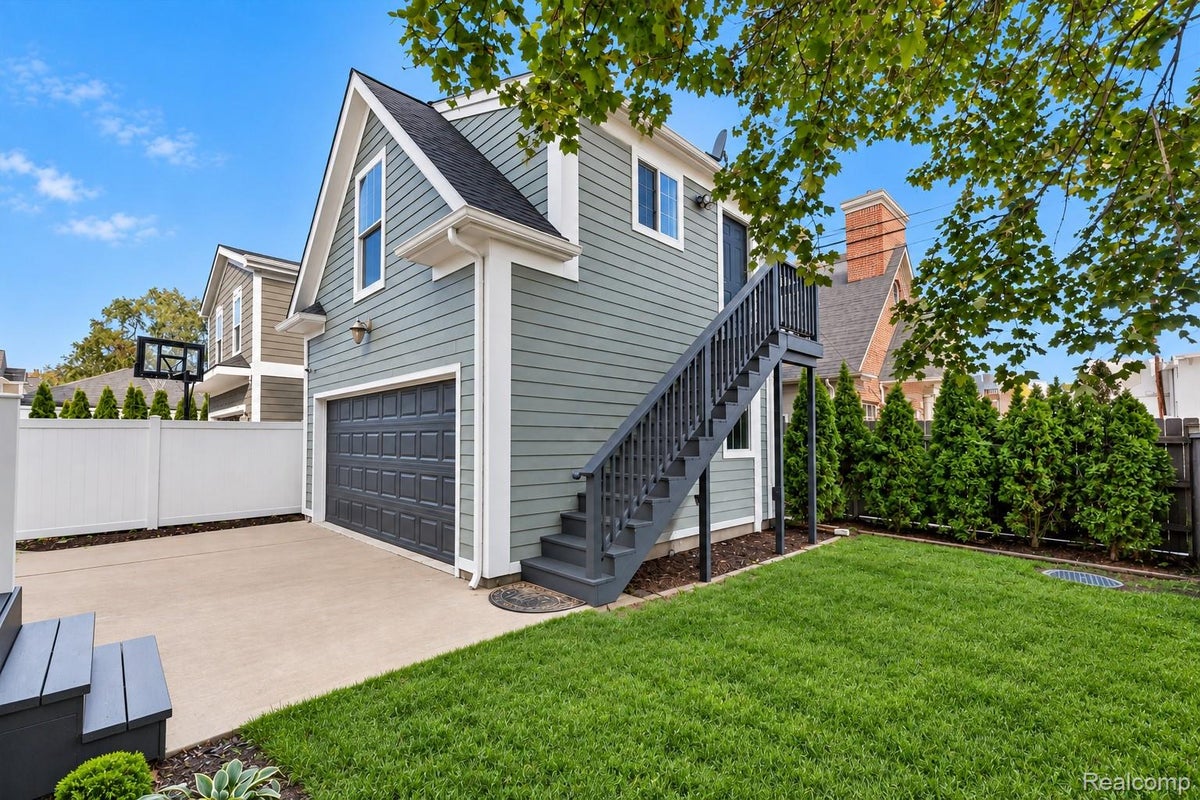
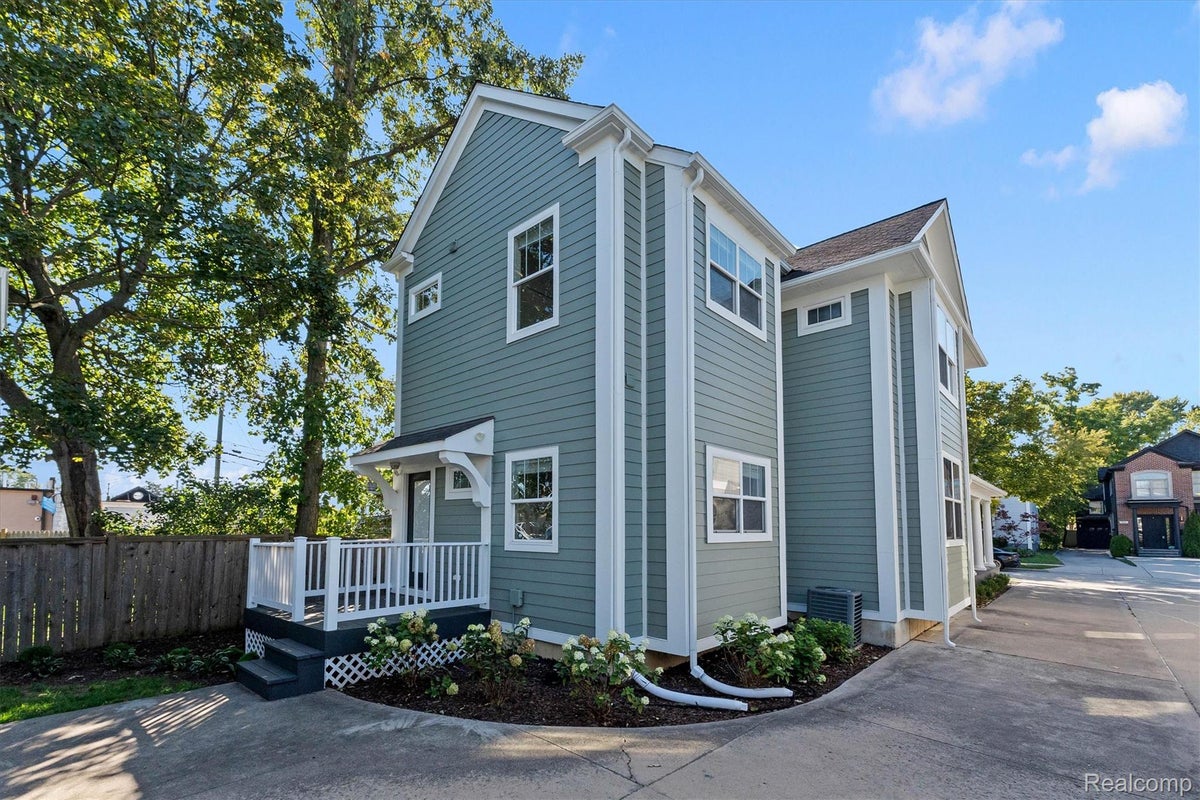
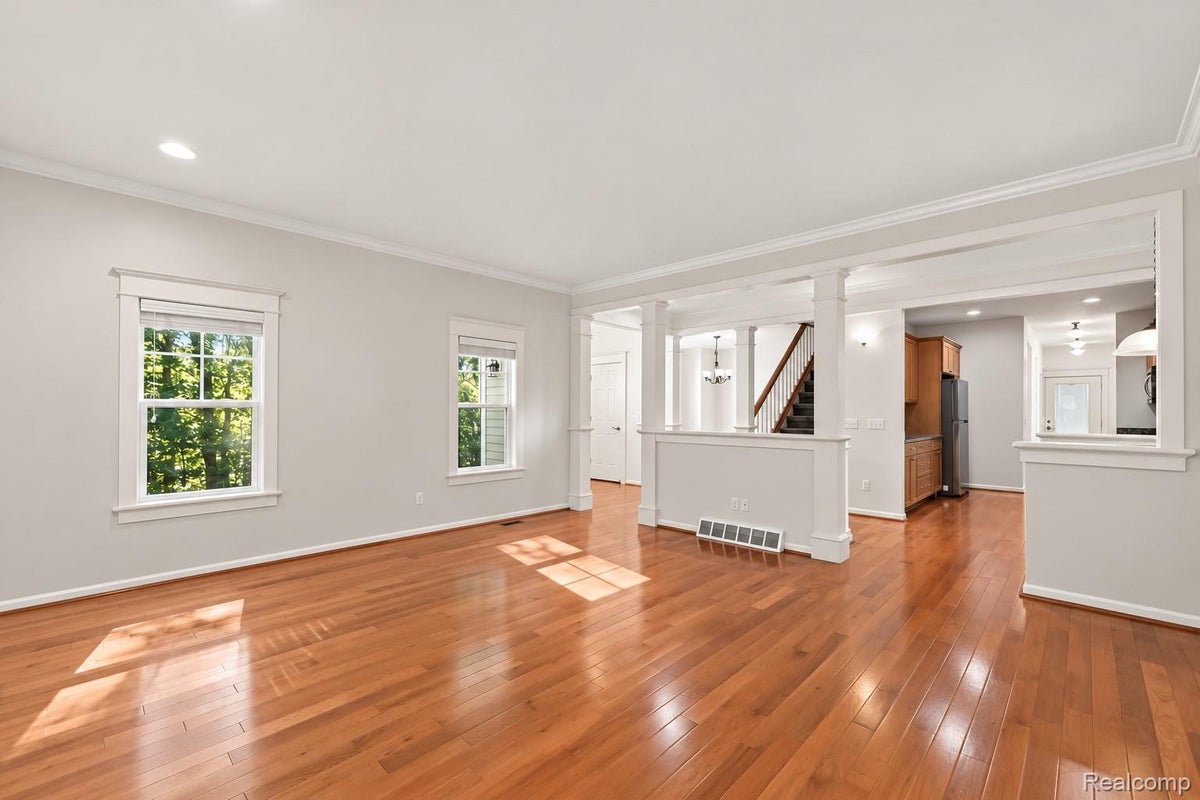
In the heart of Birmingham, this custom-built 3-bedroom, 3-bath residence offers refined leasing just moments from the city’s exceptional dining, nightlife, personal services, and everyday conveniences. Inside, an open modern floor plan showcases quality materials and thoughtful craftsmanship throughout, including handcrafted millwork, luxurious marble, and soaring vaulted and cathedral ceilings. New carpet and new appliances add a fresh, updated feel throughout the home. The primary suite offers a private retreat with a spacious walk-in closet and an elegant bath featuring a Euro-style glass shower and jetted tub. A wrap-around porch extends the living space outdoors, creating an inviting setting for relaxing or entertaining. Additional features include a garage with an unfinished loft offering flexible storage or future-use potential, along with a full unfinished basement providing abundant additional storage. Set on a charming lot in a highly desirable Birmingham location and within the Birmingham School District, this residence blends custom craftsmanship, comfort, and convenience — available for lease. Select photos digitally staged or modified. BATVAI.

Save
Ask
Tour
Hide
Share
Listing Snapshot
Price 
$5,500
Days On Site 
42 Days
Bedrooms 
3
Inside Area (SqFt) 
2,382 sqft
Total Baths 
3
Full Baths 
2
Partial Baths 
1
Lot Size 
0.11 Acres
Year Built 
2006
MLS Number 
20261079426
Status 
Active
Property Tax 
N/A
HOA/Condo/Coop Fees 
N/A
Sq Ft Source 
Public Records
Friends & Family
Recent Activity
3 days agoPrice changed to $5,500
3 days agoListing updated with changes from the MLS
a month agoListing first seen on site
General Features
Acres 
0.11
Cross Street 
s of LINCOLN ST/W of WOODWARD
Disclosures 
Exclusions Do Not Exist, No Restrictions, No Smoking Allowed
Garage 
Yes
Garage Spaces 
2
Lease Term 
Negotiable
Levels 
Two
Parking 
DetachedGarage Door OpenerGarage Faces Side
Pets 
Call
Property Sub Type 
Single Family Residence
Sewer 
Public Sewer
Special Circumstances 
Standard
SqFt Above 
2382
Style 
Colonial
Utilities 
Cable Available
Water Source 
Public
Interior Features
Appliances 
Gas Water HeaterDishwasherDisposalDryerFree-Standing Gas RangeHumidifierMicrowaveStainless Steel Appliance(s)Washer
Basement 
Unfinished
Cooling 
Ceiling Fan(s)Central Air
Heating 
Forced AirNatural Gas
Interior 
High Speed InternetSmart Thermostat
BathFull 
Dimensions - 11 X 7Level - Second
BathLav 
Dimensions - 9 X 5
Bedroom 
Dimensions - 13 X 11Level - Second
BreakfastNookRoom 
Dimensions - 5 X 7
Dining Room 
Dimensions - 15 X 11
Great Room 
Dimensions - 16 X 16
Kitchen 
Dimensions - 14 X 10
Laundry 
Dimensions - 7 X 8Level - Second
Library 
Dimensions - 12 X 10
Master Bathroom 
Dimensions - 15 X 12Level - Second
Master Bedroom 
Dimensions - 16 X 14Level - Second
MudRoom 
Dimensions - 16 X 7
Save
Ask
Tour
Hide
Share
Exterior Features
Construction Details 
Shingle SidingWood Siding
Exterior 
Lighting
Fencing 
Fenced
Patio And Porch 
CoveredDeckPorch
Pool Features 
None
Roof 
Asphalt
Community Features
Accessibility Features 
Therapeutic Whirlpool
Community Features 
Sidewalks
MLS Area 
Area02192Birmingham
School District 
Birmingham
Financing Terms Available 
Lease Option
Building Access 
GroundLevel
Roads 
Paved
Schools
School District
Birmingham
Elementary School
Unknown
Middle School
Unknown
High School
Unknown
Listing courtesy of KW Domain: tushar@tvarla.com


IDX provided courtesy of Realcomp II Ltd. via RealcompIILtd. Copyright © 2026 Realcomp II Ltd. Shareholders.

IDX information is provided exclusively for consumers' personal, non-commercial use and may not be used for any purpose other than to identify prospective properties consumers may be interested in purchasing and that the data is deemed reliable but not guaranteed accurate by the MLS.

Neighborhood & Commute
Source: Walkscore
Disclosure: Community information and market data powered by Constellation Data Labs. Information is deemed reliable but not guaranteed.
Save
Ask
Tour
Hide
Share