
← Back to all homes
Save
Ask
Tour
Hide
$1,795
41 Days On Site
801 N Long Lake BoulevardOrion Charter Township, MI 48362
For Rent|Single Family Residence|Active
3
Beds
2
Total Baths
1
Full Bath
1
Partial Bath
1,692
SqFt
$1
/SqFt
1950
Built
Subdivision:
BUNNY RUN COUNTRY CLUB
County:
Oakland
Call Now: (248) 788-6318
Is this the listing for you? We can help make it yours.
(248) 788-6318Save
Ask
Tour
Hide
Mortgage Calculator
Monthly Payment (Est.)
Enter an interest rate to see your estimated monthly payment.Calculator powered by Showcase IDX, a Constellation1 Company. Copyright ©2026 Information is deemed reliable but not guaranteed.
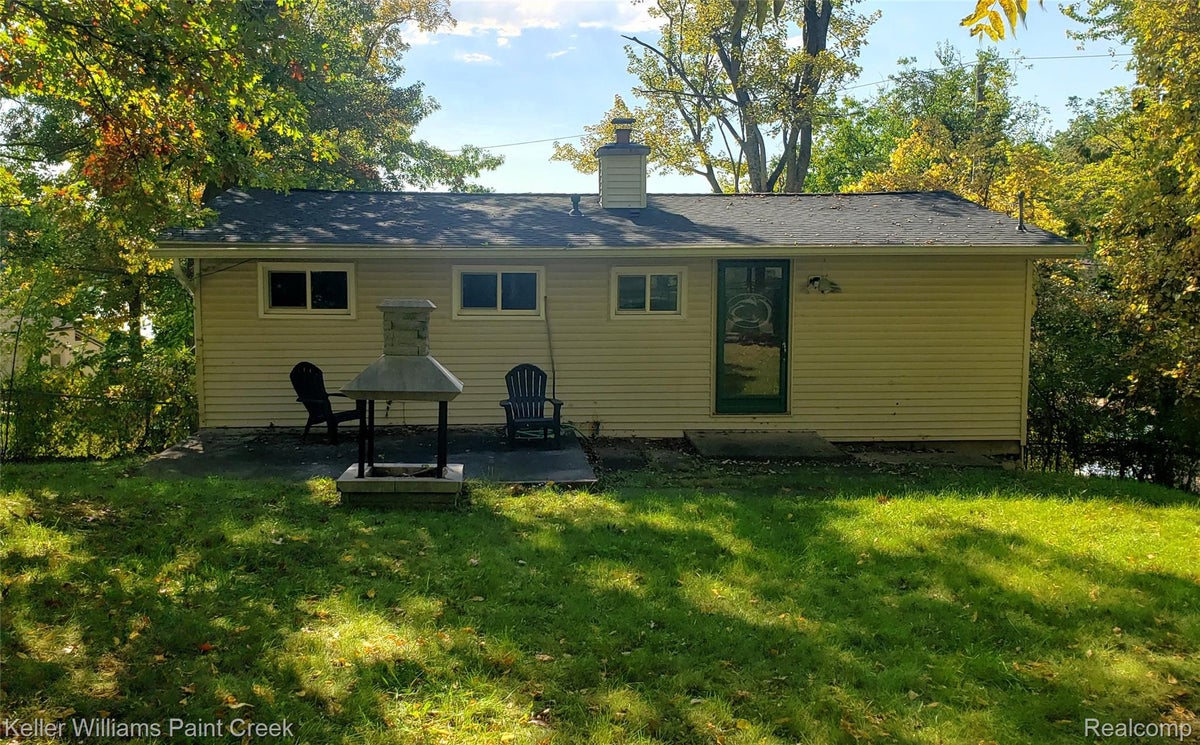
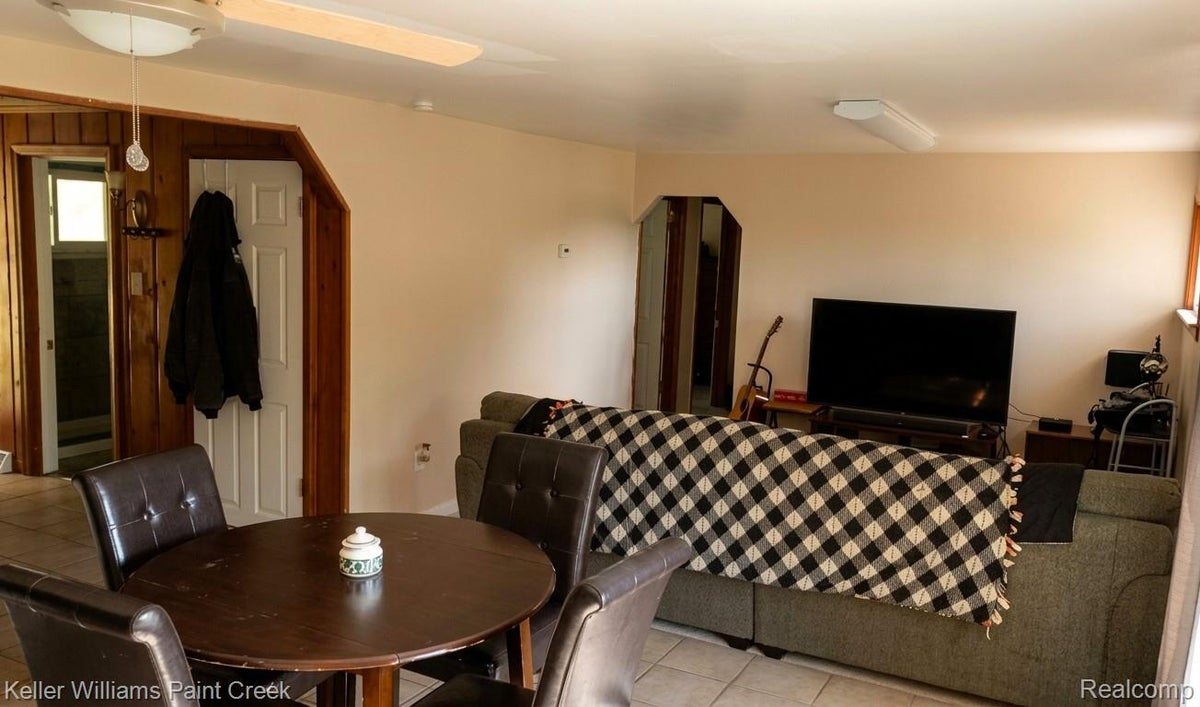
Great rental with partial view of the lake! 3 bedroom ranch has an open floor plan. Finished walkout basement is great for a family room or 4th bedroom and has a half bath. Attached garage. Fenced backyard with patio. Lake/Beach privileges are optional with extra fee. Occupancy Dec 1st. All adults must apply online $50 NON-refundable fee each.
Save
Ask
Tour
Hide
Listing Snapshot
Price
$1,795
Days On Site
41 Days
Bedrooms
3
Inside Area (SqFt)
1,692 sqft
Total Baths
2
Full Baths
1
Partial Baths
1
Lot Size
0.13 Acres
Year Built
1950
MLS Number
20261081340
Status
Active
Property Tax
N/A
HOA/Condo/Coop Fees
N/A
Sq Ft Source
Public Records
Friends & Family
Recent Activity
| 6 days ago | Status changed to Active | |
| 6 days ago | Listing updated with changes from the MLS | |
| 2 weeks ago | Price changed to $1,795 | |
| a month ago | Listing first seen on site |
General Features
Acres
0.13
Attached Garage
Yes
Cross Street
N of Miller Rd / W of N Conklin Rd
Garage
Yes
Garage Spaces
1
Lease Term
Negotiable
Levels
One
Parking
Attached
Pets
Dogs OK
Property Sub Type
Single Family Residence
Sewer
Public Sewer
Special Circumstances
Standard
SqFt Above
1392
SqFt Below
300
Style
Ranch
Water Source
PrivateWell
Interior Features
Appliances
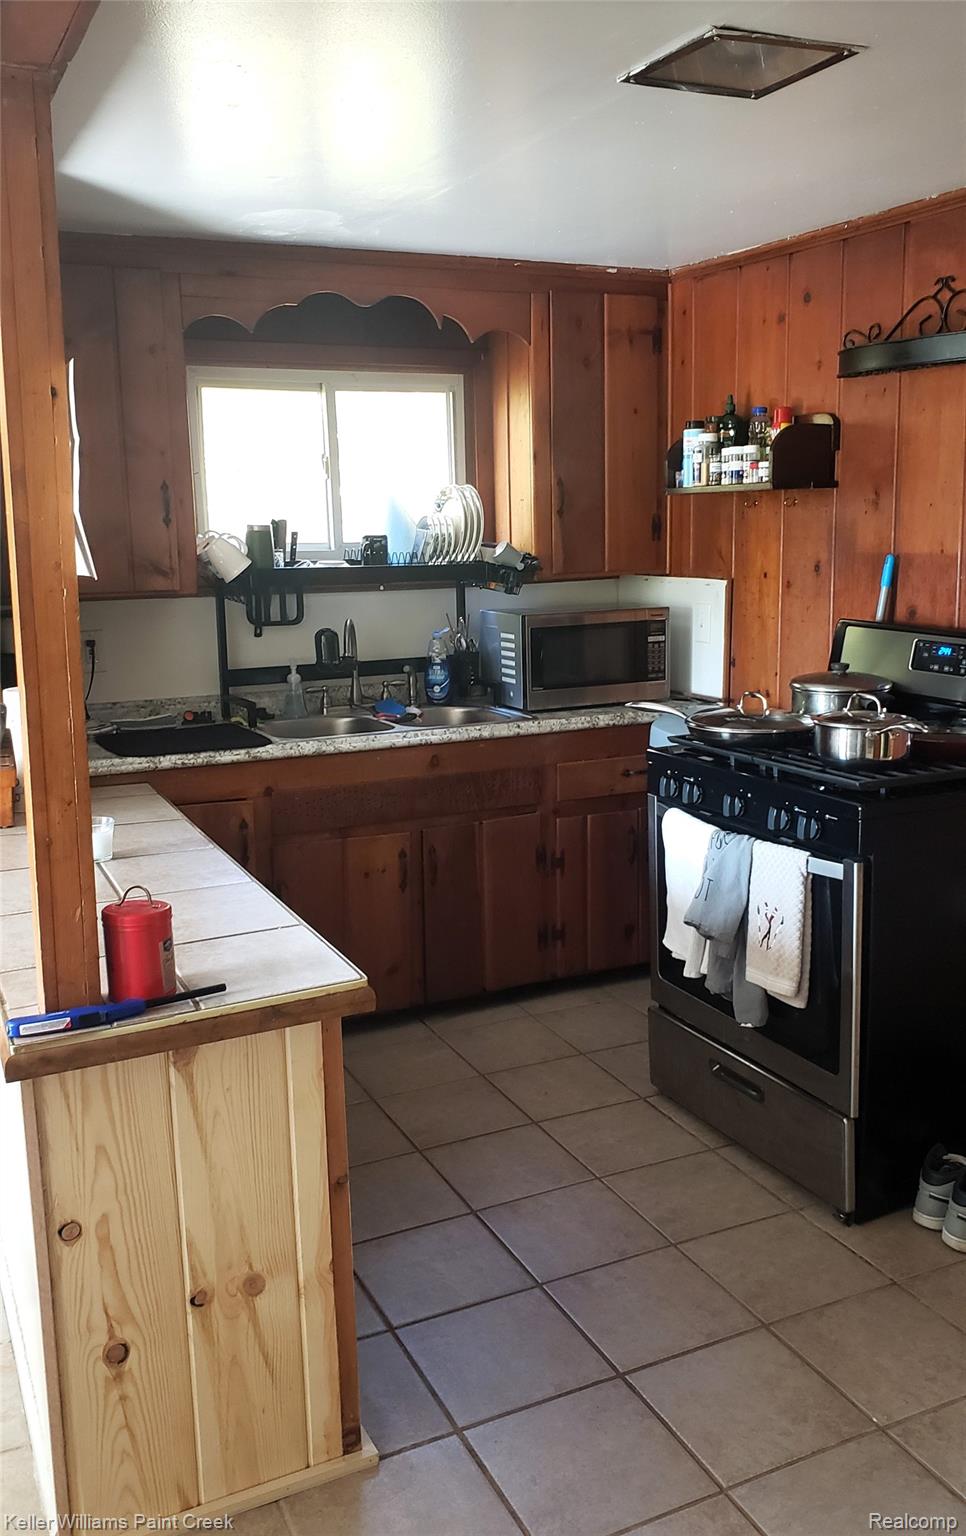
DryerFree-Standing Gas RangeFree-Standing RefrigeratorWasher
Basement
Partially FinishedWalk-Out Access
Heating
Forced AirNatural Gas
BathFull
Dimensions - 8 X 6
BathLav
Dimensions - 4 X 4Level - Basement
Bedroom
Dimensions - 11 X 10
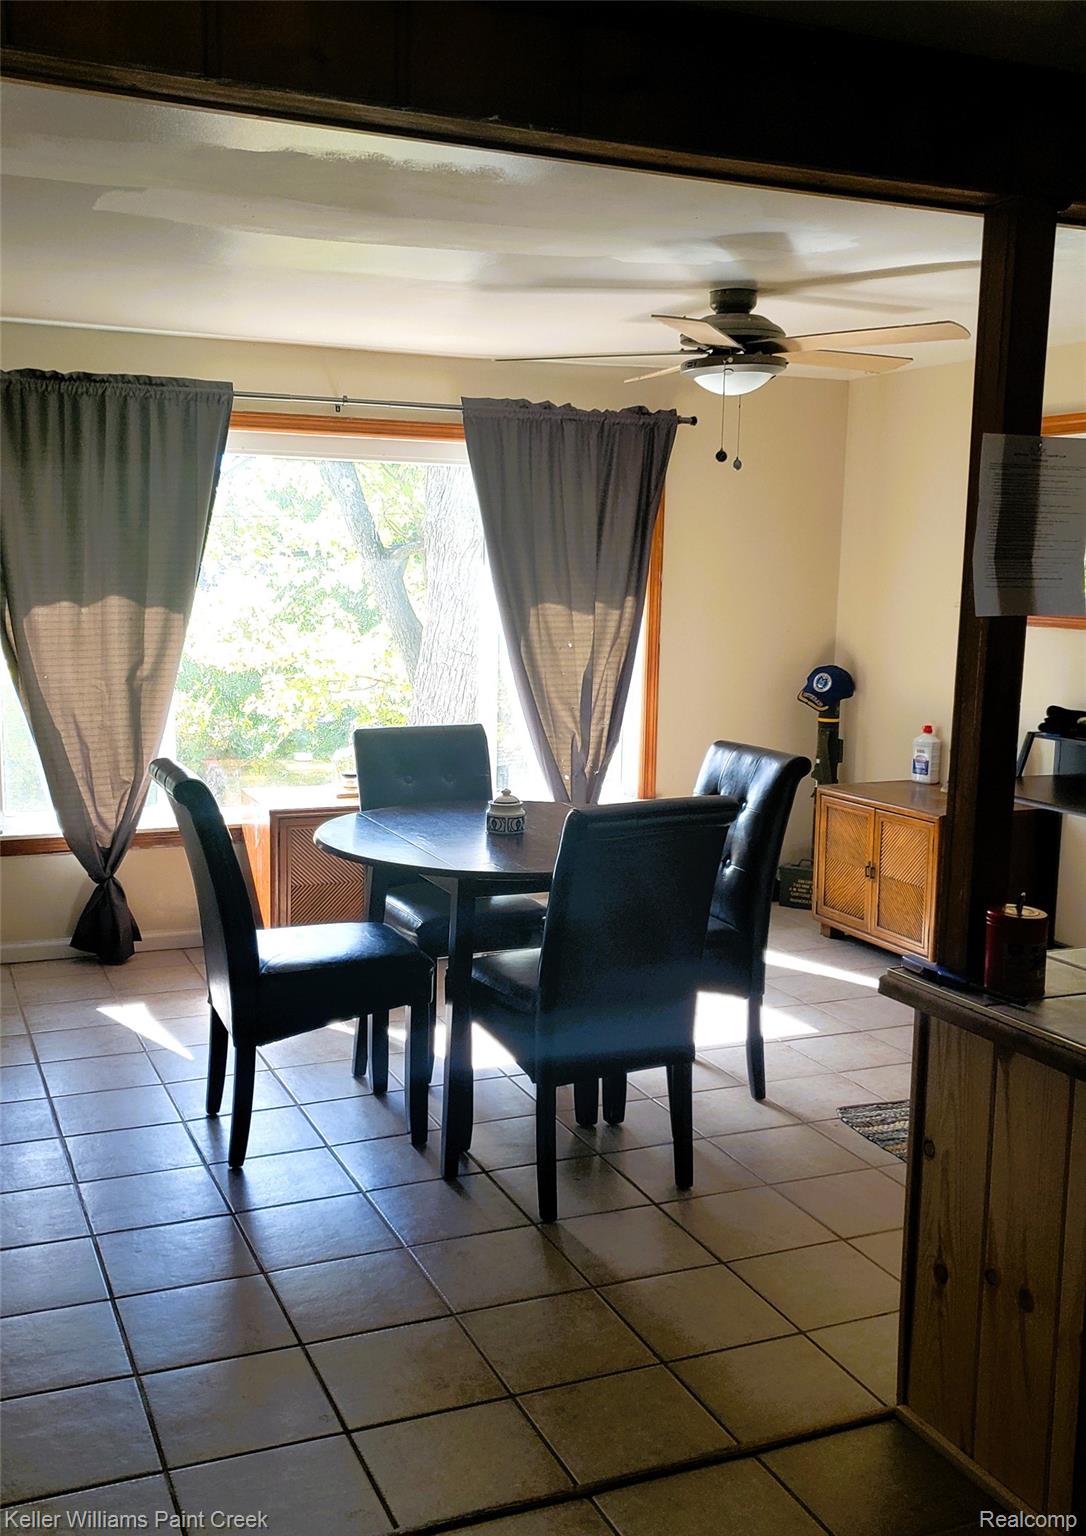
Dining Room
Dimensions - 12 X 12
Family Room
Dimensions - 16 X 12Level - Basement
Kitchen
Dimensions - 12 X 10
Living Room
Dimensions - 16 X 12
Master Bedroom
Dimensions - 12 X 10
Save
Ask
Tour
Hide
Exterior Features
Construction Details
Vinyl Siding
Fencing
Back Yard
Patio And Porch
Patio
Pool Features
None
Waterfront Features
Long Lake
Community Features
MLS Area
Area02091OrionTwp
School District
LakeOrion
Financing Terms Available
Lease Option
Building Access
GroundLevelwSteps
Roads
GravelDirt
Schools
School District
LakeOrion
Elementary School
Unknown
Middle School
Unknown
High School
Unknown
Listing courtesy of Keller Williams Paint Creek: KWJeffTodd@gmail.com

IDX provided courtesy of Realcomp II Ltd. via RealcompIILtd. Copyright © 2026 Realcomp II Ltd. Shareholders.
IDX information is provided exclusively for consumers' personal, non-commercial use and may not be used for any purpose other than to identify prospective properties consumers may be interested in purchasing and that the data is deemed reliable but not guaranteed accurate by the MLS.
IDX provided courtesy of Realcomp II Ltd. via RealcompIILtd. Copyright © 2026 Realcomp II Ltd. Shareholders.
IDX information is provided exclusively for consumers' personal, non-commercial use and may not be used for any purpose other than to identify prospective properties consumers may be interested in purchasing and that the data is deemed reliable but not guaranteed accurate by the MLS.
Neighborhood & Commute
Source: Walkscore
Disclosure: Community information and market data powered by Constellation Data Labs. Information is deemed reliable but not guaranteed.
Save
Ask
Tour
Hide
Did you know? You can invite friends and family to your search. They can join your search, rate and discuss listings with you.