Opens in a new tab
← Back to all homes
Save
Ask
Tour
Hide
Share
$259,000
38 Days On Site

397 Barchester Street
Westland City, MI 48186

Single Family Residence|Pending
3
Beds
2
Total Baths
1
Full Bath
1
Partial Bath
1,673
SqFt
$155
/SqFt
1974
Built
Subdivision:
GREEN MANOR SUB
County:
Wayne
Call Now: (248) 788-6318
Is this the listing for you? We can help make it yours.
(248) 788-6318
397 Barchester Street397 Barchester Street397 Barchester Street397 Barchester Street
Save
Ask
Tour
Hide
Share

Mortgage Calculator

Monthly Payment (Est.)

Enter an interest rate to see your estimated monthly payment.
Calculator powered by Showcase IDX, a Constellation1 Company. Copyright ©2026 Information is deemed reliable but not guaranteed.

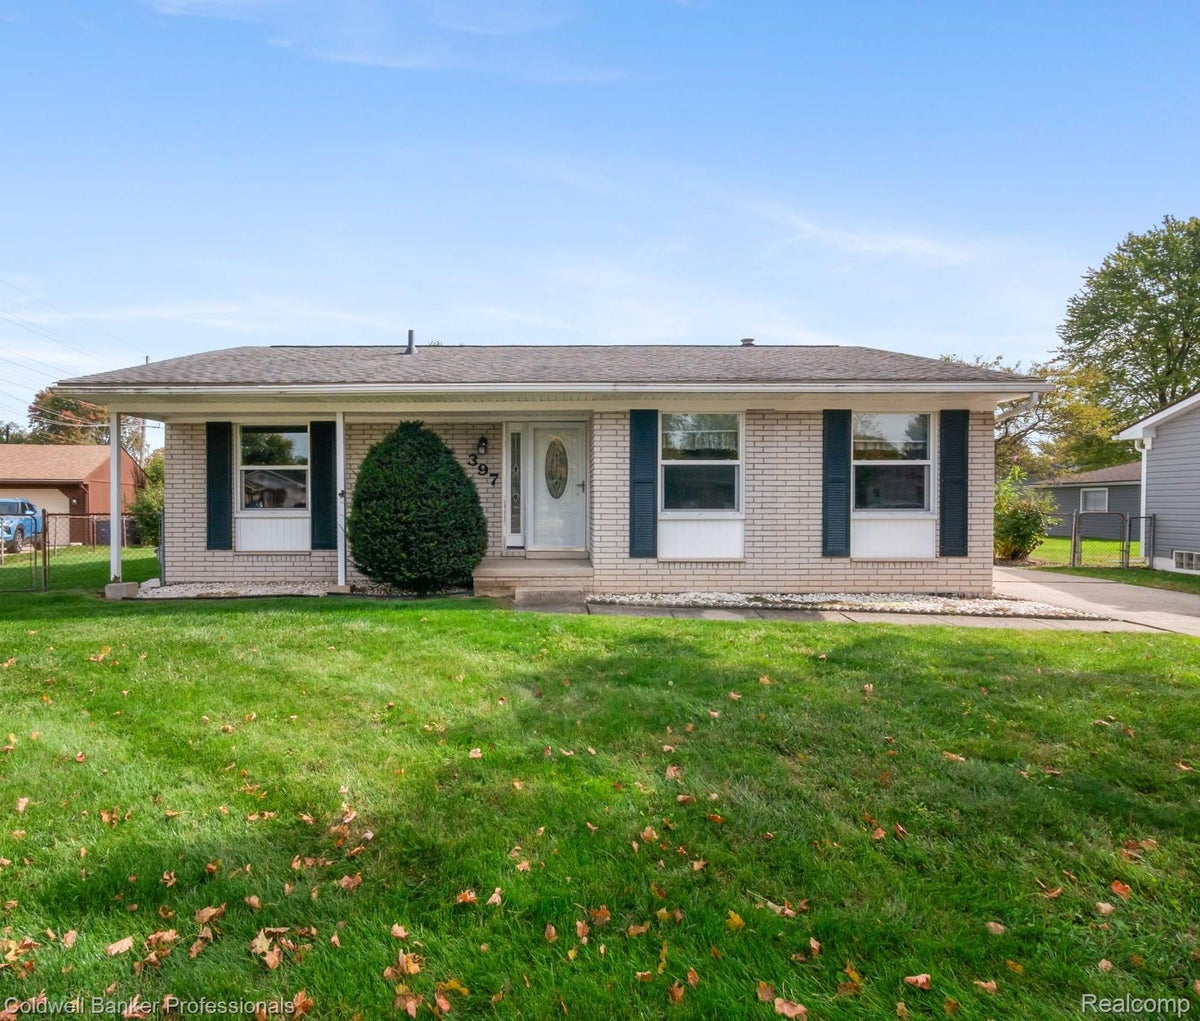
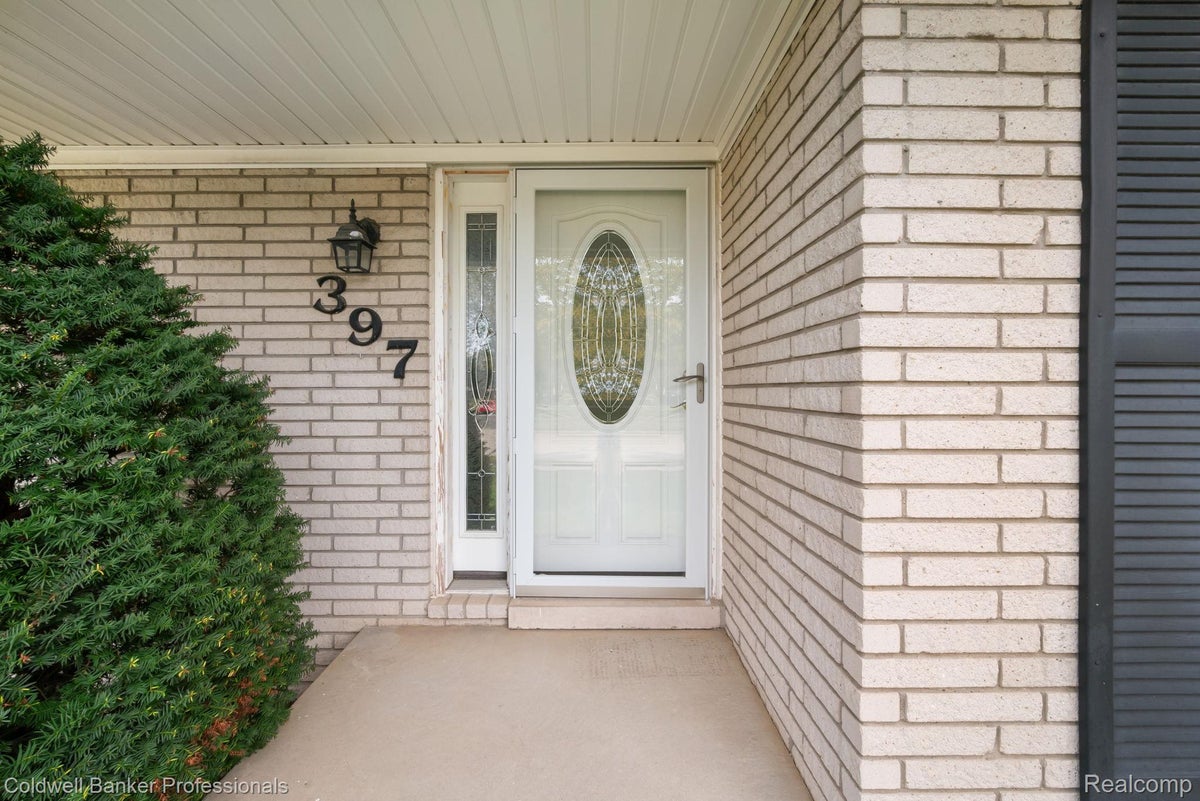
Welcome to this beautifully updated 3 bedroom, 1.1 bath brick ranch in the desirable Green Manor Subdivision of Westland. This meticulously cared for home boasts some unique VALUE ADDING FEATURES such as the wonderfully oversized garage which is massive at 30 x 24, top of the line Majic fiberglass windows, and a larger than most fully fenced back yard. Outside there is also a newer top of the line Carrier air conditioning unit. In the kitchen you get granite countertops and stainless steel appliances along with a doorwall leading to the patio/back yard perfect for outdoor entertaining. Back inside the home you also get new carpet in the living room and luxury vinyl plank flooring that extends down the hallway and into all 3 bedrooms! But wait there’s more! The partially finished basement offers additional living space, thoughtfully sectioned off for added versatility. The basement layout has the half bath, the laundry room, and the furnace/shelf storage/bench areas all sectioned off in just the right way. You even get two closets in the finished portion of the basement, perfectly off to one side. You will also enjoy convenient access to expressways, restaurants, shopping and everyday amenities, with an elementary school within walking distance. No doubt a premium lot with real value added and uncommon extras, this property hasn’t been for sale in many, many years. Now’s your chance!

Save
Ask
Tour
Hide
Share
Listing Snapshot
Price 
$259,000
Days On Site 
38 Days
Bedrooms 
3
Inside Area (SqFt) 
1,673 sqft
Total Baths 
2
Full Baths 
1
Partial Baths 
1
Lot Size 
0.2 Acres
Year Built 
1974
MLS Number 
20261082277
Status 
Pending
Property Tax 
$2,851
HOA/Condo/Coop Fees 
N/A
Sq Ft Source 
Public Records
Friends & Family
Recent Activity
3 weeks agoStatus changed to Pending
3 weeks agoListing updated with changes from the MLS
4 weeks agoPrice changed to $259,000
a month agoListing first seen on site
General Features
Acres 
0.2
Cross Street 
West of John Hix Rd/ South of Cherry Hill
Disclosures 
No Restrictions, Taxes Homestead Exempt
Garage 
Yes
Garage Spaces 
3
Levels 
One
Parking 
DetachedGarage Door Opener
Property Sub Type 
Single Family Residence
Sewer 
Public Sewer
Special Circumstances 
Standard
SqFt Above 
1052
SqFt Below 
621
Style 
Ranch
Water Source 
Public
Interior Features
Appliances 
DishwasherDryerFree-Standing Gas RangeFree-Standing RefrigeratorMicrowaveStainless Steel Appliance(s)Washer
Basement 
FullPartially Finished
Cooling 
Central Air
Heating 
Forced AirNatural Gas
BathFull 
BathLav 
Level - Basement
Bedroom 
Dimensions - 12 X 9
Kitchen 
Dimensions - 14 X 10
Living Room 
Dimensions - 23 X 15
Master Bedroom 
Dimensions - 12 X 12
Save
Ask
Tour
Hide
Share
Exterior Features
Construction Details 
Brick
Fencing 
Back YardFenced
Patio And Porch 
PatioPorch
Pool Features 
None
Community Features
Community Features 
Sidewalks
MLS Area 
Area05081Westland
School District 
WayneWestland
Financing Terms Available 
CashConventional
Building Access 
GroundLevel
Roads 
Paved
Schools
School District
WayneWestland
Elementary School
Unknown
Middle School
Unknown
High School
Unknown
Listing courtesy of Coldwell Banker Professionals-Northville: kelly.knight@cbpmichigan.com


IDX provided courtesy of Realcomp II Ltd. via RealcompIILtd. Copyright © 2026 Realcomp II Ltd. Shareholders.

IDX information is provided exclusively for consumers' personal, non-commercial use and may not be used for any purpose other than to identify prospective properties consumers may be interested in purchasing and that the data is deemed reliable but not guaranteed accurate by the MLS.

Neighborhood & Commute
Source: Walkscore
Disclosure: Community information and market data powered by Constellation Data Labs. Information is deemed reliable but not guaranteed.
Save
Ask
Tour
Hide
Share