
12851 Grand Haven DriveSterling Heights City, MI 48312

Mortgage Calculator
Monthly Payment (Est.)
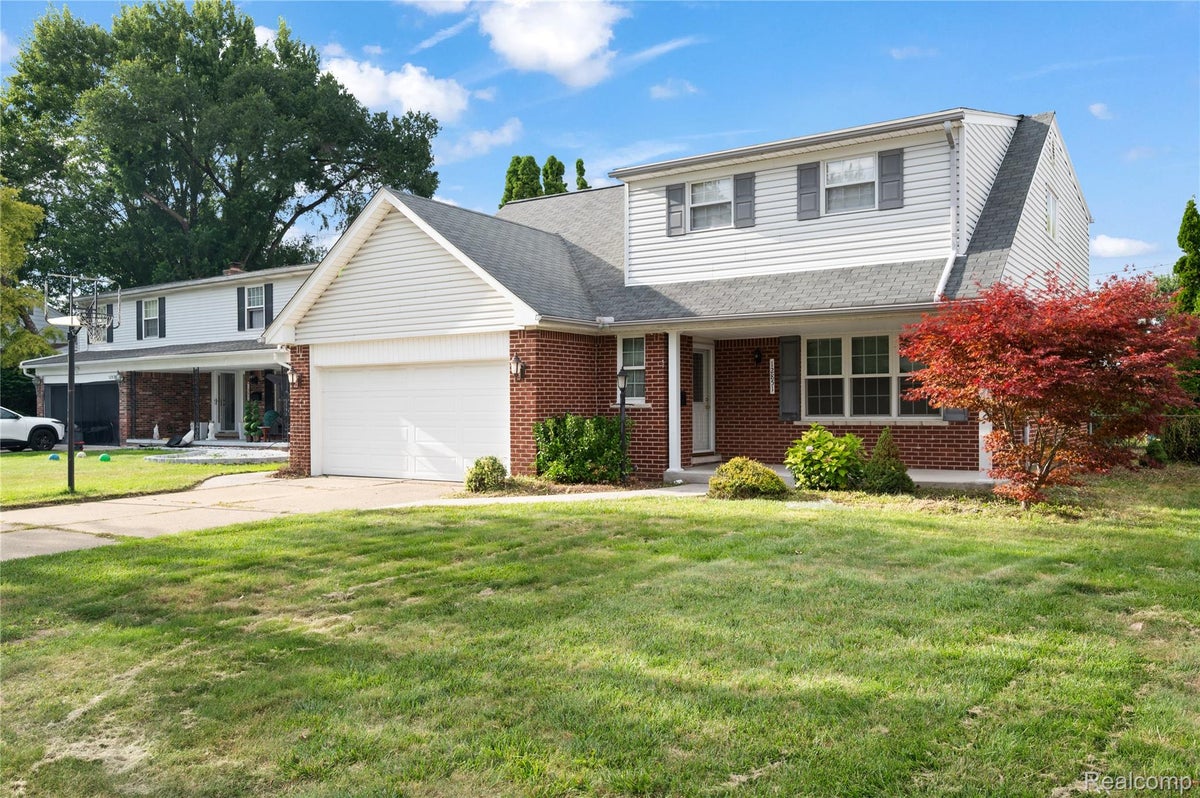
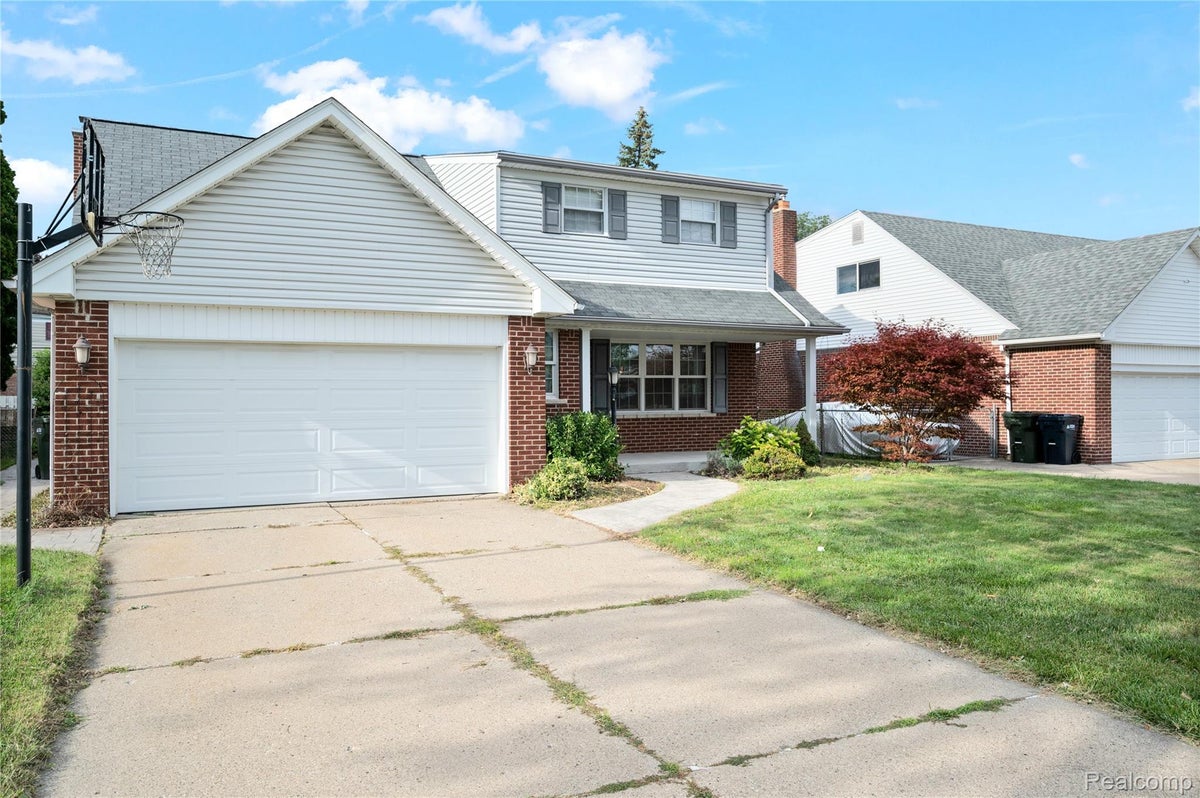
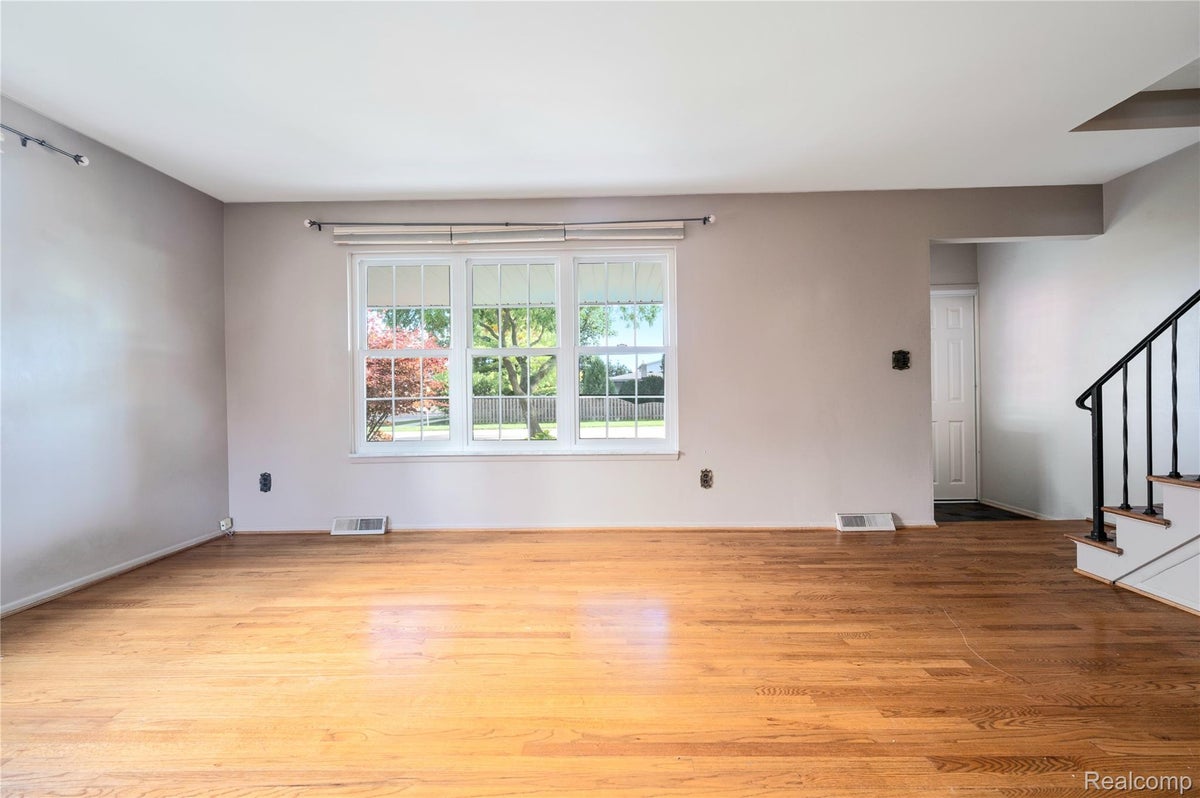
Enter an interest rate to see your estimated monthly payment.Meticulous and updated 5-Bedroom Colonial in a Prime Location of Sterling Heights! Welcome home to this spacious and well-maintained colonial that offers the perfect blend of comfort, style, and convenience. Thoughtfully updated over the years, this property is truly move-in ready with major improvements already completed, including Fresh Paint, Refinished Original Hardwood Floor, a newer roof, Updated Vinyl windows, and a high-efficiency Furnace and Air Conditioning system (2020). Step inside to a beautifully designed kitchen featuring granite countertops, a stylish tile backsplash, an inviting island, and newer appliances. The flowing layout provides plenty of room for entertaining with a formal living room, dining room, and a cozy family room complete with a natural fireplace. A Pella doorwall opens to a large stamped concrete patio, accented by perennial gardens and a fully fenced backyard, ideal for outdoor gatherings and relaxation. Additional highlights include a convenient first-floor laundry and ample storage throughout. Upstairs, you’ll find five generously sized bedrooms. The remodeled main bathroom boasts nice finishes with newer tile, a dual vanity, and Corian countertops. This home is situated in a premium location, steps away from the elementary school and in close proximity to Dodge Park, Lakeside Mall, dining, and shopping. Located within the award-winning Utica Schools district, this property combines exceptional living space with a highly desirable setting. All appliances are included in the sale, making this home truly turnkey.
| 3 weeks ago | Price changed to $338,900 | |
| 3 weeks ago | Listing updated with changes from the MLS | |
| a month ago | Listing first seen on site |

IDX provided courtesy of Realcomp II Ltd. via RealcompIILtd. Copyright © 2026 Realcomp II Ltd. Shareholders.
IDX information is provided exclusively for consumers' personal, non-commercial use and may not be used for any purpose other than to identify prospective properties consumers may be interested in purchasing and that the data is deemed reliable but not guaranteed accurate by the MLS.
Did you know? You can invite friends and family to your search. They can join your search, rate and discuss listings with you.