Opens in a new tab
← Back to all homes
Save
Ask
Tour
Hide
Share
$164,900
37 Days On Site

14113 Watersway Drive 58
Gibraltar City, MI 48173

For Sale|Condominium|Active Under Contract
2
Beds
2
Total Baths
1
Full Bath
1
Partial Bath
1,092
SqFt
$151
/SqFt
2004
Built
Subdivision:
WAYNE COUNTY CONDO SUB PLAN 576
County:
Wayne
Call Now: (248) 788-6318
Is this the listing for you? We can help make it yours.
(248) 788-6318
14113 Watersway Drive 5814113 Watersway Drive 5814113 Watersway Drive 5814113 Watersway Drive 58
Save
Ask
Tour
Hide
Share

Mortgage Calculator

Monthly Payment (Est.)

Enter an interest rate to see your estimated monthly payment.
Calculator powered by Showcase IDX, a Constellation1 Company. Copyright ©2026 Information is deemed reliable but not guaranteed.

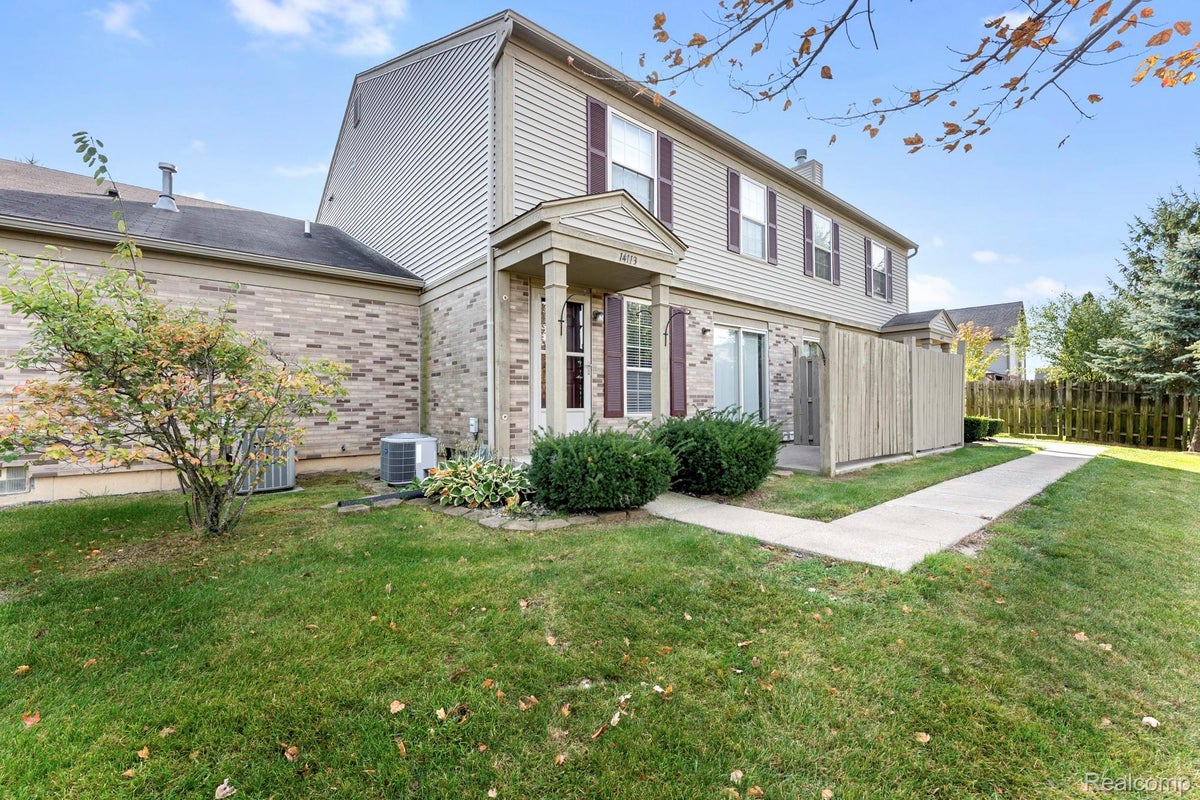
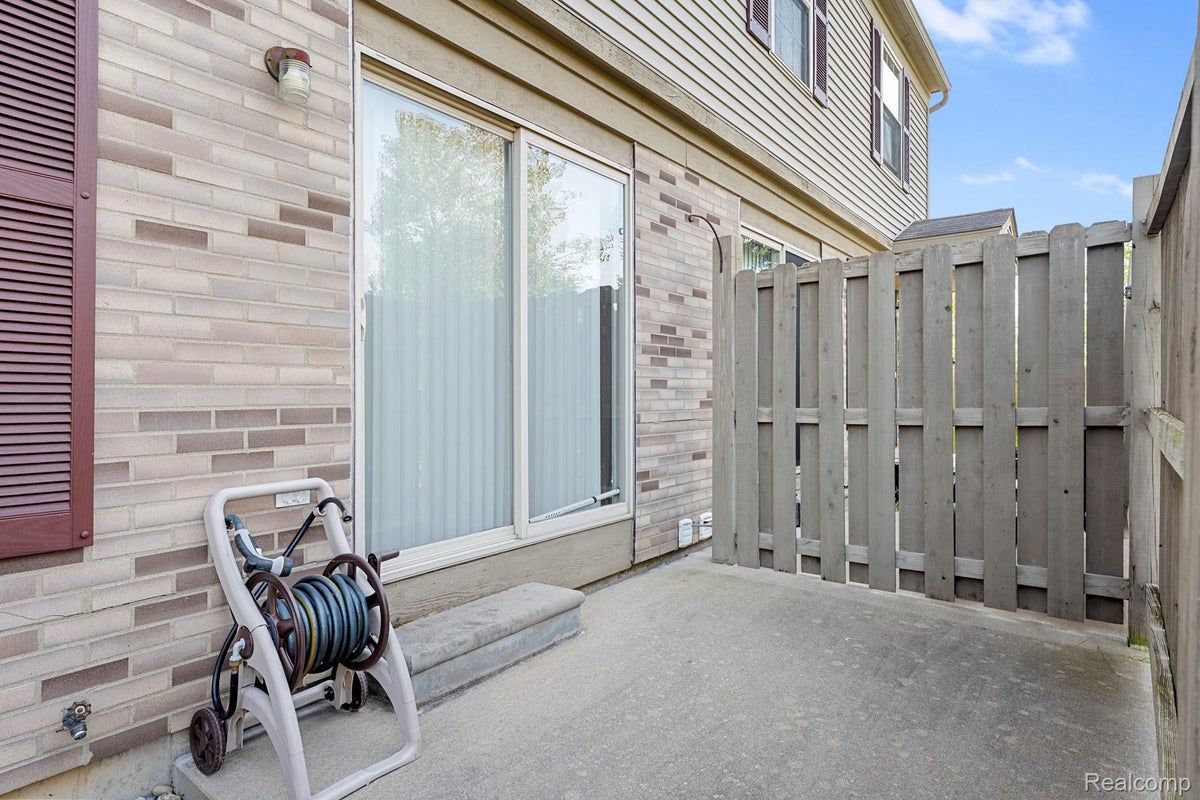
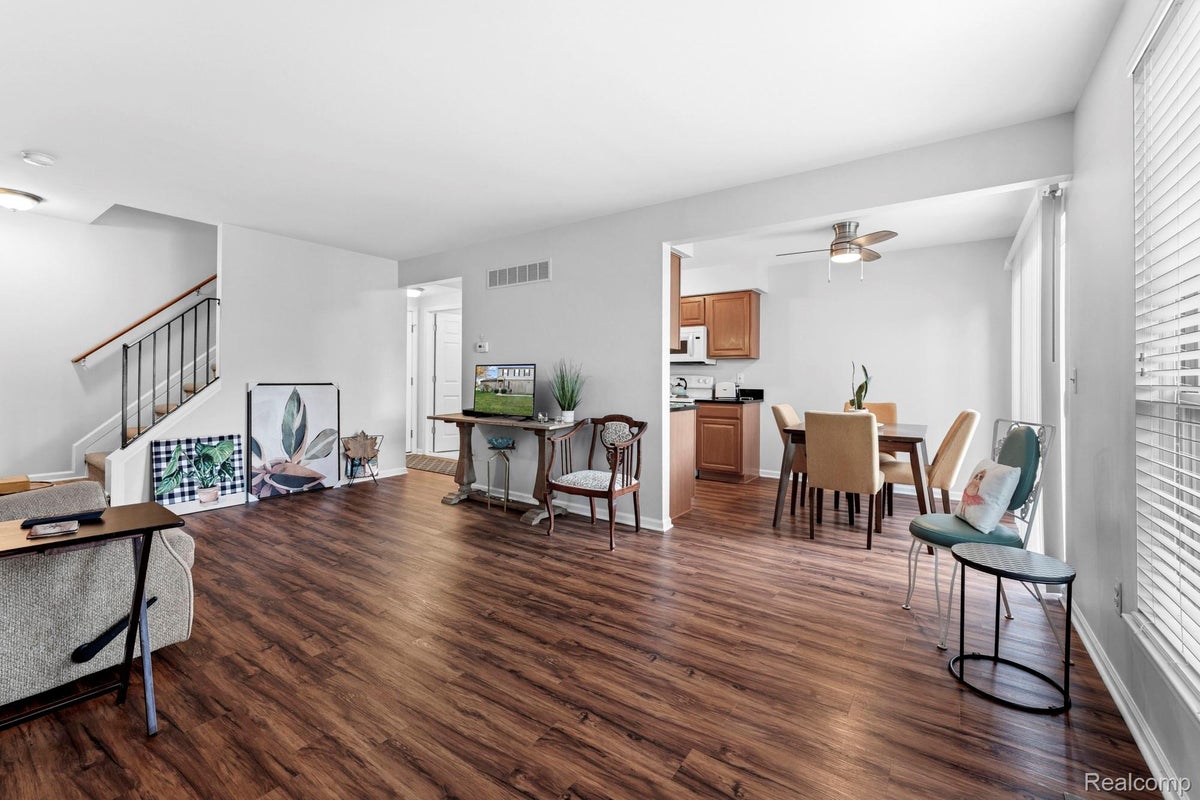
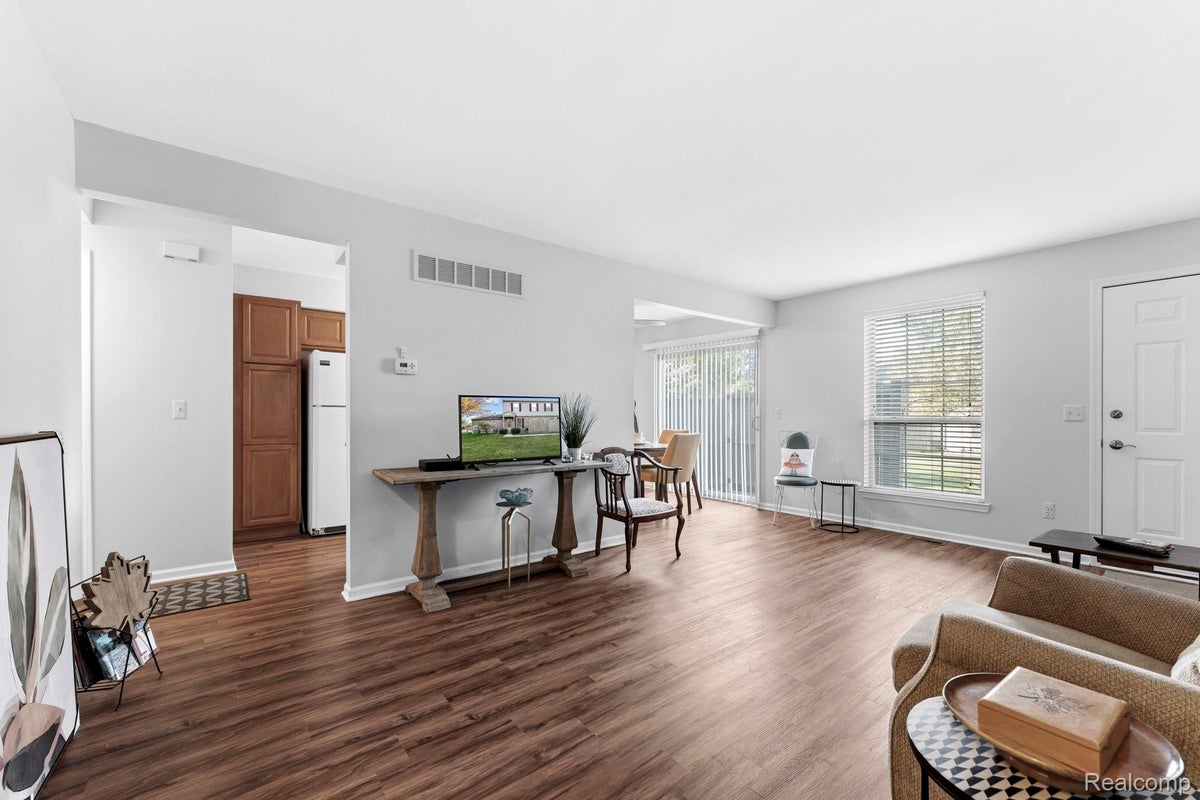
Welcome Home! Enjoy carefree condo living in this beautiful 2 bedroom, 1.5 bath Waters Edge condo, located in the charming city of Gibraltar. This lovely condo features an inviting open layout, with a spacious living room that flows into the nice dining area, and updated kitchen with granite countertops, with all the appliances included. A doorwall off the dining area opens to a private patio, perfect for relaxing or entertaining. The main floor offers an abundance of natural light, laminate flooring throughout, and a convenient half bath. The second floor also features laminate flooring throughout, a large primary bedroom with a walk-in closet, a good sized second bedroom, and a full bath. The basement offers additional living space and plenty of storage, and is just waiting for your finishing touch. There's also a 1-car attached garage with electric and an opener, and additional guest parking close by. Conveniently located near the Detroit River, Lake Erie, marinas, Lake Erie Metro Park, and local restaurants. Enjoy your summer boating, kayaking, biking and enjoying the many other activities that Gibraltar offers. Nothing to do but move in, and start enjoying carefree condo living in this wonderful community. Schedule a showing today!

Save
Ask
Tour
Hide
Share
Listing Snapshot
Price 
$164,900
Days On Site 
37 Days
Bedrooms 
2
Inside Area (SqFt) 
1,092 sqft
Total Baths 
2
Full Baths 
1
Partial Baths 
1
Lot Size 
N/A
Year Built 
2004
MLS Number 
20261083217
Status 
Active Under Contract
Property Tax 
$4,137
HOA/Condo/Coop Fees 
$300 monthly
Sq Ft Source 
Public Records
Friends & Family
Recent Activity
10 hours agoStatus changed to Active Under Contract
10 hours agoListing updated with changes from the MLS
3 weeks agoPrice changed to $164,900
a month agoListing first seen on site
General Features
Attached Garage 
Yes
Cross Street 
East of W. Jefferson, North of Gibraltar Rd.
Disclosures 
Taxes Homestead Exempt
Garage 
Yes
Garage Spaces 
1
Levels 
Two
Parking 
AttachedDirect AccessGarage Door Opener
Pets 
CallYes
Property Sub Type 
Condominium
Sewer 
Public Sewer
Special Circumstances 
Standard
SqFt Above 
1092
Style 
Townhouse
Water Source 
Public
Interior Features
Appliances 
Gas Water HeaterDishwasherDisposalDryerFree-Standing Electric RangeFree-Standing RefrigeratorMicrowaveWasher
Basement 
Unfinished
Cooling 
Ceiling Fan(s)Central Air
Electric 
Circuit Breakers
Heating 
Forced AirNatural Gas
Interior 
Smart Thermostat
BathFull 
Dimensions - 10 X 5Level - Second
BathLav 
Dimensions - 5 X 4
Bedroom 
Dimensions - 12 X 10Level - Second
Dining Room 
Dimensions - 8 X 8
Kitchen 
Dimensions - 15 X 8
Living Room 
Dimensions - 22 X 13
Master Bedroom 
Dimensions - 16 X 11Level - Second
Save
Ask
Tour
Hide
Share
Exterior Features
Construction Details 
BrickVinyl Siding
Exterior 
LightingPrivate Entrance
Patio And Porch 
PatioPorch
Roof 
Asphalt
Community Features
Association Fee 
$300.0
Association Fee Frequency 
Monthly
Community Features 
Sidewalks
MLS Area 
Area05183Gibraltar
School District 
Gibraltar
Financing Terms Available 
CashConventional
Building Access 
GroundLevelwSteps
Roads 
Paved
Schools
School District
Gibraltar
Elementary School
Unknown
Middle School
Unknown
High School
Unknown
Listing courtesy of Premiere Realty Group LLC: Carolena.Reed@yahoo.com


IDX provided courtesy of Realcomp II Ltd. via RealcompIILtd. Copyright © 2026 Realcomp II Ltd. Shareholders.

IDX information is provided exclusively for consumers' personal, non-commercial use and may not be used for any purpose other than to identify prospective properties consumers may be interested in purchasing and that the data is deemed reliable but not guaranteed accurate by the MLS.

Neighborhood & Commute
Source: Walkscore
Disclosure: Community information and market data powered by Constellation Data Labs. Information is deemed reliable but not guaranteed.
Save
Ask
Tour
Hide
Share