
45117 Coachman CourtCanton Charter Township, MI 48187


Mortgage Calculator
Monthly Payment (Est.)
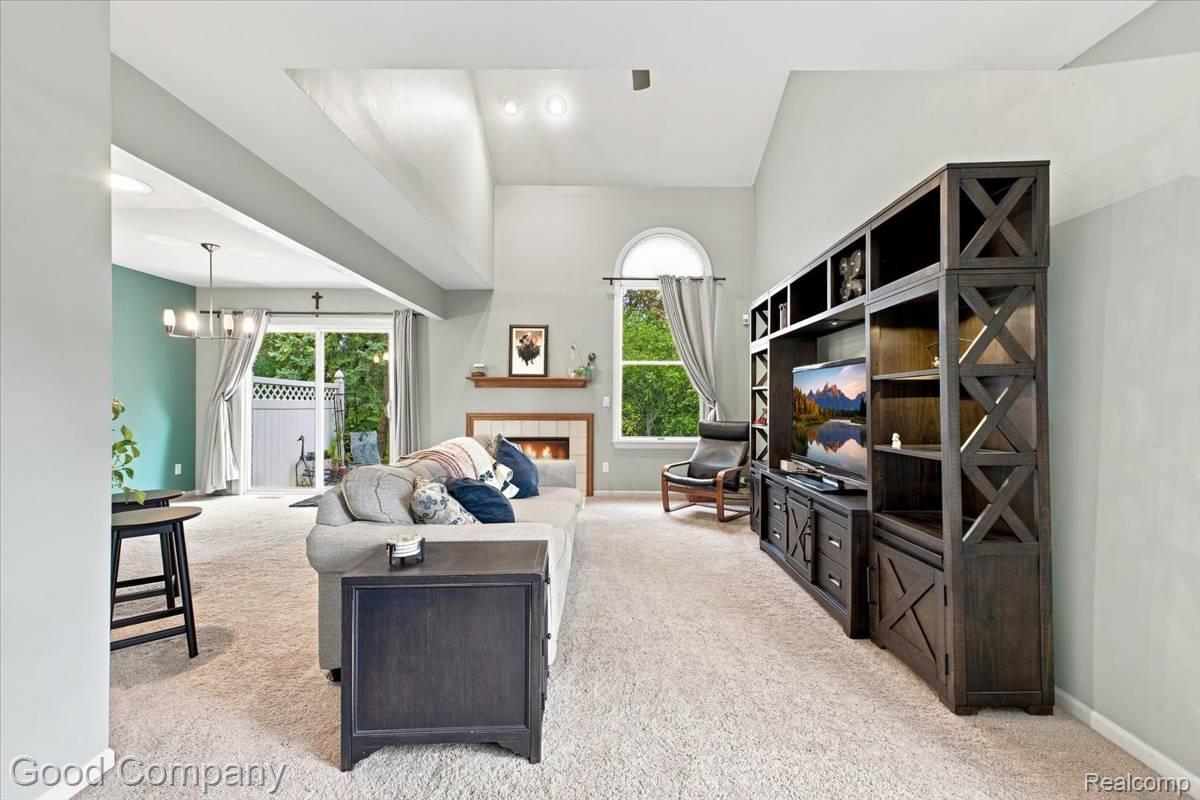
Enter an interest rate to see your estimated monthly payment.Welcome to the End-Unit Unicorn of Canton! ?? Located in the Carriage Complex, this condo combines space and the low-maintenance living that means you can permanently retire your lawnmower. With interest rates through the roof, you need a home that earns its keep. Location-wise, you are 1.5 miles from I-275/I-96 and minutes from Target, IKEA, HomeGoods, and Meijer. Because gas prices are ridiculously high, you can finally stop draining your wallet at the pump. You can practically coast on neutral to every store you swear you’re “just running into for one thing” before emerging with a giant decorative basket and a Swedish meatball hangover. ?? The Indoor Highlights • Main Level: Soaring vaulted ceilings make the place feel massive, while the galley kitchen flows into the living area. It’s built for hosting everyone from your best friends to those unexpected relatives who always sniff out when you’re cooking. • The Loft: Overlooks the main floor. Turn it into a home office (where you’ll look professional on Zoom while wearing pajama pants) or your personal “I need five minutes of peace” retreat. • The Bedrooms: The primary suite is a comfortable escape, while the oversized second bedroom can easily host guests or serve as an aggressive shoe closet. ?? The Ultimate Flex: TWO Garages As an end unit, you get added privacy, extra natural light, and the ultimate real estate mic-drop: TWO ATTACHED GARAGES. Say goodbye to scraping sheet ice off your windshield at 6:00 AM or playing high-stakes garage Tetris. Your cars deserve luxury, and your sanity does too. ?? The Basement (The Space Double) Head downstairs to the finished basement, where your living space doubles. Complete with a full bathroom and generous storage, it’s ready for movie nights, a home gym you promise you’ll use next Monday, or whatever hobby you’ve been waiting to justify. Prime location. Two garages. Total fuel savings. Schedule your tour today!
| a month ago | Status changed to Active | |
| a month ago | Listing updated with changes from the MLS | |
| a month ago | Price changed to $275,000 | |
| a month ago | Listing first seen on site |

IDX provided courtesy of Realcomp II Ltd. via RealcompIILtd. Copyright © 2026 Realcomp II Ltd. Shareholders.
IDX information is provided exclusively for consumers' personal, non-commercial use and may not be used for any purpose other than to identify prospective properties consumers may be interested in purchasing and that the data is deemed reliable but not guaranteed accurate by the MLS.
Did you know? You can invite friends and family to your search. They can join your search, rate and discuss listings with you.