Opens in a new tab
← Back to all homes
Save
Ask
Tour
Hide
Share
$900,000
22 Days On Site

444 W Willis Street 311
Detroit City, MI 48201

For Sale|Condominium|Active
3
Beds
2
Total Baths
2
Full Baths
2,315
SqFt
$389
/SqFt
1917
Built
Subdivision:
WAYNE COUNTY CONDO PLAN NO 951 (WILLYS OVERLAND LOFTS)
County:
Wayne
Call Now: (248) 788-6318
Is this the listing for you? We can help make it yours.
(248) 788-6318
444 W Willis Street 311444 W Willis Street 311444 W Willis Street 311444 W Willis Street 311
Save
Ask
Tour
Hide
Share

Mortgage Calculator

Monthly Payment (Est.)

Enter an interest rate to see your estimated monthly payment.
Calculator powered by Showcase IDX, a Constellation1 Company. Copyright ©2026 Information is deemed reliable but not guaranteed.

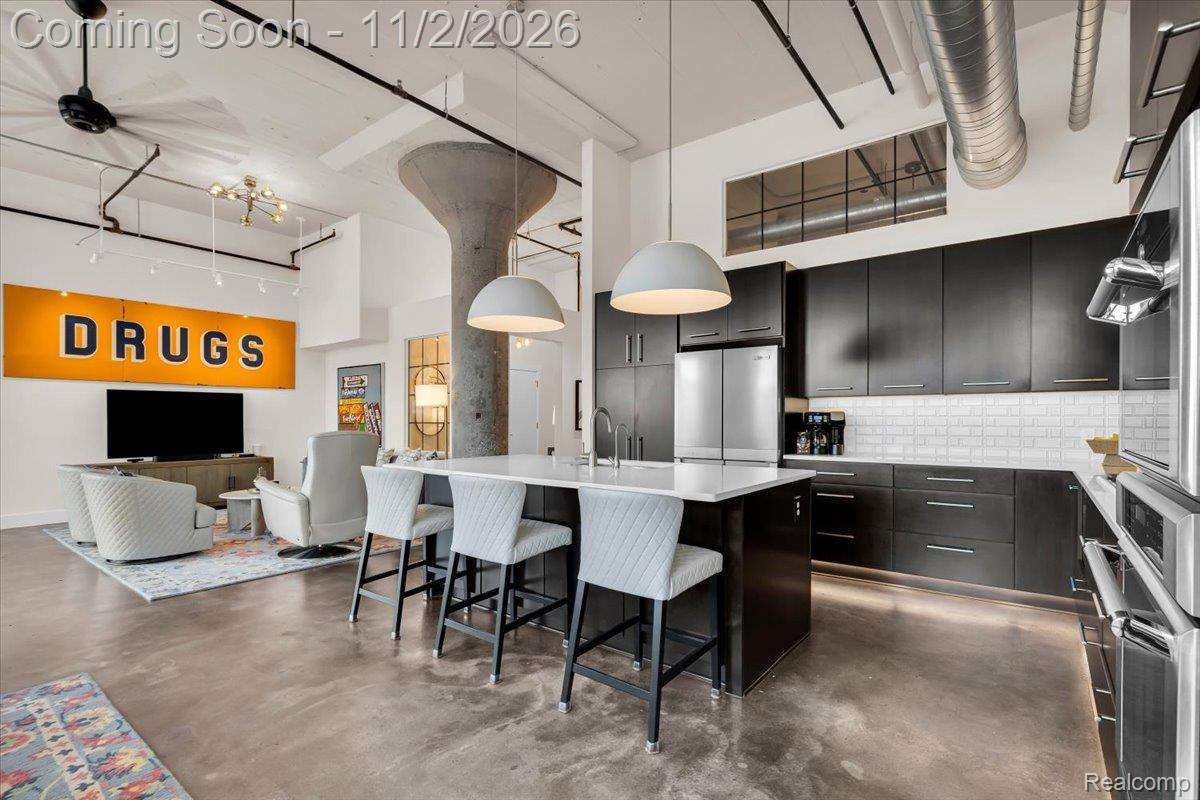
**AUTHENTIC MIDTOWN LOFT + DESIGNER INTERIORS + SKYLINE VIEWS + TWO GATED PARKING SPACES + NEZ-TAX ABATEMENT!** Professionally designed by award-winning Anahi Hollis Design, this spacious 3-bedroom, 2-bath luxury loft combines authentic industrial character with sophisticated finishes and exceptional functionality. Soaring ceilings, martini columns, exposed brick, expansive windows, and an open-concept layout create a dramatic, light-filled living space, while two Juliet balconies offer views into Midtown and Downtown. Generous living and dining areas result in plenty of room to entertain or unwind. The well-appointed kitchen features stainless steel appliances, abundant cabinetry, generous counter space, and a reverse osmosis water filtration system. Roll-down shades add comfort throughout, and the out-of-reach windows shades are electric and operated by remote. The spacious primary suite features a large walk-in closet with custom organizers, while two additional bedrooms offer flexibility for guests, a home office, or creative space. Every closet is equipped with an organization system, and a dedicated laundry/utility room with built-in storage cabinetry adds everyday practicality. Enjoy two outdoor gated parking spaces and the valuable NEZ-Rehab tax abatement through 2031, offering significant property tax savings. The furniture is negotiable, making for an easy transition into this beautifully designed home. Located in Detroit's vibrant Midtown neighborhood, just moments from acclaimed restaurants, coffee shops, shopping, cultural destinations, and Wayne State University, with convenient access to Downtown Detroit, Brush Park, and major freeways. An exceptional opportunity to enjoy designer loft living, generous space, and views in a burgeoning urban setting.

Save
Ask
Tour
Hide
Share
Listing Snapshot
Price 
$900,000
Days On Site 
22 Days
Bedrooms 
3
Inside Area (SqFt) 
2,315 sqft
Total Baths 
2
Full Baths 
2
Partial Baths 
N/A
Lot Size 
N/A
Year Built 
1917
MLS Number 
20261084206
Status 
Active
Property Tax 
$996
HOA/Condo/Coop Fees 
$550 monthly
Sq Ft Source 
Public Records
Friends & Family
Recent Activity
2 weeks agoStatus changed to Active
2 weeks agoListing updated with changes from the MLS
3 weeks agoListing first seen on site
General Features
Cross Street 
W Forest Ave/Cass Ave
Disclosures 
Taxes Homestead Exempt
Foundation 
Slab
Levels 
One
Parking 
Parking LotNo GarageAssigned
Pets 
CallCats OKDogs OK
Property Sub Type 
Condominium
Security 
Gated CommunitySmoke Detector(s)
Sewer 
Public Sewer
Special Circumstances 
Standard
SqFt Above 
2315
Style 
Loft
Water Source 
Public
Interior Features
Appliances 
Built-In Electric OvenDishwasherDisposalDryerFree-Standing RefrigeratorGas CooktopMicrowaveRange HoodStainless Steel Appliance(s)Vented Exhaust FanWasher
Cooling 
Central Air
Electric 
Circuit Breakers
Furnished 
Negotiable
Heating 
Exhaust FanForced AirNatural Gas
Interior 
ElevatorEntrance Foyer
Laundry Features 
Laundry Room
BathFull 
Dimensions - 14 X 10
BathLav 
Dimensions - 6 X 10
Bedroom 
Dimensions - 17 X 11
Dining Room 
Dimensions - 14 X 11
Kitchen 
Dimensions - 13 X 14
Laundry 
Dimensions - 5 X 11
Living Room 
Dimensions - 18 X 21
Master Bathroom 
Dimensions - 10 X 14
Master Bedroom 
Dimensions - 20 X 13
MudRoom 
Dimensions - 11 X 16
Save
Ask
Tour
Hide
Share
Exterior Features
Construction Details 
Brick
Exterior 
Balcony
Pool Features 
None
Community Features
Association Fee 
$550.0
Association Fee Frequency 
Monthly
Community Features 
GatedSidewalks
MLS Area 
Area05043DetLivernoisI756GdRiver
School District 
Detroit
Financing Terms Available 
CashConventional
Building Access 
MidLevelwElevator
Roads 
Paved
Schools
School District
Detroit
Elementary School
Unknown
Middle School
Unknown
High School
Unknown
Listing courtesy of Berkshire Hathaway HomeServices The Loft Warehouse: jandsells@gmail.com


IDX provided courtesy of Realcomp II Ltd. via RealcompIILtd. Copyright © 2026 Realcomp II Ltd. Shareholders.

IDX information is provided exclusively for consumers' personal, non-commercial use and may not be used for any purpose other than to identify prospective properties consumers may be interested in purchasing and that the data is deemed reliable but not guaranteed accurate by the MLS.

Neighborhood & Commute
Source: Walkscore
Disclosure: Community information and market data powered by Constellation Data Labs. Information is deemed reliable but not guaranteed.
Save
Ask
Tour
Hide
Share