Opens in a new tab
← Back to all homes
Save
Ask
Tour
Hide
Share
$259,000
31 Days On Site

15914 New Bedford Drive 361
Clinton Charter Township, MI 48038

For Sale|Condominium|Active
2
Beds
3
Total Baths
3
Full Baths
1,929
SqFt
$134
/SqFt
1988
Built
Subdivision:
THE COLONY
County:
Macomb
Call Now: (248) 788-6318
Is this the listing for you? We can help make it yours.
(248) 788-6318
15914 New Bedford Drive 36115914 New Bedford Drive 36115914 New Bedford Drive 36115914 New Bedford Drive 361
Save
Ask
Tour
Hide
Share

Mortgage Calculator

Monthly Payment (Est.)

Enter an interest rate to see your estimated monthly payment.
Calculator powered by Showcase IDX, a Constellation1 Company. Copyright ©2026 Information is deemed reliable but not guaranteed.

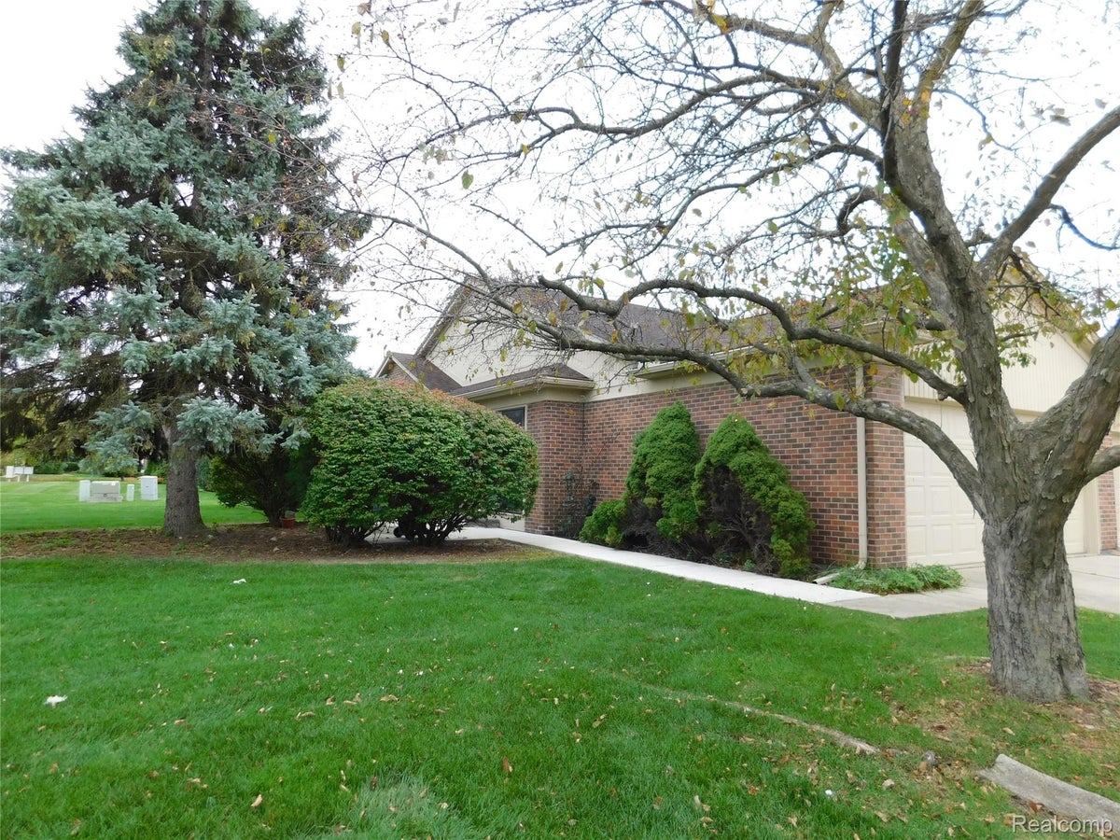
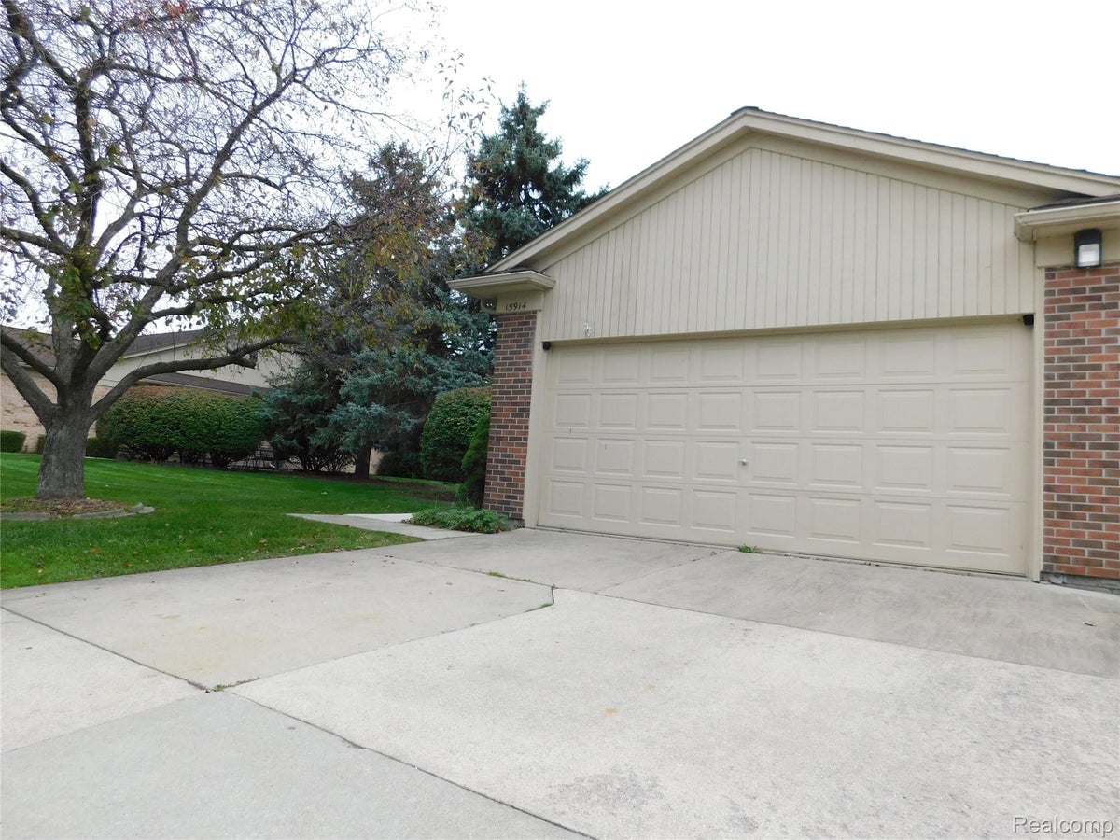
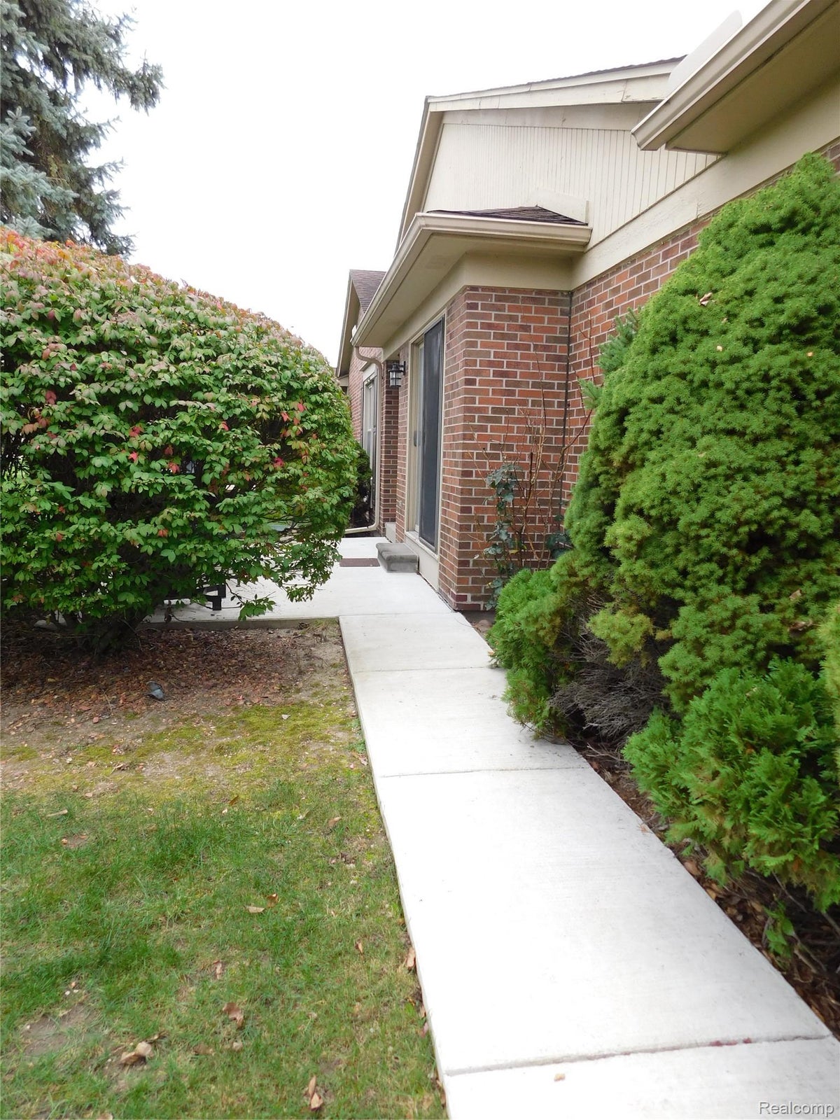
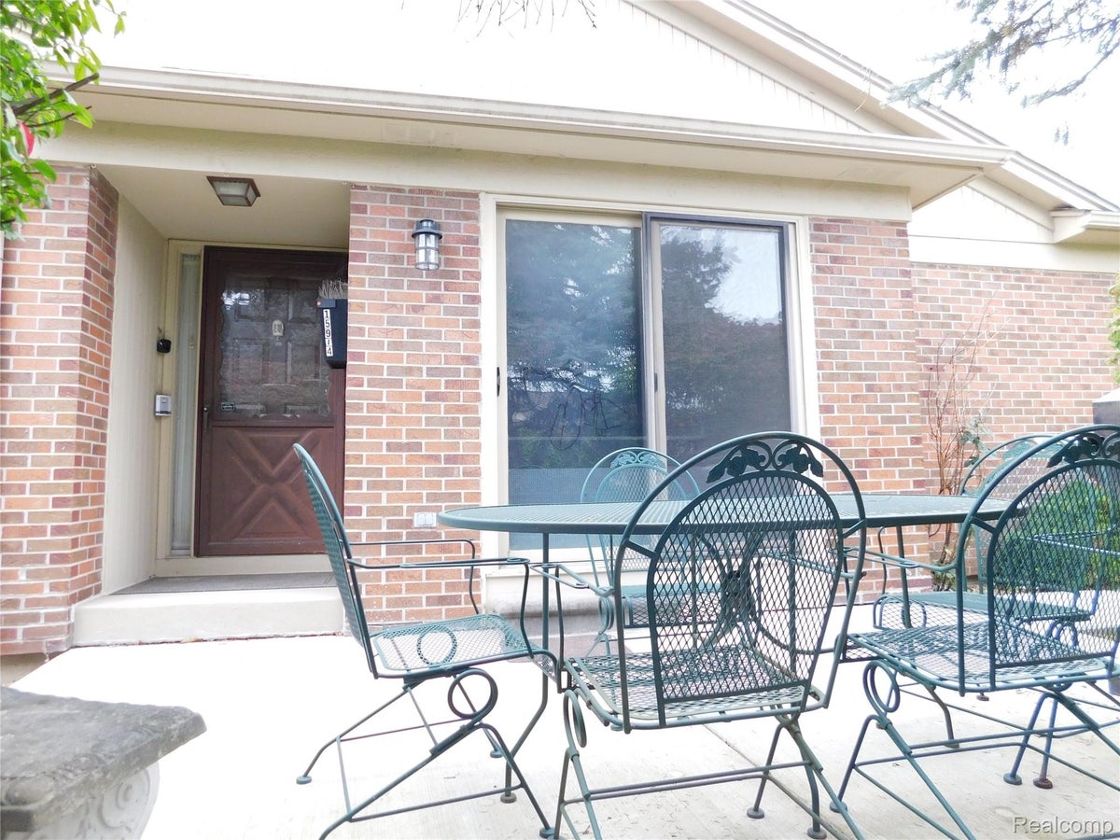
Nestled in the back of the complex, this end unit ranch condo in The Colony is all you have been waiting for! Totally renovated in Sept, 2026, it showcases a brand new Kitchen with new cabinets, new granite, new SS appliances & new flooring. Also updated in Sept 2026, new laminate flooring throughout, new paint, 2 full baths updated & all of the interior accessories. First Floor laundry, partially finished basement including a 3rd full bath with jetted tub. 2 car attached garage and private patio for your morning coffee hour. A hop, skip and jump to all your entertainment, shopping and travel needs. Pets allowed - please call on number and size requirements. And with $250 monthly HOA dues (including water, trash, grounds maintenance & snow removal), it's less expensive than most condo complexes in the area!

Save
Ask
Tour
Hide
Share
Listing Snapshot
Price 
$259,000
Days On Site 
31 Days
Bedrooms 
2
Inside Area (SqFt) 
1,929 sqft
Total Baths 
3
Full Baths 
3
Partial Baths 
N/A
Lot Size 
N/A
Year Built 
1988
MLS Number 
20261084437
Status 
Active
Property Tax 
$2,490
HOA/Condo/Coop Fees 
$250 monthly
Sq Ft Source 
Public Records
Friends & Family
Recent Activity
3 days agoPrice changed to $259,000
3 days agoListing updated with changes from the MLS
4 weeks agoStatus changed to Active
a month agoListing first seen on site
General Features
Attached Garage 
Yes
Cross Street 
E of Hayes, S of Hall Rd
Disclosures 
Taxes Homestead Exempt
Garage 
Yes
Garage Spaces 
2
Levels 
One
Parking 
AttachedDirect AccessGarage Door Opener
Pets 
Breed RestrictionsCallNumber LimitYes
Property Sub Type 
Condominium
Sewer 
Public Sewer
Special Circumstances 
Standard
SqFt Above 
1329
SqFt Below 
600
Style 
Ranch
Water Source 
Public
Interior Features
Appliances 
Gas Water Heater
Basement 
Partially Finished
Cooling 
Ceiling Fan(s)Central Air
Furnished 
Unfurnished
Heating 
Forced AirNatural Gas
Laundry Features 
Laundry Room
BathFull 
Dimensions - 21 X 15Level - Basement
Bedroom 
Dimensions - 11 X 10
Kitchen 
Dimensions - 21 X 18
Laundry 
Dimensions - 11 X 5
Living Room 
Dimensions - 17 X 13
Master Bathroom 
Dimensions - 8 X 5
Master Bedroom 
Dimensions - 15 X 12
Save
Ask
Tour
Hide
Share
Exterior Features
Construction Details 
BrickVinyl Siding
Exterior 
Private Entrance
Patio And Porch 
PatioPorch
Roof 
Asphalt
Community Features
Accessibility Features 
Therapeutic Whirlpool
Association Amenities 
Maintenance Grounds
Association Fee 
$250.0
Association Fee Frequency 
Monthly
Community Features 
Sidewalks
MLS Area 
Area03111ClintonTwp
School District 
ChippewaValley
Financing Terms Available 
CashConventional
Building Access 
GroundLevel
Roads 
Paved
Schools
School District
ChippewaValley
Elementary School
Unknown
Middle School
Unknown
High School
Unknown
Listing courtesy of Berkshire Hathaway HomeServices Kee Realty Clinton: VLSellsHomes@gmail.com


IDX provided courtesy of Realcomp II Ltd. via RealcompIILtd. Copyright © 2026 Realcomp II Ltd. Shareholders.

IDX information is provided exclusively for consumers' personal, non-commercial use and may not be used for any purpose other than to identify prospective properties consumers may be interested in purchasing and that the data is deemed reliable but not guaranteed accurate by the MLS.

Neighborhood & Commute
Source: Walkscore
Disclosure: Community information and market data powered by Constellation Data Labs. Information is deemed reliable but not guaranteed.
Save
Ask
Tour
Hide
Share