
4520 STONY RIVER DriveBloomfield Charter Township, MI 48301
Mortgage Calculator
Monthly Payment (Est.)
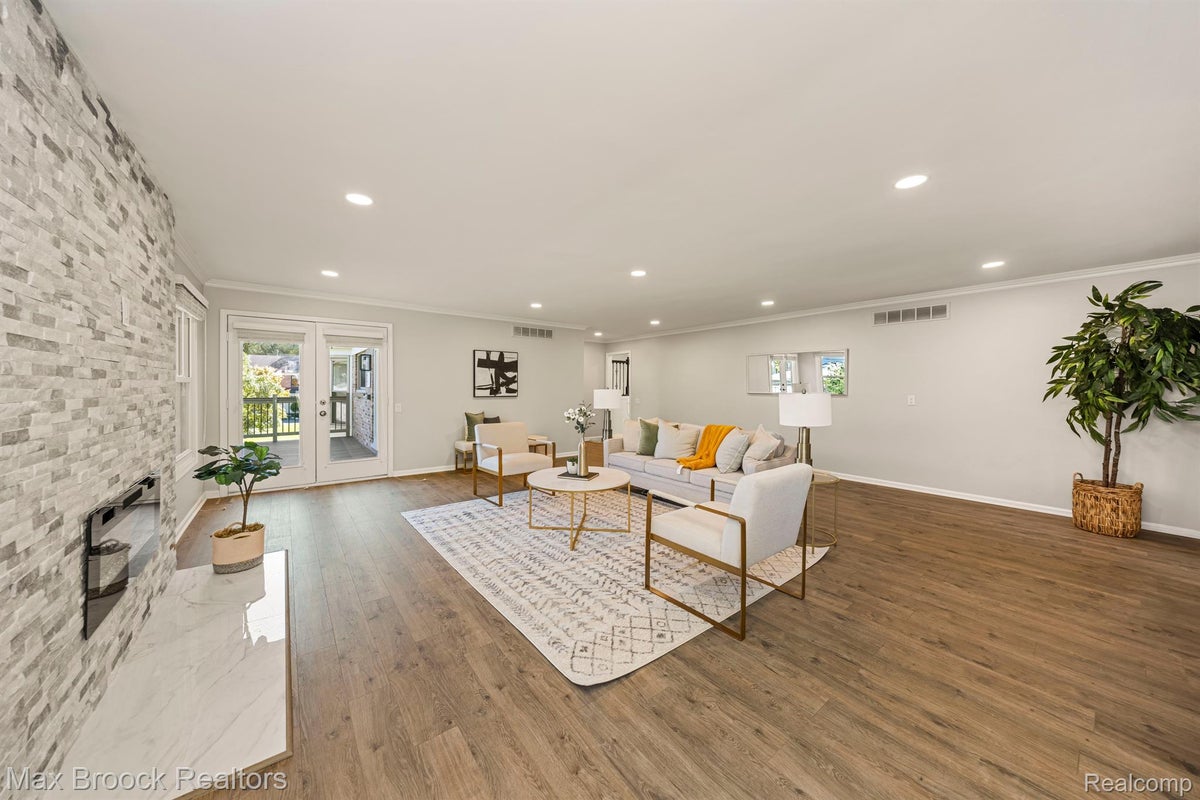
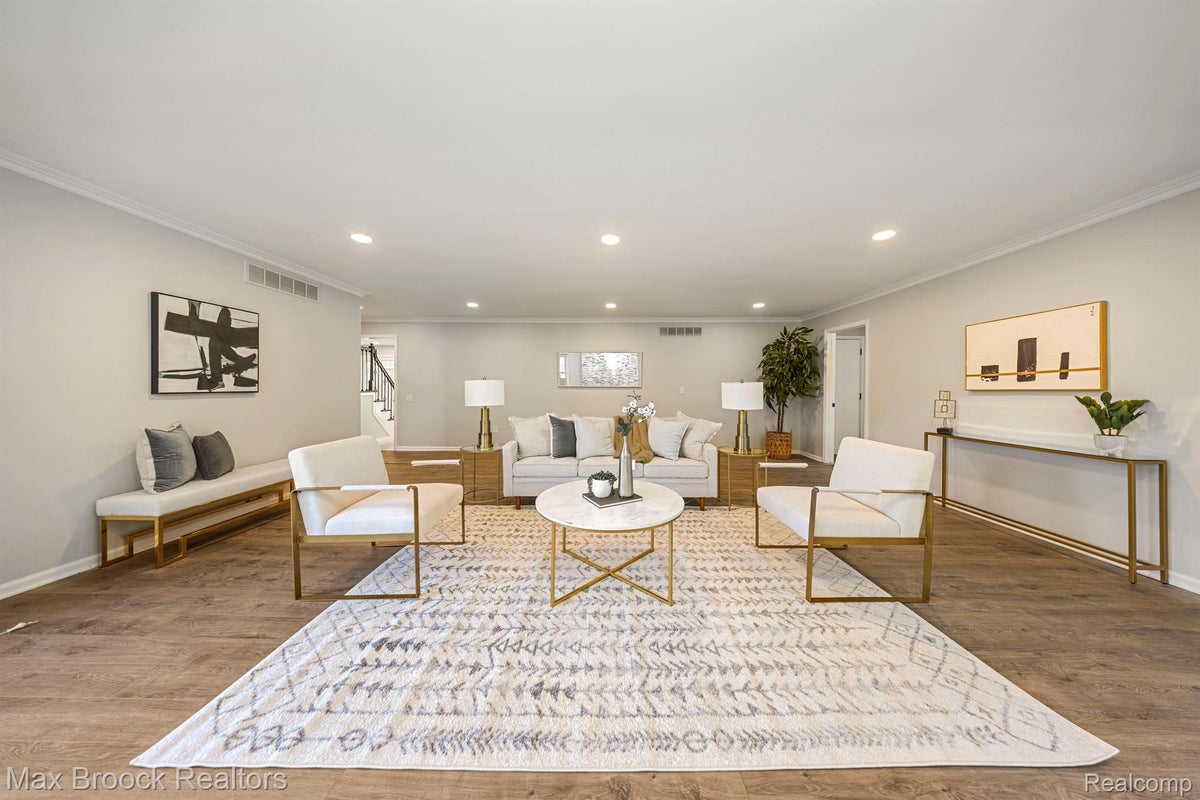
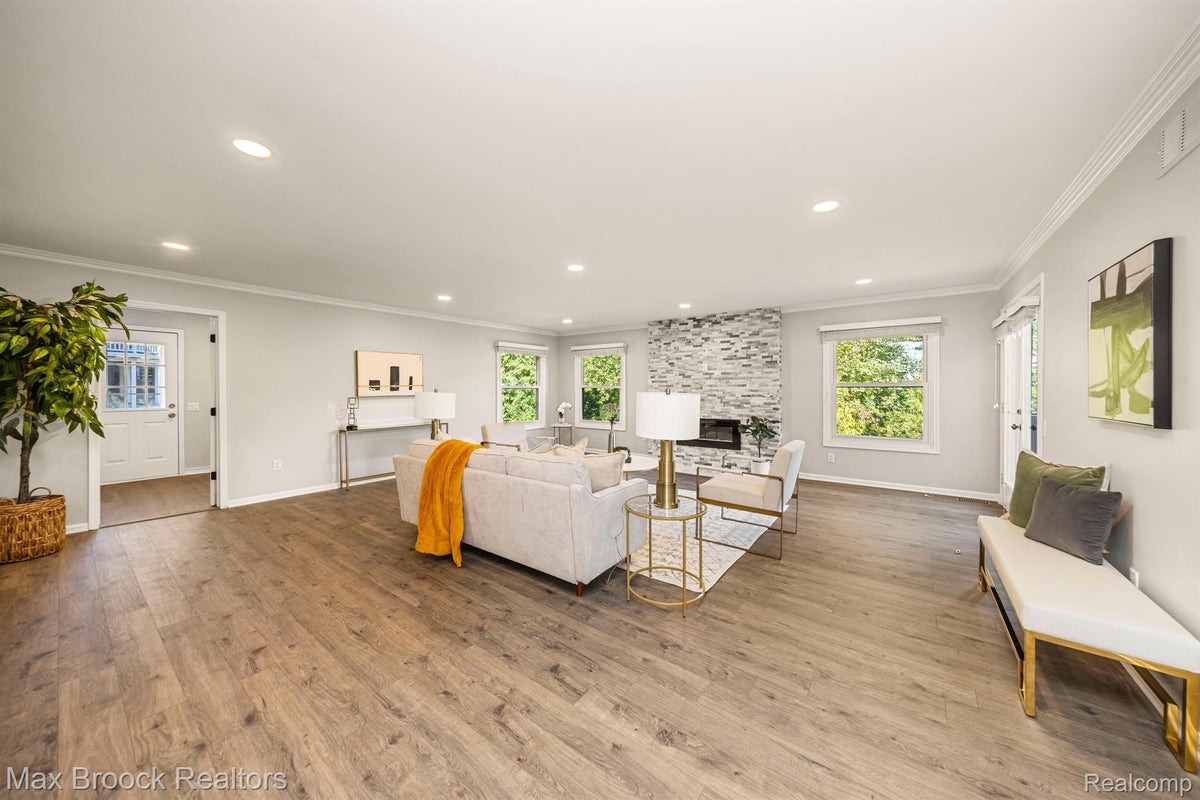
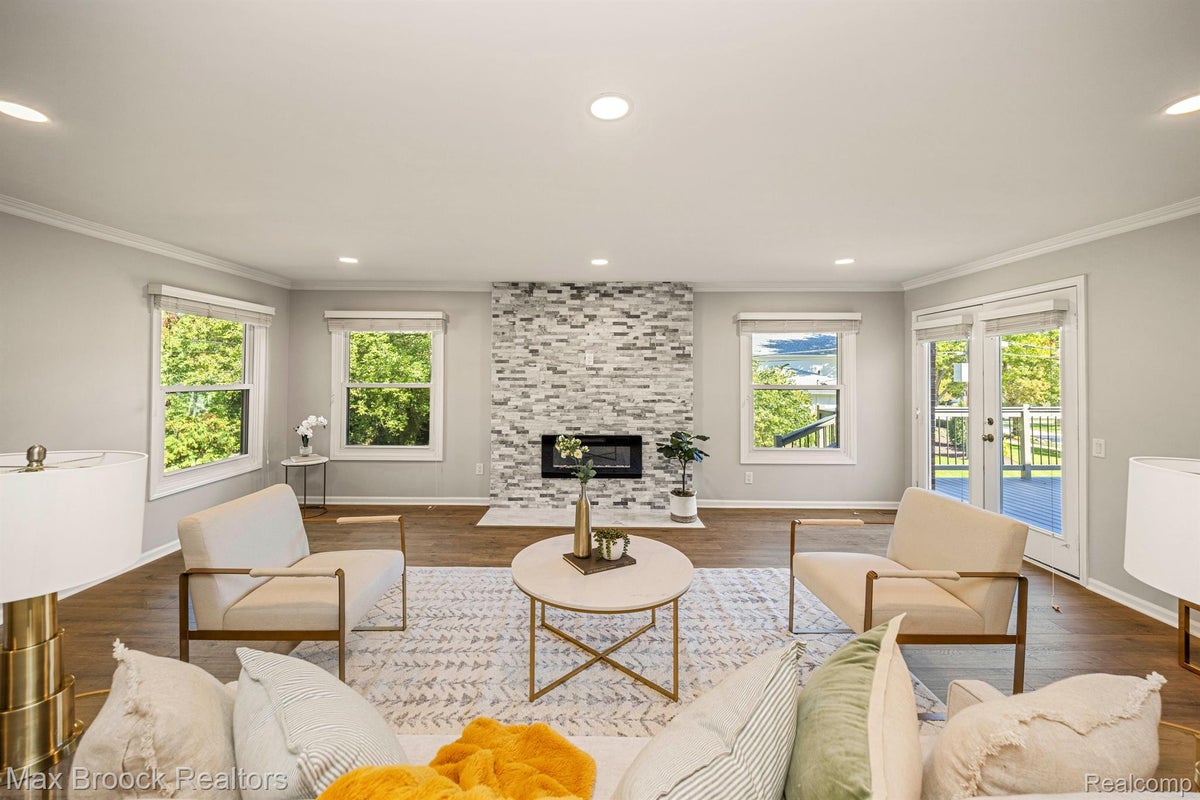
Enter an interest rate to see your estimated monthly payment.This exquisitely remodeled 5-bedroom, 3.5-bath home, with finished walkout basement and Bloomfield Hills schools district, sits on over half an acre land in one of Bloomfield's prime locations, just a short walk from the historic Franklin Cider Mill. With over 3,350 square feet of beautifully designed living space, the home boasts an open, airy layout, enhanced by newly installed windows that fill the interior with natural light. The gourmet kitchen, recently updated with custom solid wood cabinetry, granite countertops, and premium stainless steel appliances, is a chef’s dream. A first-floor library/office provides an ideal space for working from home. Every bathroom has been thoughtfully remodeled with high-end finishes. The home also features new flooring throughout, a new contemporary fireplace, new high efficiency furnace, and freshly painted interiors. The master suite is a standout, offering a spacious retreat with a newly renovated bathroom and updated flooring. The fully finished walkout basement is another highlight, adding an impressive 2,000 square feet of living space. Complete with a second kitchen and full bath, it’s perfect for extended family, guests, or a dedicated entertainment area. The outdoor space is equally impressive, with a newly paved driveway, beautifully landscaped grounds, a maintenance-free new Trex deck perfect for outdoor gatherings and a professionally installed retaining wall. The home is located within the boundaries of the nationally recognized and awarded Bloomfield Schools, making it an excellent choice for families. With all these recent upgrades, including new recessed lighting throughout, this home offers both luxury and practicality. It’s a must-see to truly appreciate all it has to offer! PLEASE SUBMIT EMPLOYMENT VERIFICATION AND A COPY OF TENANT'S DRIVER'S LICENSE, 1.5 MONTHS SECURITY DEPOSIT, AND 1ST MONTH RENT.
| 2 weeks ago | Status changed to Active | |
| 2 weeks ago | Price changed to $6,000 | |
| 2 weeks ago | Listing updated with changes from the MLS | |
| 4 weeks ago | Listing first seen on site |

IDX provided courtesy of Realcomp II Ltd. via RealcompIILtd. Copyright © 2026 Realcomp II Ltd. Shareholders.
IDX information is provided exclusively for consumers' personal, non-commercial use and may not be used for any purpose other than to identify prospective properties consumers may be interested in purchasing and that the data is deemed reliable but not guaranteed accurate by the MLS.
Did you know? You can invite friends and family to your search. They can join your search, rate and discuss listings with you.