
117 N Groesbeck HighwayMt Clemens City, MI 48043


Mortgage Calculator
Monthly Payment (Est.)
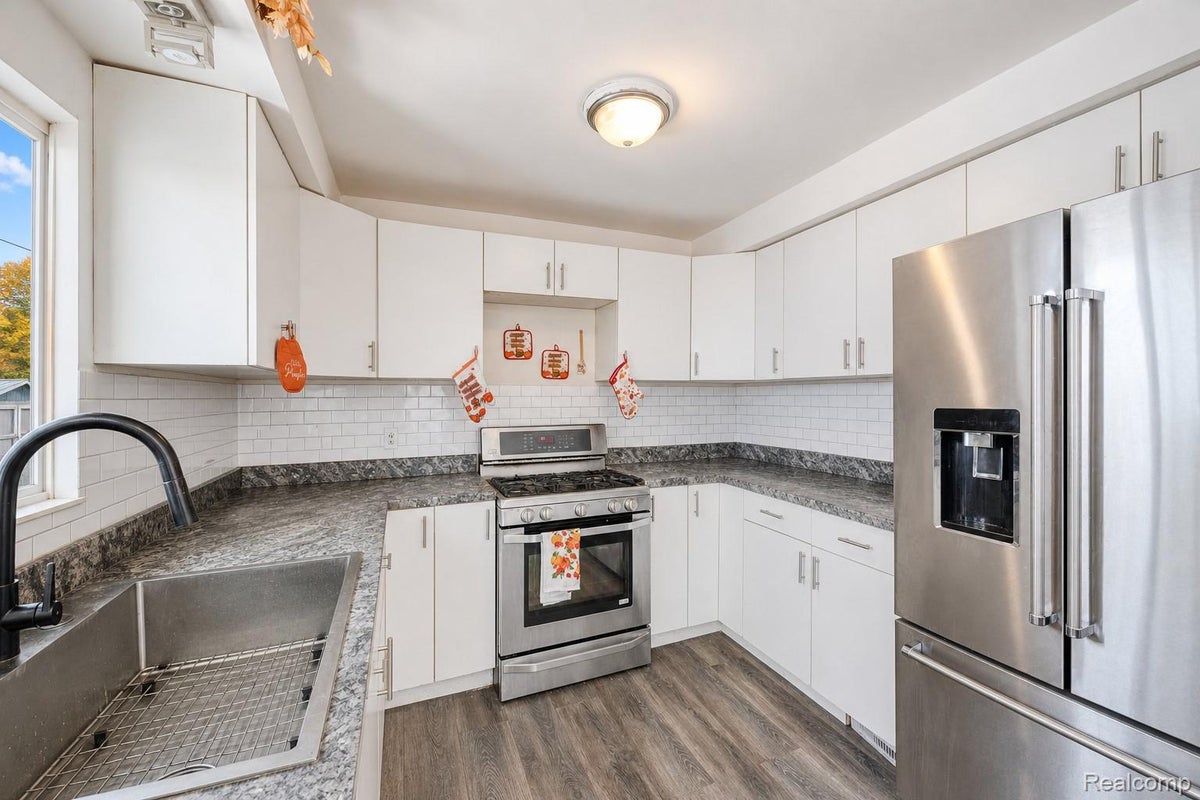
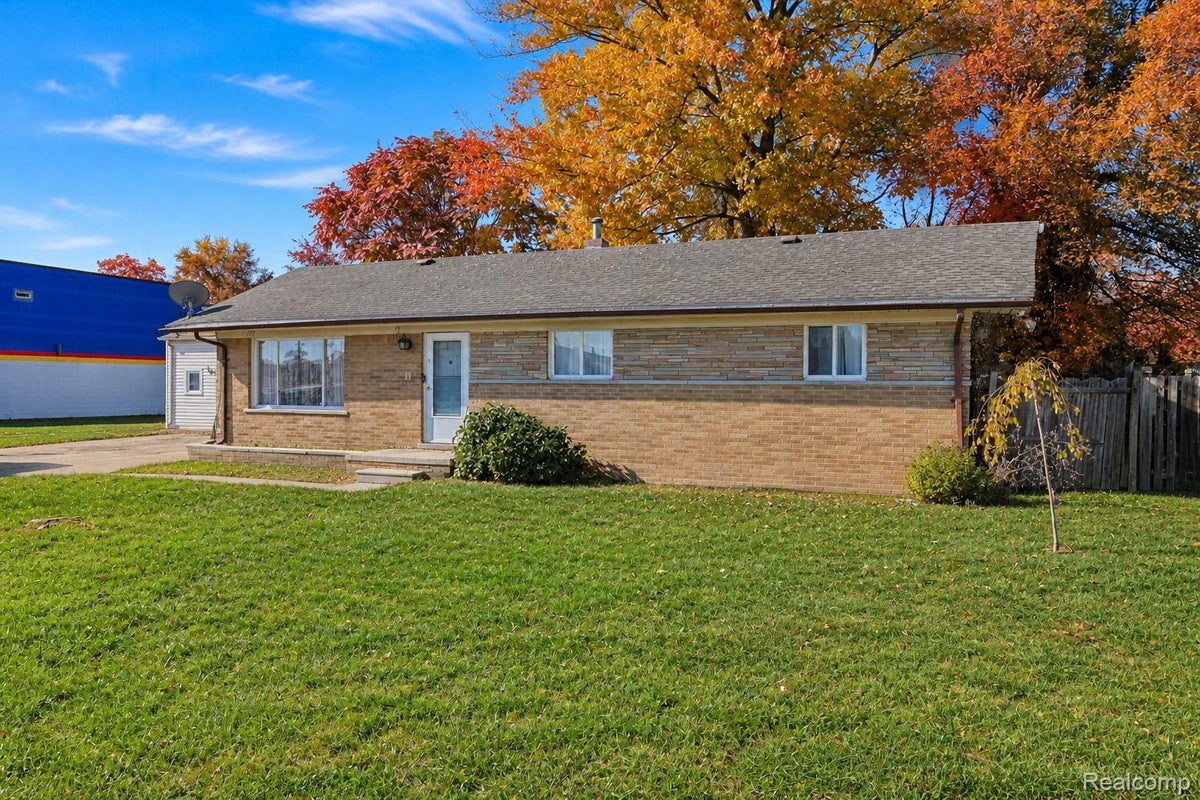
Enter an interest rate to see your estimated monthly payment.Welcome to 117 N Groesbeck Highway in Mount Clemens, where timeless brick ranch architecture meets exceptional versatility. Offering three bedrooms, generous parking, and potential residential or commercial opportunities, this property presents a distinctive combination of comfort, functionality, and possibilities along a prominent roadway. Step inside to discover an inviting living room that flows effortlessly into the dining area, creating a comfortable setting for everyday living and entertaining. The beautifully remodeled kitchen serves as the heart of the home, featuring abundant cabinetry, generous counter space, and a thoughtfully arranged layout. Three bedrooms, a full bathroom, dedicated laundry area, and additional office space provide flexibility for a variety of needs. Outdoors, a charming front porch welcomes you, while the spacious backyard offers a private-feeling retreat framed by attractive white picket-style fencing. Enjoy afternoons on the patio, create beautiful garden spaces, or gather around the outdoor barbecue station, available by arrangement, complete with a table and sink. An expansive driveway provides exceptional parking flexibility, complemented by a detached two-car garage with additional storage areas for tools, equipment, and seasonal belongings. Central air conditioning adds everyday comfort. Positioned along Groesbeck Highway near Cass Avenue, the property offers appealing visibility and accessibility, with potential for residential living or commercial use, subject to municipal zoning and approvals. Whether envisioned as a personal residence or a future business location, this distinctive property offers the space and flexibility to bring your vision to life. **Motivated Sellers!
| 2 weeks ago | Price changed to $200,000 | |
| 2 weeks ago | Listing updated with changes from the MLS | |
| 3 weeks ago | Status changed to Active | |
| 3 weeks ago | Listing first seen on site |

IDX provided courtesy of Realcomp II Ltd. via RealcompIILtd. Copyright © 2026 Realcomp II Ltd. Shareholders.
IDX information is provided exclusively for consumers' personal, non-commercial use and may not be used for any purpose other than to identify prospective properties consumers may be interested in purchasing and that the data is deemed reliable but not guaranteed accurate by the MLS.
Did you know? You can invite friends and family to your search. They can join your search, rate and discuss listings with you.