
128 N Church StreetOrtonville Village, MI 48462



Mortgage Calculator
Monthly Payment (Est.)
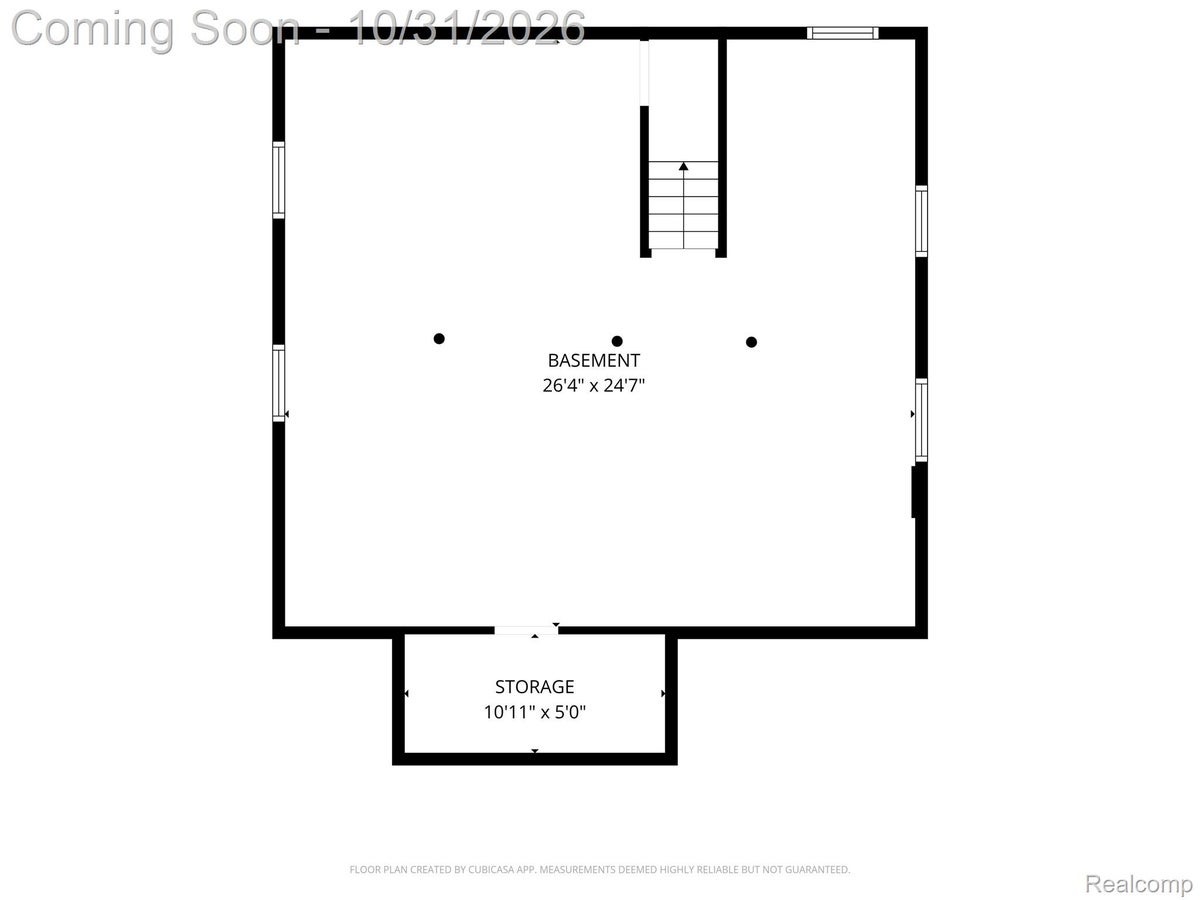
Enter an interest rate to see your estimated monthly payment.Step back in time without sacrificing modern comforts! This charming 1930s home is filled with timeless character and nestled in the heart of the village, just a short stroll from Mill Street's quaint shops, local pub, library, and seasonal farmers market. Picture yourself sipping morning coffee on the inviting covered front porch swing or unwinding with a good book while enjoying the peaceful neighborhood setting. Inside, you'll fall in love with the craftsmanship of yesteryear, featuring beautiful hardwood floors, plaster walls, coved ceilings, and graceful arched doorways. The warm and welcoming living room features a cozy gas fireplace, while the charming dining room is perfect for gathering with family and friends. The kitchen offers updated appliances, and the main level includes two bedrooms, one ideal for a home office. The 1st floor primary bedroom features a custom walk-in closet and convenient direct access to the bathroom. Upstairs, you'll find two additional bedrooms and another full bath. Step outside to your own private backyard retreat, complete with a beautiful paver patio, updated landscaping, and peaceful views of the back field where deer are frequent visitors. Thoughtful improvements include a whole-house generator, stylish European-style switches and outlets, updated bathroom vanities and commodes, new ceramic tile in the upstairs bath, central air (2023), kitchen appliances (2023), and landscaping improvements (2020). As an added bonus, all four wall-mounted TVs stay! This special home offers the perfect blend of vintage charm, modern updates, and walkable village living. Homes with this much personality don't come along every day. Come experience the charm for yourself!
| 2 weeks ago | Status changed to Active | |
| 2 weeks ago | Listing updated with changes from the MLS | |
| 3 weeks ago | Listing first seen on site |

IDX provided courtesy of Realcomp II Ltd. via RealcompIILtd. Copyright © 2026 Realcomp II Ltd. Shareholders.
IDX information is provided exclusively for consumers' personal, non-commercial use and may not be used for any purpose other than to identify prospective properties consumers may be interested in purchasing and that the data is deemed reliable but not guaranteed accurate by the MLS.
Did you know? You can invite friends and family to your search. They can join your search, rate and discuss listings with you.