
25948 Penn StreetInkster City, MI 48141


Mortgage Calculator
Monthly Payment (Est.)
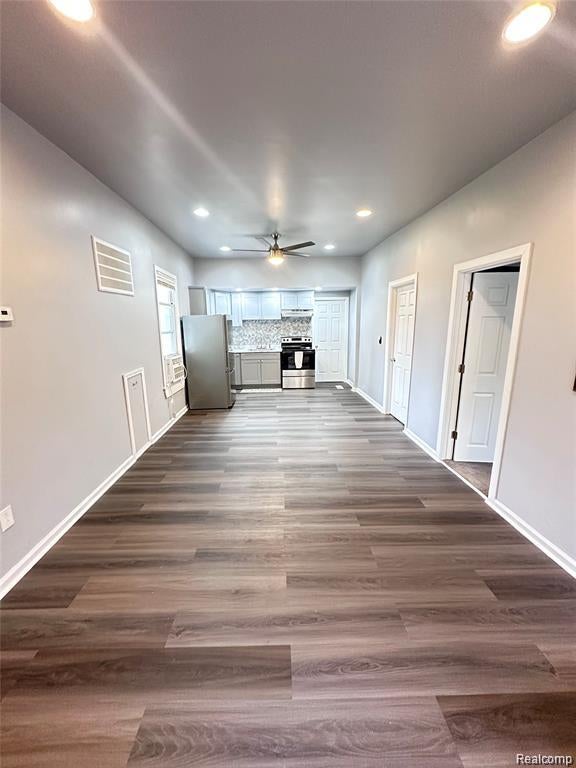
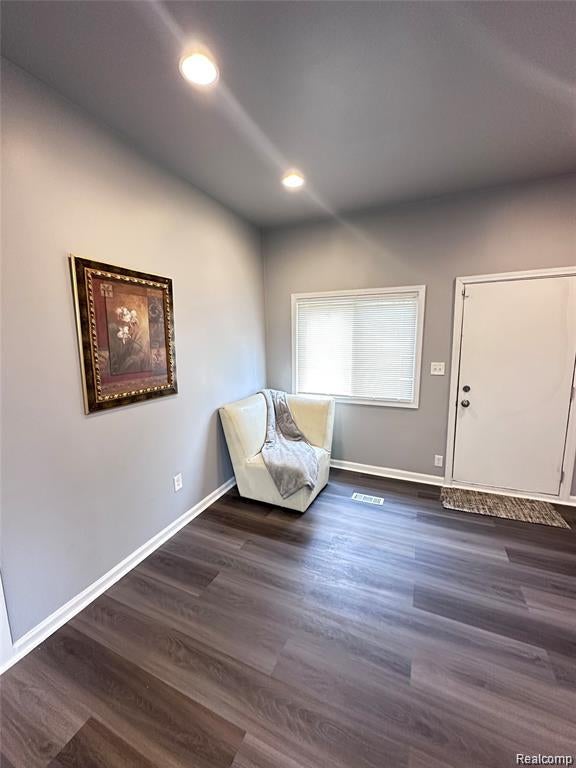
Enter an interest rate to see your estimated monthly payment.Welcome to 25948 Penn Street! This beautifully remodeled 3-bedroom home is move-in ready and packed with updates, charm, and room to grow! Step inside to discover fresh, modern finishes and luxury vinyl plank flooring throughout the living spaces, creating a bright and welcoming feel. The stylish eat-in kitchen is sure to impress, featuring brand-new stainless steel appliances, including a refrigerator, electric range, and vent hood, along with a gorgeous backsplash. A new furnace adds even more value and peace of mind, while the dedicated laundry and storage room offers extra convenience and plenty of space to stay organized. But the real bonus is outside! Situated on a double lot with a privacy fence, this property offers an incredible amount of outdoor space in both the front and backyard. Whether you're dreaming of a garden, hosting summer gatherings, or simply enjoying room to spread out, the possibilities are endless. Gather around the existing firepit for cozy evenings, and take advantage of two storage sheds for all your tools, equipment, and seasonal belongings. First-time buyers, take note! Why keep paying rent when you could own a beautifully updated home of your own? With a monthly mortgage payment that could be less than renting a comparable home nearby, this is your opportunity to stop paying your landlord and start building equity. Affordable, updated, and ready for its next owner — this is one you won't want to miss!
| yesterday | Price changed to $111,000 | |
| yesterday | Listing updated with changes from the MLS | |
| 2 weeks ago | Status changed to Active | |
| 3 weeks ago | Listing first seen on site |

IDX provided courtesy of Realcomp II Ltd. via RealcompIILtd. Copyright © 2026 Realcomp II Ltd. Shareholders.
IDX information is provided exclusively for consumers' personal, non-commercial use and may not be used for any purpose other than to identify prospective properties consumers may be interested in purchasing and that the data is deemed reliable but not guaranteed accurate by the MLS.
Did you know? You can invite friends and family to your search. They can join your search, rate and discuss listings with you.