
18927 Stansbury StreetDetroit City, MI 48235
Mortgage Calculator
Monthly Payment (Est.)
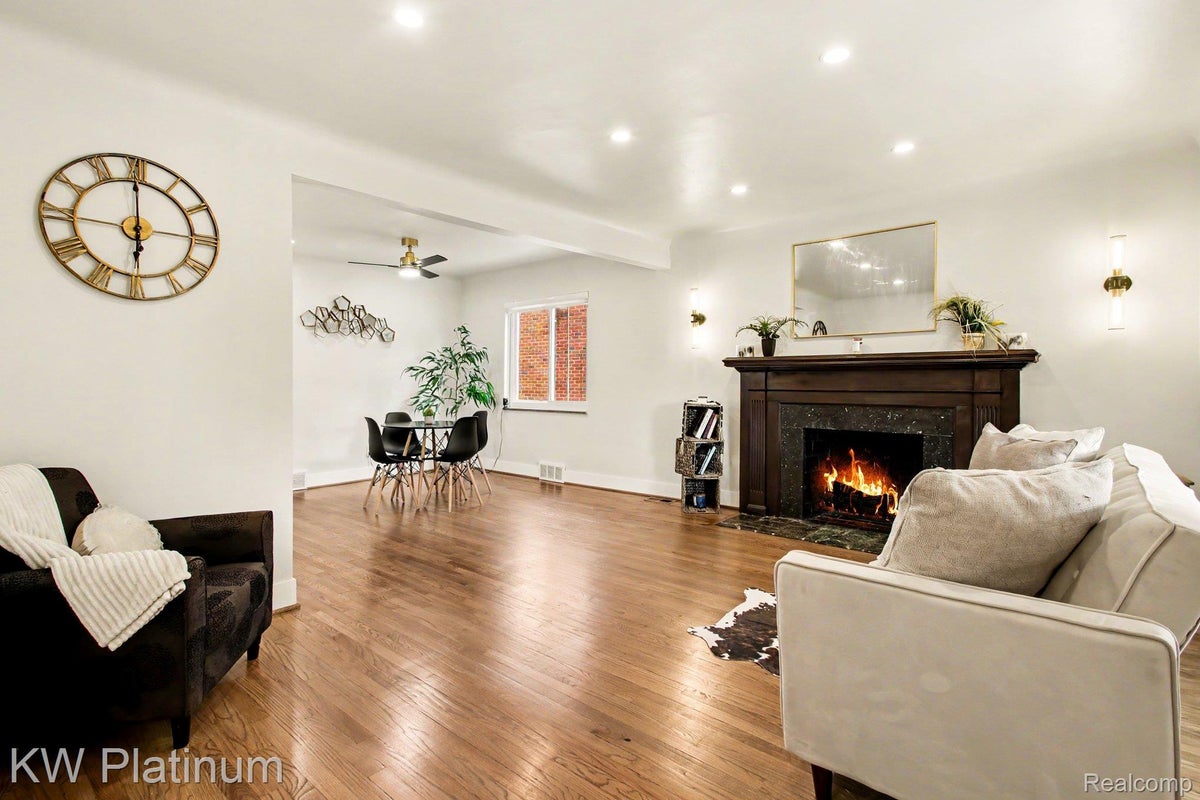
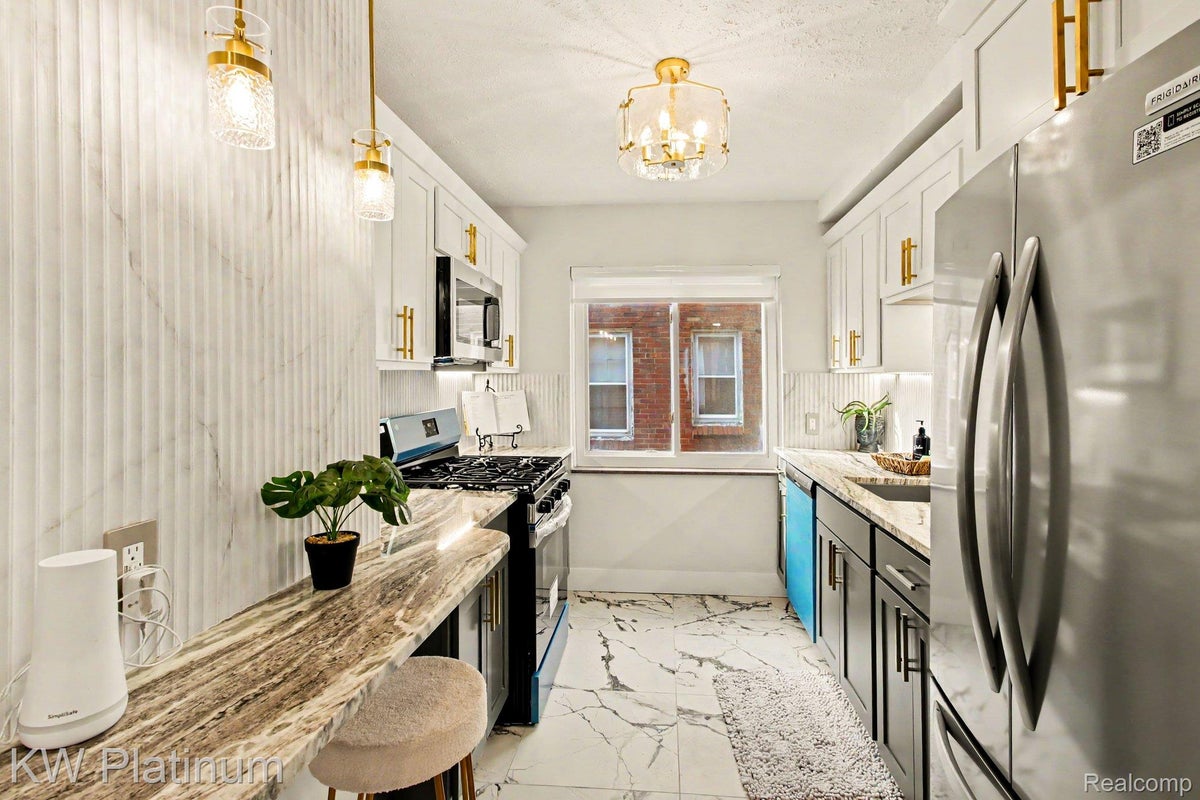
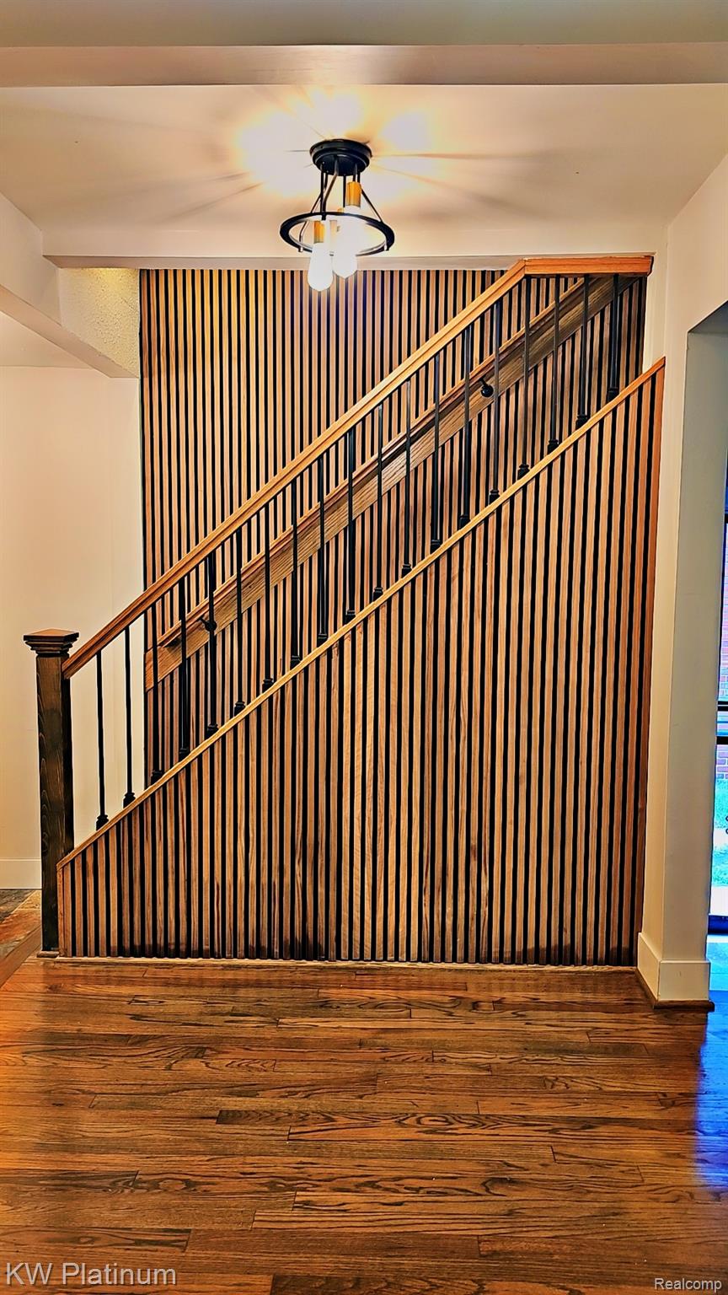
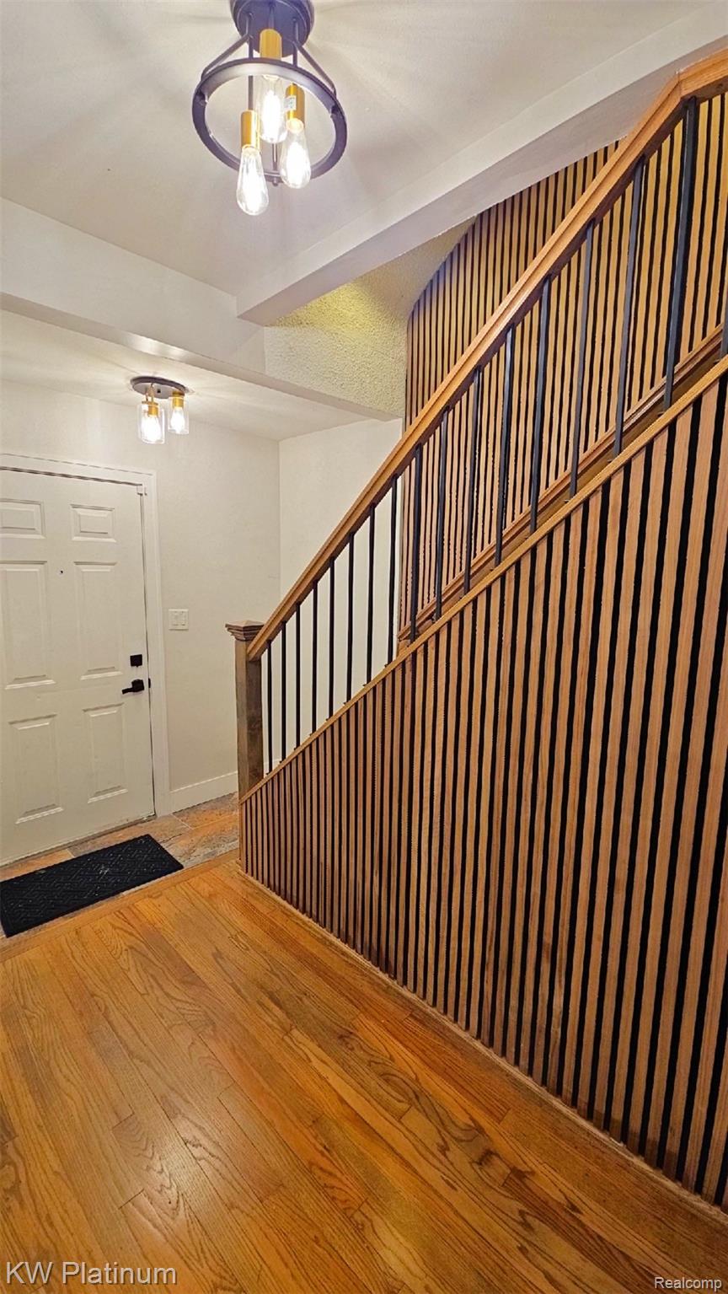
Enter an interest rate to see your estimated monthly payment.Step into this tastefully and modernly minded remodeled brick beauty in Northwest Detroit's sought-after Tri-point neighborhood! This remodeled bungalow style home sets itself apart offering a fresh, modern take while capturing the rich character of its time with flowing refinished original hardwood floors. The cozy living room offers a natural fireplace with newer recessed lighting. 3 spacious bedrooms, with 2 on the main level and 1 on the second story. The upstairs and main level both offer gorgeous FULL bathrooms completely remodeled with large ceramic tile, modern light and plumbing fixtures, indirect LEDs in the shower niche give it a very relaxing and ambient feel. The inviting dining area was opened up to flow better into the brilliantly designed kitchen with granite countertops, new cabinets & TONS of storage. Through the back bedroom you will find a bonus three-season type room perfect for another family hangout area, additional storage, crafting area, den/office! Private, fenced in back yard with a 1 car garage that also has a covered lean-to space! East facing orientation to give you all day natural light but also the option for a snug, relaxing warm layout. The basement is wide open & has freshly painted floors and a blacked-out ceiling waiting for you to turn it into more family space, gaming area, office, storage, man/woman cave! Truly turnkey home ready for your personal touches! Many updates include plumbing, electrical, fixtures, vinyl plank flooring, refinished hardwood floors, carpet, windows, paint and more! Warm, friendly established generational neighborhood feel where everyone looks out for each other. Come see this remarkable home for yourself today!
| 2 weeks ago | Status changed to Active | |
| 2 weeks ago | Price changed to $2,385 | |
| 2 weeks ago | Listing updated with changes from the MLS | |
| 2 weeks ago | Listing first seen on site |

IDX provided courtesy of Realcomp II Ltd. via RealcompIILtd. Copyright © 2026 Realcomp II Ltd. Shareholders.
IDX information is provided exclusively for consumers' personal, non-commercial use and may not be used for any purpose other than to identify prospective properties consumers may be interested in purchasing and that the data is deemed reliable but not guaranteed accurate by the MLS.
Did you know? You can invite friends and family to your search. They can join your search, rate and discuss listings with you.