Opens in a new tab
← Back to all homes
Save
Ask
Tour
Hide
Share
$2,550,000
12 Days On Site

8383 Pier Point Court
Green Oak Township, MI 48178

For Sale|Single Family Residence|Active
4
Beds
6
Total Baths
4
Full Baths
2
Partial Baths
6,509
SqFt
$392
/SqFt
2020
Built
Subdivision:
HIDDEN LAKE ESTATES 2
County:
Livingston
Call Now: (248) 788-6318
Is this the listing for you? We can help make it yours.
(248) 788-6318
8383 Pier Point Court8383 Pier Point Court8383 Pier Point Court8383 Pier Point Court
Save
Ask
Tour
Hide
Share

Mortgage Calculator

Monthly Payment (Est.)

Enter an interest rate to see your estimated monthly payment.
Calculator powered by Showcase IDX, a Constellation1 Company. Copyright ©2026 Information is deemed reliable but not guaranteed.

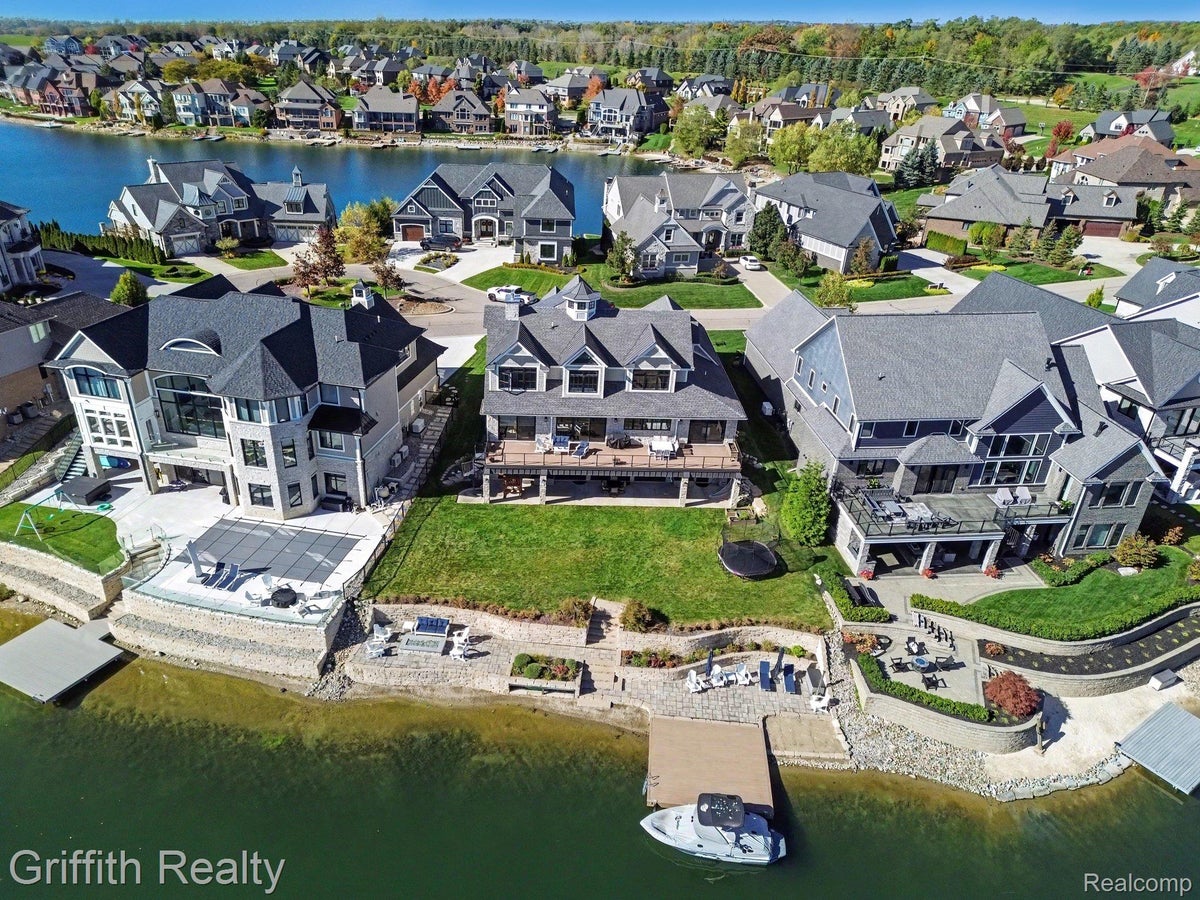
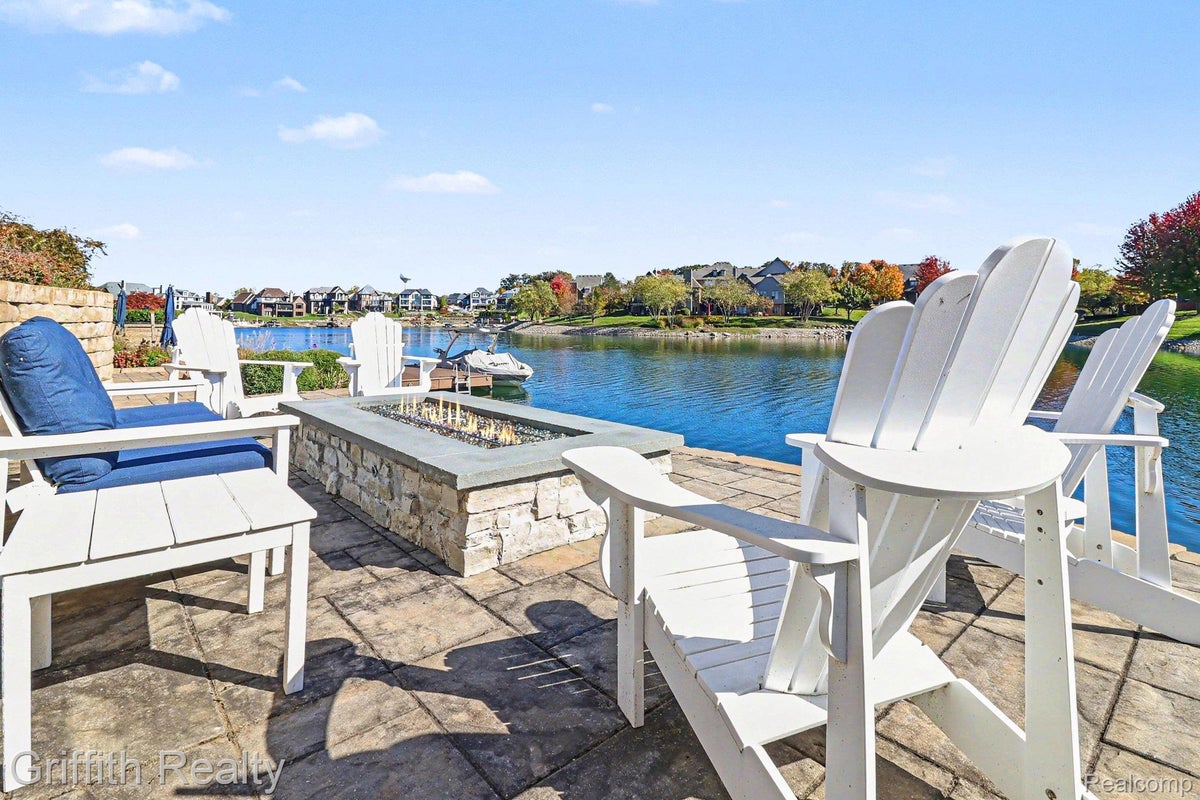
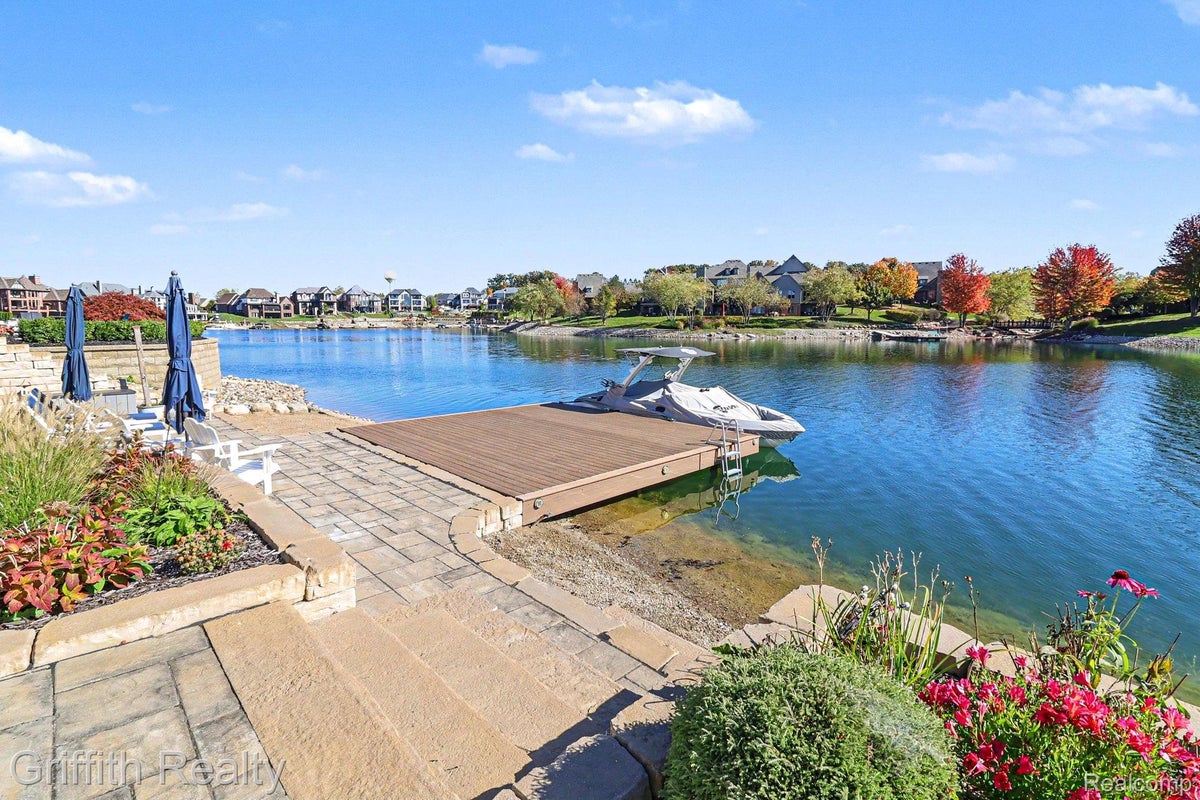
Experience the ultimate in waterfront living in this extraordinary home, offering 95 feet of water frontage on an all-sports lake and within a sought-after, gated resort-style setting and within Brighton Area Schools. This remarkable residence captures beautiful lake views through expansive windows from almost every room. The thoughtfully designed entry level features two private home offices, both with lake views, plus an open-concept kitchen, living, and dining area designed for comfortable living and effortless entertaining. Every detail, including the woodwork, beams, and barrel-ceiling entry, is custom and in stellar condition. 4 bedrooms, 4 full bathrooms, 2 half baths, and a 3-car garage make this home move-in ready. The primary suite wing includes custom walk-in closets, a spa bath with heated floors, and is just steps away from the laundry room. Special architectural features include wood floors, radiant heat, custom cabinetry, and a maintenance-free exterior. The entry level offers a bedroom with an adjoining bathroom. The walk-out lower level offers a 2nd full kitchen, fireplace, exercise room, and full bathroom. A dedicated room provides storage for all toys and recreation equipment & has direct access outside for storing water toys and equipment. Step outside to the beautifully terraced yard and private dock. Enjoy morning coffee from the balcony, Afternoons on the dock or evenings around the fire pit. This exceptional property offers a lifestyle to be enjoyed in every season.

Save
Ask
Tour
Hide
Share
Listing Snapshot
Price 
$2,550,000
Days On Site 
12 Days
Bedrooms 
4
Inside Area (SqFt) 
6,509 sqft
Total Baths 
6
Full Baths 
4
Partial Baths 
2
Lot Size 
0.32 Acres
Year Built 
2020
MLS Number 
20261089735
Status 
Active
Property Tax 
$18,202.43
HOA/Condo/Coop Fees 
$200 monthly
Sq Ft Source 
Public Records
Friends & Family
Recent Activity
6 days agoStatus changed to Active
6 days agoListing updated with changes from the MLS
2 weeks agoListing first seen on site
General Features
Acres 
0.32
Cross Street 
E of US 23/S of McCabe Rd.
Disclosures 
Exclusions Exist, Taxes Homestead Exempt
Garage 
Yes
Garage Spaces 
3
Levels 
Two
Parking 
AttachedDirect AccessOversizedTandem
Property Sub Type 
Single Family Residence
Security 
Gated Community
Sewer 
Public Sewer
Special Circumstances 
Standard
SqFt Above 
4273
SqFt Below 
2236
Style 
Colonial
Utilities 
Cable Available
Interior Features
Appliances 
RefrigeratorCooktopOvenGas Water HeaterBuilt-In Electric OvenBuilt-In FreezerBuilt-In RefrigeratorDisposalDouble OvenENERGY STAR Qualified DryerENERGY STAR Qualified DishwasherENERGY STAR Qualified FreezerENERGY STAR Qualified RefrigeratorENERGY STAR Qualified WasherFree-Standing Gas RangeFree-Standing RefrigeratorIce MakerInduction CooktopMicrowaveRange HoodSelf Cleaning OvenWine RefrigeratorWater Softener Owned
Basement 
FinishedFullWalk-Out Access
Cooling 
Ceiling Fan(s)Central Air
Electric 
Generator220 Volts
Fireplace 
Yes
Fireplace Features 
BasementGasLiving Room
Heating 
Forced AirNatural GasRadiant
Interior 
Entrance FoyerSmart Thermostat
BathFull 
Dimensions - 9 X 13Level - Second
BathLav 
Dimensions - 3 X 8
Bedroom 
Dimensions - 13 X 11
Bonus Room 
Dimensions - 14 X 13Level - Basement
BreakfastNookRoom 
Dimensions - 18 X 11
ButlersPantry 
Dimensions - 7 X 6
Dining Room 
Dimensions - 16 X 15
Family Room 
Dimensions - 12 X 15
Kitchen 
Dimensions - 18 X 20
Kitchen2nd 
Dimensions - 12 X 13Level - Basement
Laundry 
Dimensions - 12 X 20Level - Basement
Library 
Dimensions - 12 X 14
Living Room 
Dimensions - 19 X 19
Master Bathroom 
Dimensions - 17 X 13Level - Second
Master Bedroom 
Dimensions - 20 X 20Level - Second
Other 
Dimensions - 35 X 33Level - Basement
Save
Ask
Tour
Hide
Share
Exterior Features
Construction Details 
BrickShingle Siding
Lot Features 
Cul-De-Sac
Patio And Porch 
CoveredDeckPatioPorch
Pool Features 
None
Roof 
Asphalt
Waterfront 
Yes
Waterfront Features 
Beach AccessLake FrontLake PrivilegesWaterfront
Community Features
Accessibility Features 
Adaptable For Elevator
Association Fee 
$2400.0
Association Fee Frequency 
Annually
Community Features 
GatedSidewalks
MLS Area 
Area01161GreenOakTwp
School District 
Brighton
Financing Terms Available 
CashConventional
Building Access 
GroundLevelwSteps
Roads 
Paved
Schools
School District
Brighton
Elementary School
Unknown
Middle School
Unknown
High School
Unknown
Listing courtesy of Griffith Realty: scott@griffithrealty.com


IDX provided courtesy of Realcomp II Ltd. via RealcompIILtd. Copyright © 2026 Realcomp II Ltd. Shareholders.

IDX information is provided exclusively for consumers' personal, non-commercial use and may not be used for any purpose other than to identify prospective properties consumers may be interested in purchasing and that the data is deemed reliable but not guaranteed accurate by the MLS.

Neighborhood & Commute
Source: Walkscore
Disclosure: Community information and market data powered by Constellation Data Labs. Information is deemed reliable but not guaranteed.
Save
Ask
Tour
Hide
Share