Opens in a new tab
← Back to all homes
Save
Ask
Tour
Hide
Share
$400,000
10 Days On Site

2166 Canton Street
Detroit City, MI 48207

For Sale|Single Family Residence|Active
5
Beds
3
Total Baths
3
Full Baths
3,932
SqFt
$102
/SqFt
1910
Built
Subdivision:
TEFFTS SUB
County:
Wayne
Call Now: (248) 788-6318
Is this the listing for you? We can help make it yours.
(248) 788-6318
2166 Canton Street2166 Canton Street2166 Canton Street2166 Canton Street
Save
Ask
Tour
Hide
Share

Mortgage Calculator

Monthly Payment (Est.)

Enter an interest rate to see your estimated monthly payment.
Calculator powered by Showcase IDX, a Constellation1 Company. Copyright ©2026 Information is deemed reliable but not guaranteed.

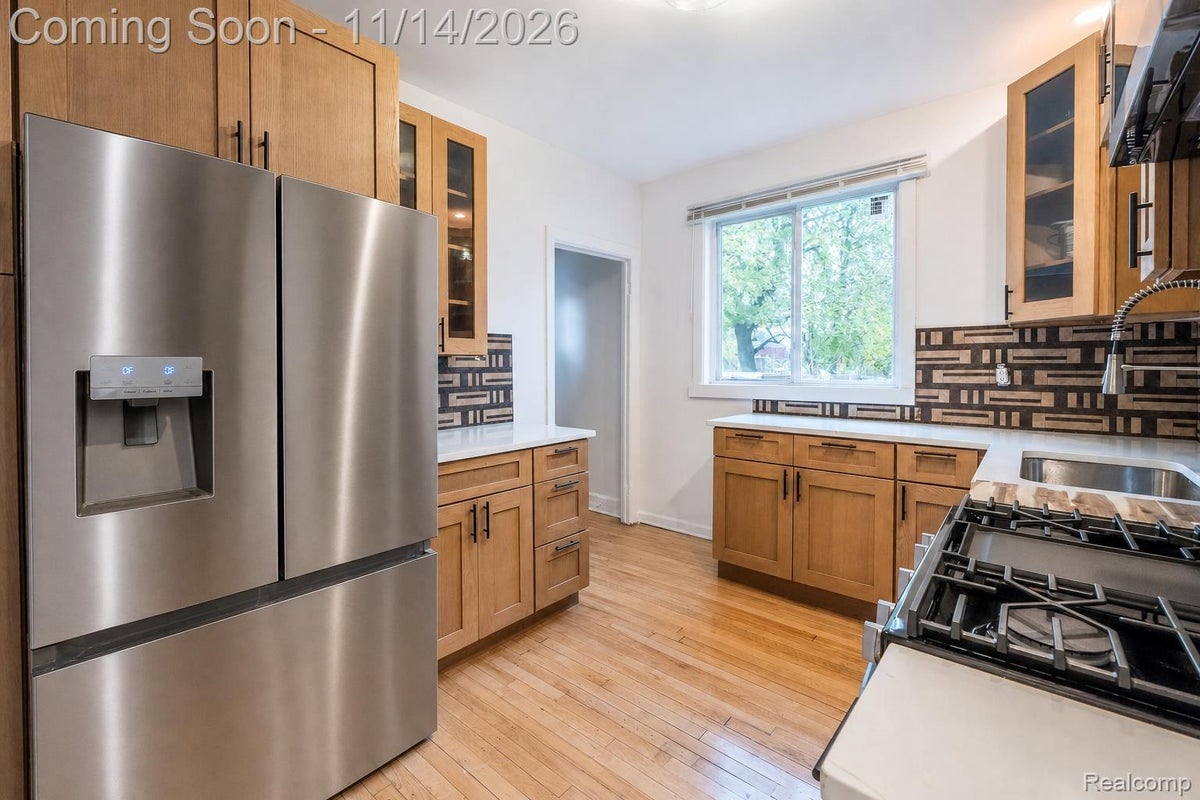
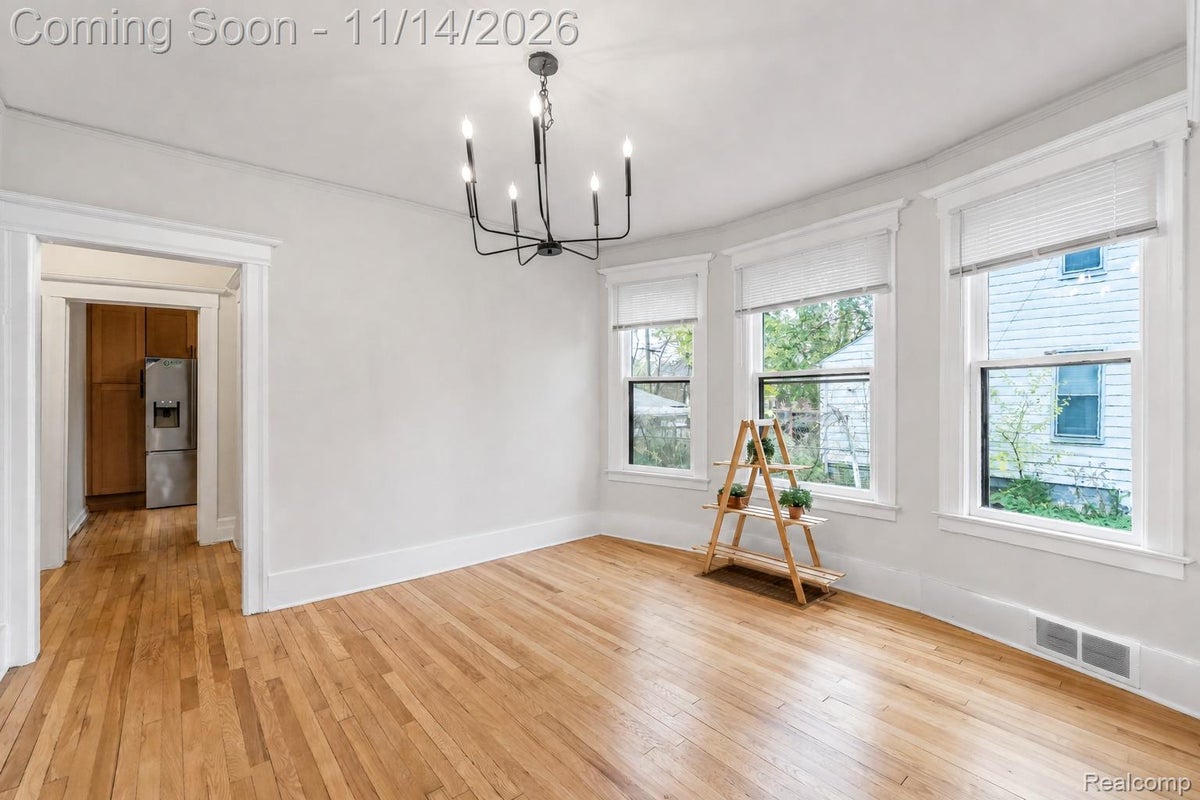
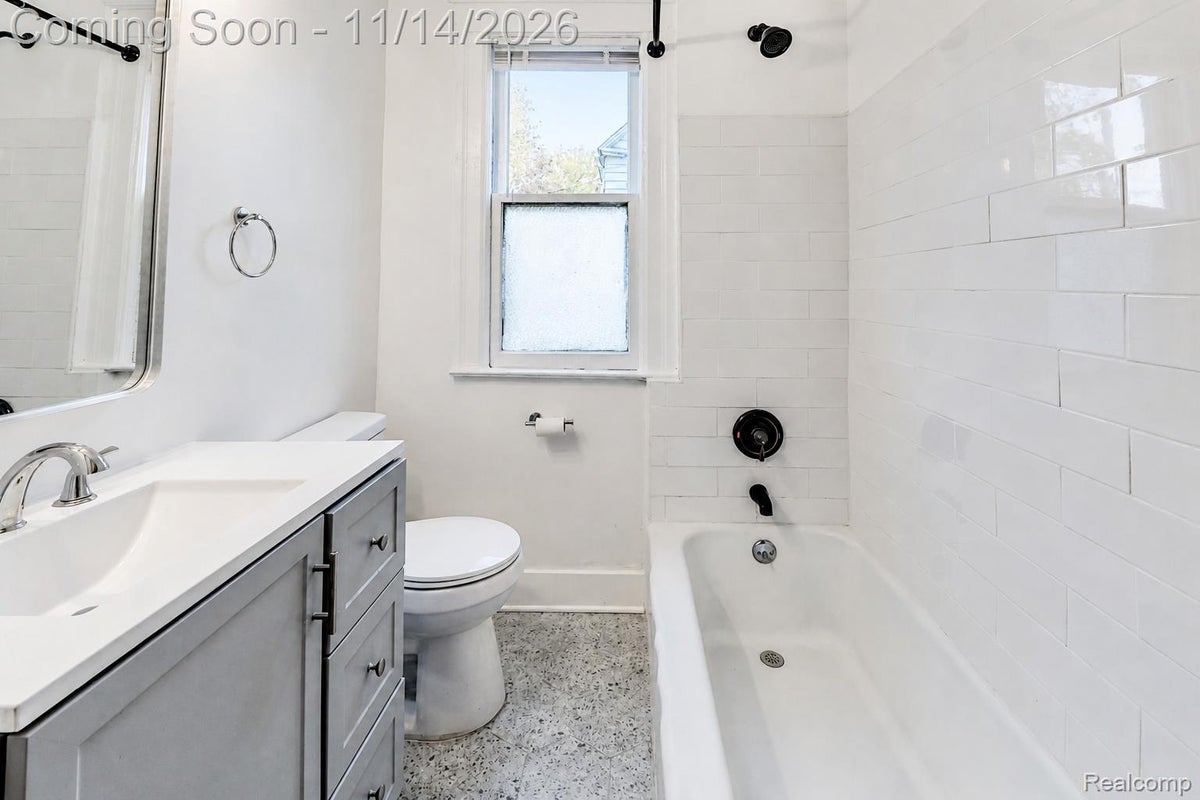
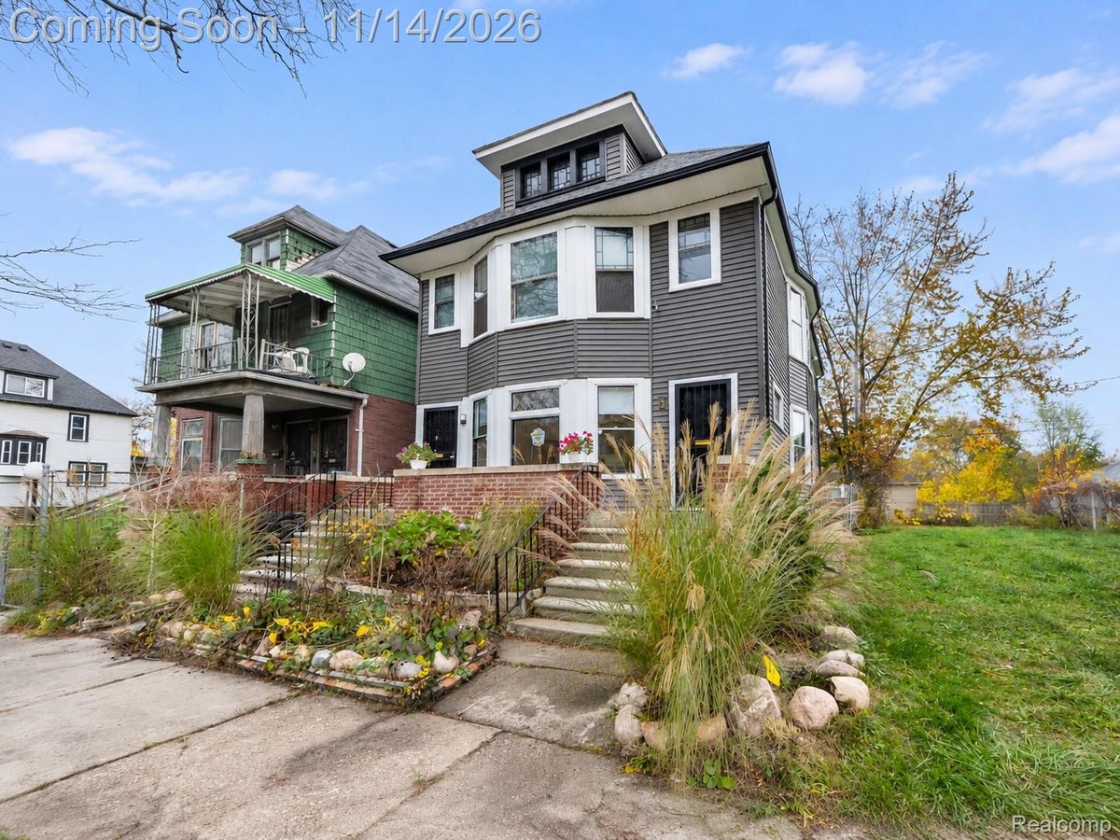
Reimagined in 2026, the two-unit multifamily property at 2166 & 2167 Canton Street in Detroit pairs refinished original hardwood and preserved leaded glass with thoughtfully renovated interiors. Separate entrances lead to two residences, each with its own living room, dining room and kitchen. On the main level, a custom window seat stretches beneath a bank of windows overlooking the landscaped front yard. Refinished hardwood leads through the living and dining rooms into a kitchen with warm wood cabinetry and new stainless steel appliances. Two bedrooms and a full bath complete this residence. Upstairs, the living and dining rooms lead to a bright kitchen with white cabinetry, a tile backsplash and new stainless steel appliances. Kohler fixtures are among the finishes selected for the kitchen and bath renovations. The three-bedroom upper residence extends to a finished third floor, where angled ceilings and recessed LED lighting frame a spacious retreat with room for a reading chair or desk. Out back, a shared deck built with treated lumber overlooks the fenced yard. The shared unfinished basement has a utility sink, washer hookup and gas dryer hookup for each residence. The 2026 renovation included new furnaces, central air, water heaters and ductwork for both units. Entire electrical system (wires and all) have been replaced, new PEX plumbing throughout and a newly added third floor bathroom. The roof was replaced in 2024. From the custom window seat to the finished top floor, each residence has its own character and the comfort of newly updated systems.

Save
Ask
Tour
Hide
Share
Listing Snapshot
Price 
$400,000
Days On Site 
10 Days
Bedrooms 
5
Inside Area (SqFt) 
3,932 sqft
Total Baths 
3
Full Baths 
3
Partial Baths 
N/A
Lot Size 
0.07 Acres
Year Built 
1910
MLS Number 
20261090439
Status 
Active
Property Tax 
$3,299
HOA/Condo/Coop Fees 
N/A
Sq Ft Source 
Public Records
Friends & Family
Recent Activity
4 days agoStatus changed to Active
4 days agoListing updated with changes from the MLS
a week agoListing first seen on site
General Features
Acres 
0.07
Cross Street 
E Vernor & Canton
Disclosures 
Exclusions Do Not Exist, No Restrictions, Taxes Homestead Exempt
Foundation 
BlockBrick/Mortar
Parking 
No Garage
Pets 
Yes
Property Sub Type 
Single Family Residence
Sewer 
Public Sewer
Special Circumstances 
Standard
SqFt Above 
2868
SqFt Below 
1064
Style 
ColonialHalfDuplexwithLandTraditional
Utilities 
Cable AvailableUnderground Utilities
Water Source 
Public
Interior Features
Appliances 
Gas Water HeaterFree-Standing Gas OvenFree-Standing Gas RangeFree-Standing RefrigeratorStainless Steel Appliance(s)
Basement 
FullUnfinished
Cooling 
Ceiling Fan(s)Central Air
Electric 
Circuit Breakers
Furnished 
Unfurnished
Heating 
Forced AirNatural Gas
Interior 
High Speed InternetSmart Thermostat
Laundry Features 
Gas Dryer HookupWasher Hookup
BathFull 
Dimensions - 8 X 6Level - Second
Bedroom 
Dimensions - 13 X 11
Bonus Room 
Dimensions - 10 X 5Level - Second
Dining Room 
Dimensions - 13 X 12Level - Second
Kitchen 
Dimensions - 12 X 10
Living Room 
Dimensions - 13 X 12Level - Second
Master Bathroom 
Dimensions - 10 X 9Level - Third
Master Bedroom 
Dimensions - 38 X 15Level - Third
Save
Ask
Tour
Hide
Share
Exterior Features
Construction Details 
Brick
Exterior 
Lighting
Fencing 
Back YardFenced
Lot Features 
Level
Patio And Porch 
Deck
Pool Features 
None
Roof 
Asphalt
Community Features
Community Features 
Sidewalks
MLS Area 
Area05053DetWoodwardMcclellanSoMack
School District 
Detroit
Financing Terms Available 
CashConventionalFHAVA Loan
Building Access 
GroundLevelwSteps
Roads 
Paved
Schools
School District
Detroit
Elementary School
Unknown
Middle School
Unknown
High School
Unknown
Listing courtesy of EXP Realty The Perna Team: MichaelPerna@pernateam.com


IDX provided courtesy of Realcomp II Ltd. via RealcompIILtd. Copyright © 2026 Realcomp II Ltd. Shareholders.

IDX information is provided exclusively for consumers' personal, non-commercial use and may not be used for any purpose other than to identify prospective properties consumers may be interested in purchasing and that the data is deemed reliable but not guaranteed accurate by the MLS.

Neighborhood & Commute
Source: Walkscore
Disclosure: Community information and market data powered by Constellation Data Labs. Information is deemed reliable but not guaranteed.
Save
Ask
Tour
Hide
Share