Opens in a new tab
← Back to all homes
Save
Ask
Tour
Hide
Share
$379,000
7 Days On Site

14429 Fairway Street
Livonia City, MI 48154

For Sale|Single Family Residence|Active
3
Beds
3
Total Baths
2
Full Baths
1
Partial Bath
2,329
SqFt
$163
/SqFt
1978
Built
Subdivision:
TANGLEWOOD SUB
County:
Wayne
Call Now: (248) 788-6318
Is this the listing for you? We can help make it yours.
(248) 788-6318
14429 Fairway Street14429 Fairway Street14429 Fairway Street14429 Fairway Street
Save
Ask
Tour
Hide
Share

Mortgage Calculator

Monthly Payment (Est.)

Enter an interest rate to see your estimated monthly payment.
Calculator powered by Showcase IDX, a Constellation1 Company. Copyright ©2026 Information is deemed reliable but not guaranteed.

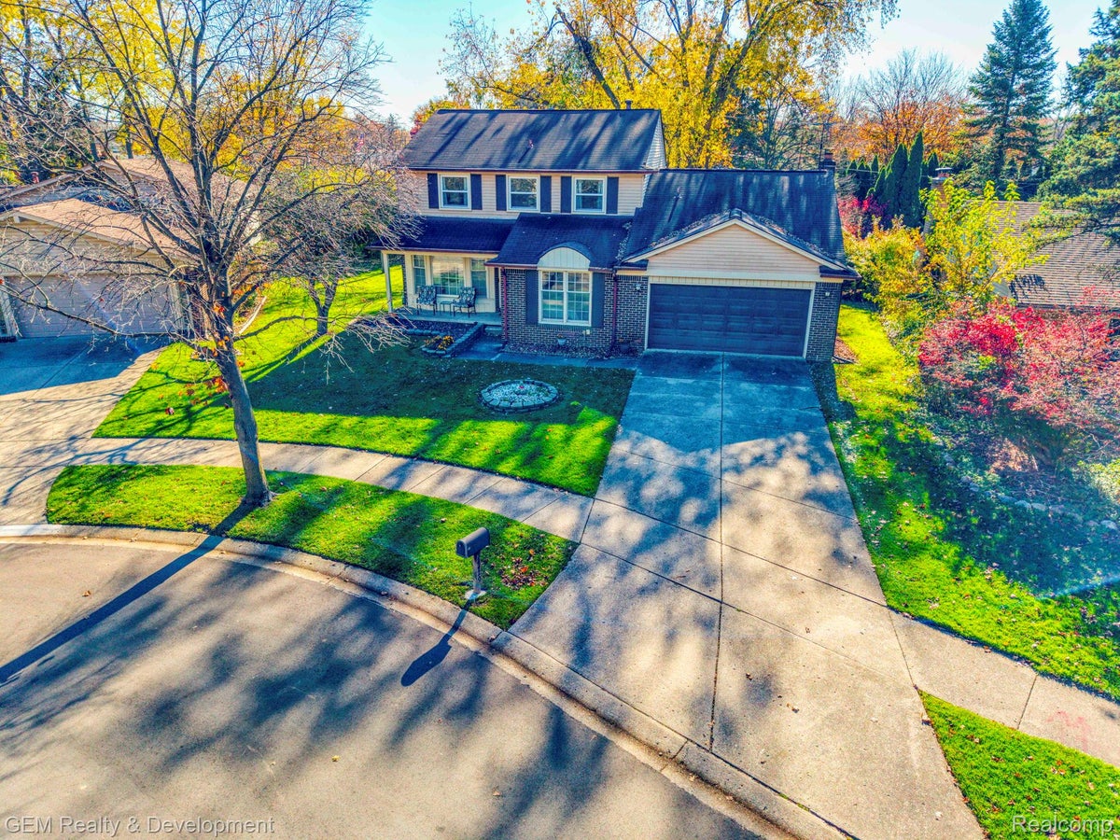
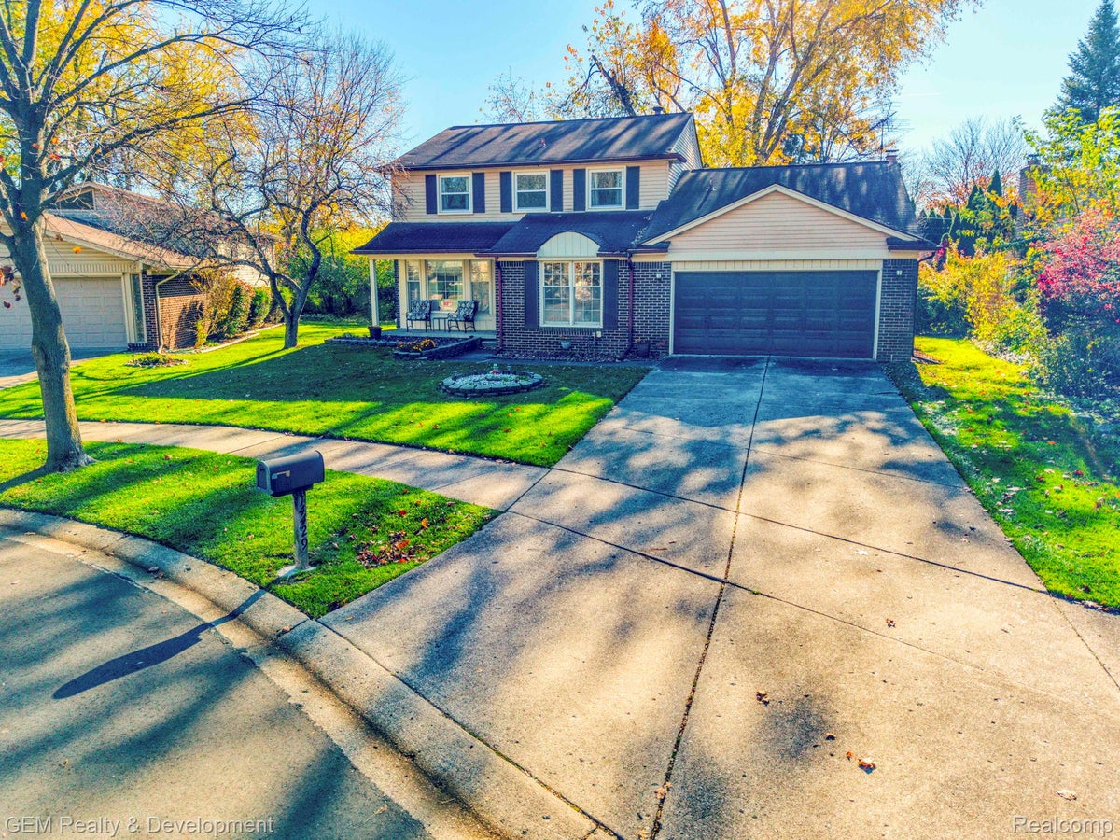
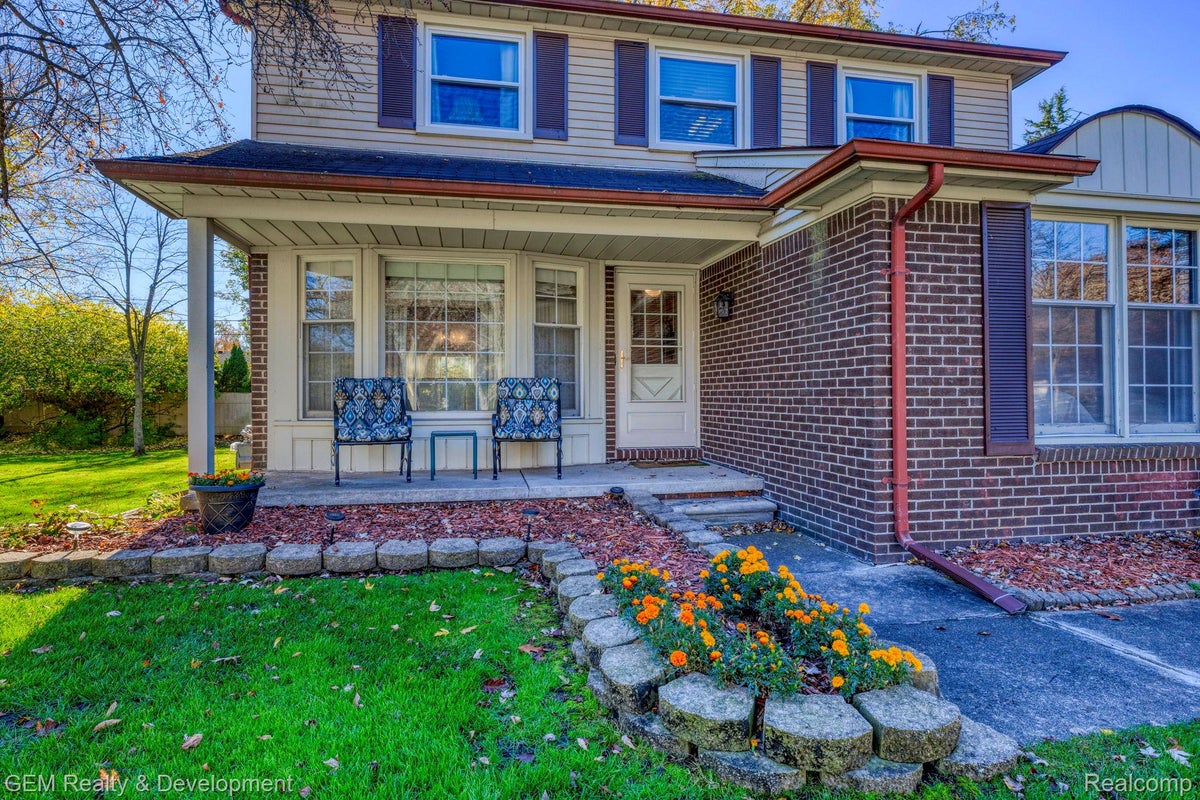
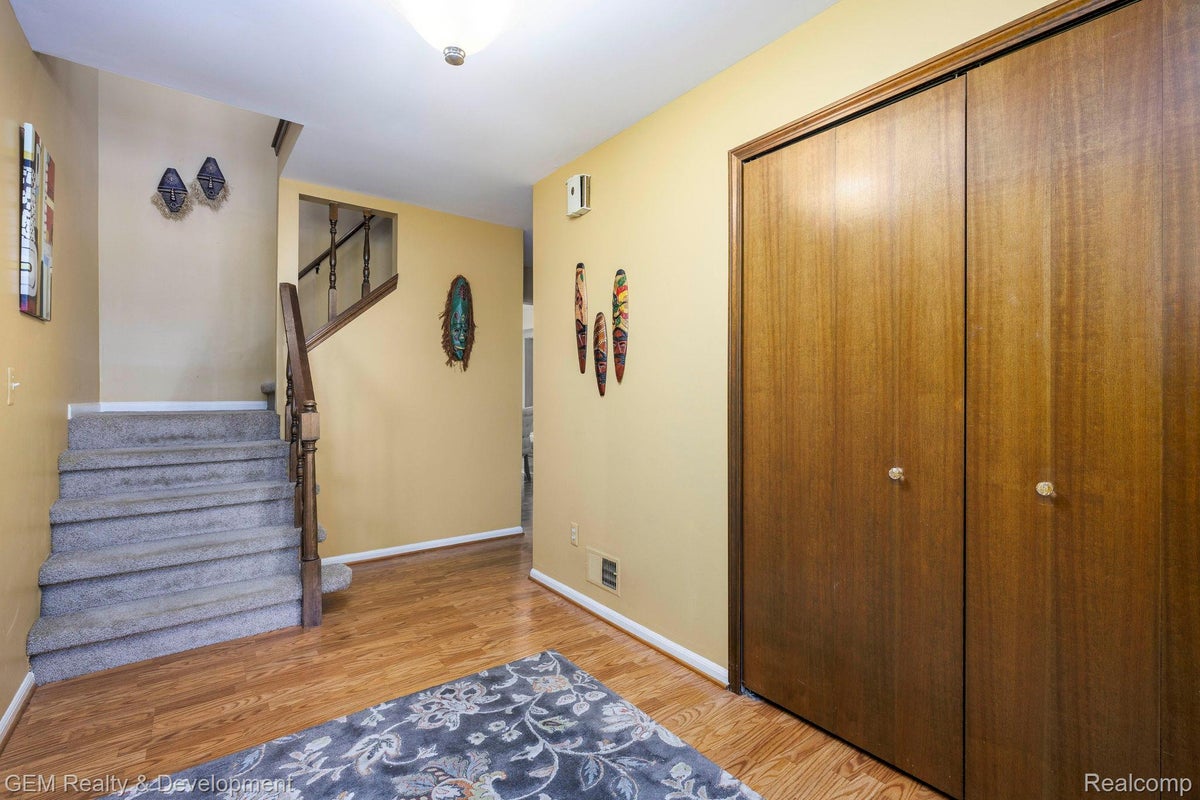
You cannot beat this location! This Livonia colonial is located in the private Tanglewood Subdivision. Tucked in the back of the south cul-de-sac, this brick home offers 3 bedrooms, 2.5 baths and a dedicated main floor office (temporarily used as a 4th bedroom to accommodate sellers need for main floor living). Kitchen offers plenty of cabinets, with granite tops and a large eat in breakfast nook. Extra large 20x17 ft family room with tall ceilings, exposed beams, fireplace and slider door-wall to the backyard. Formal dining room open to the living room all complimented by main floor laundry. Three nicely sized bedrooms upstairs. The primary in this home is very large with its own en-suite bath & walk in closet. Downstairs the basement is unfinished and has been waterproofed with a drain tile system. Sump pump failure 8 years ago (staining on the floor), new sump installed, no issues since. Premium lot with picturesque setting in one of the nicest neighborhoods in Livonia. Tanglewood is situated next to the Madonna Nature Preserve walking trails. Recent improvements include whole home generator and electrical panel 2024. HVAC & Water Heater 2017 Seller has never lived in the home. Disclosures are to the best of her knowledge. BATVAI

Save
Ask
Tour
Hide
Share
Listing Snapshot
Price 
$379,000
Days On Site 
7 Days
Bedrooms 
3
Inside Area (SqFt) 
2,329 sqft
Total Baths 
3
Full Baths 
2
Partial Baths 
1
Lot Size 
0.19 Acres
Year Built 
1978
MLS Number 
20261090740
Status 
Active
Property Tax 
$6,773
HOA/Condo/Coop Fees 
$4.17 monthly
Sq Ft Source 
Public Records
Friends & Family
Recent Activity
6 days agoStatus changed to Active
6 days agoListing updated with changes from the MLS
a week agoListing first seen on site
General Features
Acres 
0.19
Attached Garage 
Yes
Cross Street 
5 Mile/Levan
Disclosures 
Exclusions Do Not Exist, Taxes Homestead Exempt
Garage 
Yes
Garage Spaces 
2
Levels 
Two
Parking 
Attached
Pets 
Cats OKDogs OKYes
Property Sub Type 
Single Family Residence
Sewer 
Public Sewer
Special Circumstances 
Standard
SqFt Above 
2329
Style 
Colonial
Water Source 
Public
Interior Features
Appliances 
Gas Water HeaterDishwasherDryerFree-Standing RefrigeratorMicrowaveWasher
Basement 
Unfinished
Cooling 
Ceiling Fan(s)Central Air
Electric 
Circuit BreakersGenerator
Fireplace 
Yes
Fireplace Features 
Family RoomWood Burning
Heating 
Forced AirNatural Gas
Laundry Features 
Gas Dryer HookupLaundry Room
BathFull 
Dimensions - 7 X 7Level - Second
BathLav 
Dimensions - 6 X 5
Bedroom 
Dimensions - 11 X 10Level - Second
BreakfastNookRoom 
Dimensions - 12 X 9
Dining Room 
Dimensions - 12 X 11
Family Room 
Dimensions - 20 X 18
Kitchen 
Dimensions - 11 X 9
Laundry 
Dimensions - 7 X 6
Living Room 
Dimensions - 18 X 11
Master Bathroom 
Dimensions - 8 X 7Level - Second
Master Bedroom 
Dimensions - 21 X 13Level - Second
Save
Ask
Tour
Hide
Share
Exterior Features
Construction Details 
Brick
Fencing 
Back Yard
Lot Features 
Cul-De-SacLevel
Patio And Porch 
CoveredPorch
Pool Features 
None
Roof 
Asphalt
Community Features
Association Fee 
$50.0
Association Fee Frequency 
Annually
Community Features 
Sidewalks
MLS Area 
Area05021Livonia
School District 
Livonia
Financing Terms Available 
CashConventionalFHAVA Loan
Building Access 
GroundLevelwSteps
Roads 
Paved
Schools
School District
Livonia
Elementary School
Unknown
Middle School
Unknown
High School
Unknown
Listing courtesy of GEM Realty & Development: bella@gem-realty.com


IDX provided courtesy of Realcomp II Ltd. via RealcompIILtd. Copyright © 2026 Realcomp II Ltd. Shareholders.

IDX information is provided exclusively for consumers' personal, non-commercial use and may not be used for any purpose other than to identify prospective properties consumers may be interested in purchasing and that the data is deemed reliable but not guaranteed accurate by the MLS.

Neighborhood & Commute
Source: Walkscore
Disclosure: Community information and market data powered by Constellation Data Labs. Information is deemed reliable but not guaranteed.
Save
Ask
Tour
Hide
Share