Opens in a new tab
← Back to all homes
Save
Ask
Tour
Hide
Share
$449,000
8 Days On Site

9477 Hickory Hollow Court
Richfield Township, MI 48423

For Sale|Single Family Residence|Active
3
Beds
3
Total Baths
2
Full Baths
1
Partial Bath
1,628
SqFt
$276
/SqFt
2019
Built
Subdivision:
MAPLE CRK VLG
County:
Genesee
Call Now: (248) 788-6318
Is this the listing for you? We can help make it yours.
(248) 788-6318
9477 Hickory Hollow Court9477 Hickory Hollow Court9477 Hickory Hollow Court9477 Hickory Hollow Court
Save
Ask
Tour
Hide
Share

Mortgage Calculator

Monthly Payment (Est.)

Enter an interest rate to see your estimated monthly payment.
Calculator powered by Showcase IDX, a Constellation1 Company. Copyright ©2026 Information is deemed reliable but not guaranteed.

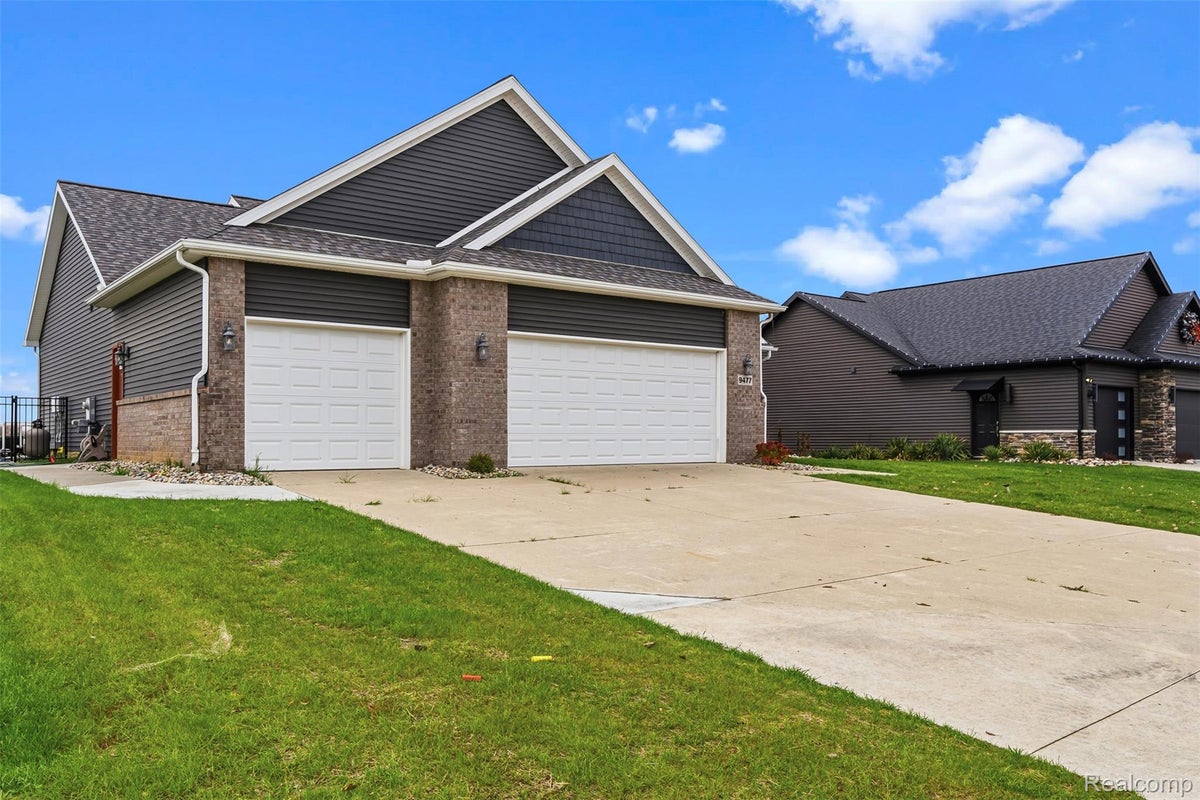
Your private backyard oasis awaits in Maple Creek Village! Built in 2019, this exquisite home pairs classic country peacefulness with quick access to all of downtown Davison’s top-tier shopping, dining, and award-winning schools. Inside, a welcoming open-concept design creates an effortless flow for everyday living and entertaining. All appliances stay—including a brand-new washer, dryer, and electric range. Unwind in the primary bath equipped with a brand-new, custom walk-in shower installed by D&W Windows. Step outside into full sun all day long and relax by your brand-new, in-ground heated saltwater pool in a fully fenced backyard. Features a sprawling 3-car garage, plus a basement with 2 large daylight windows creating the ideal footprint for 5 total bedrooms and plumbed for a 4th bath. Move right in and start enjoying the good life!

Save
Ask
Tour
Hide
Share
Listing Snapshot
Price 
$449,000
Days On Site 
8 Days
Bedrooms 
3
Inside Area (SqFt) 
1,628 sqft
Total Baths 
3
Full Baths 
2
Partial Baths 
1
Lot Size 
0.28 Acres
Year Built 
2019
MLS Number 
20261090879
Status 
Active
Property Tax 
$5,240
HOA/Condo/Coop Fees 
$18.75 monthly
Sq Ft Source 
Public Records
Friends & Family
Recent Activity
a week agoListing first seen on site
a week agoListing updated with changes from the MLS
General Features
Acres 
0.28
Cross Street 
Maple Creek Dr and Hickory Hollow Ct
Disclosures 
No Restrictions, Taxes Homestead Exempt
Garage 
Yes
Garage Spaces 
3
Levels 
One
Parking 
Attached
Pets 
Yes
Property Sub Type 
Single Family Residence
Security 
Smoke Detector(s)
Sewer 
Public Sewer
SqFt Above 
1628
Style 
Ranch
Utilities 
Underground Utilities
Water Source 
Public
Interior Features
Appliances 
Gas Water HeaterDishwasherDisposalDryerFree-Standing Electric OvenFree-Standing RefrigeratorIce MakerMicrowaveRange HoodStainless Steel Appliance(s)Washer
Basement 
Walk-Out AccessDaylightFullUnfinishedSump Pump
Cooling 
Ceiling Fan(s)Central Air
Electric 
Circuit Breakers
Furnished 
Unfurnished
Heating 
Forced AirNatural Gas
Interior 
Entrance FoyerHigh Speed InternetSmart Thermostat
Laundry Features 
Gas Dryer HookupWasher Hookup
BathFull 
Dimensions - 8 X 4
BathLav 
Dimensions - 4 X 5
Bedroom 
Dimensions - 11 X 9
Dining Room 
Dimensions - 12 X 9
Kitchen 
Dimensions - 12 X 10
Laundry 
Dimensions - 8 X 5
Living Room 
Dimensions - 15 X 23
Master Bathroom 
Dimensions - 5 X 11
Master Bedroom 
Dimensions - 12 X 20
Save
Ask
Tour
Hide
Share
Exterior Features
Construction Details 
BrickStoneVinyl Siding
Fencing 
Back YardFenced
Lot Features 
Cul-De-Sac
Patio And Porch 
DeckPorch
Pool Features 
In Ground
Roof 
Asphalt
Community Features
Accessibility Features 
Accessible EntranceAccessible BedroomAccessible ClosetsAccessible DoorsAccessible Full BathAccessible Hallway(s)Accessible KitchenAccessible Kitchen AppliancesAccessible StairwayAccessible Washer/DryerVisitor Bathroom
Association Fee 
$225.0
Association Fee Frequency 
Annually
MLS Area 
Area08221RichfieldTwp
School District 
Davison
Financing Terms Available 
CashConventionalFHAUSDA LoanVA Loan
Building Access 
GroundLevelwSteps
Roads 
Paved
Schools
School District
Davison
Elementary School
Unknown
Middle School
Unknown
High School
Unknown
Listing courtesy of Motivated Real Estate: katherine.g.eich@gmail.com


IDX provided courtesy of Realcomp II Ltd. via RealcompIILtd. Copyright © 2026 Realcomp II Ltd. Shareholders.

IDX information is provided exclusively for consumers' personal, non-commercial use and may not be used for any purpose other than to identify prospective properties consumers may be interested in purchasing and that the data is deemed reliable but not guaranteed accurate by the MLS.

Neighborhood & Commute
Source: Walkscore
Disclosure: Community information and market data powered by Constellation Data Labs. Information is deemed reliable but not guaranteed.
Save
Ask
Tour
Hide
Share