Opens in a new tab
← Back to all homes
Save
Ask
Tour
Hide
Share
$325,000
7 Days On Site

45632 Church Street
Utica City, MI 48315

For Sale|Condominium|Active
3
Beds
4
Total Baths
3
Full Baths
1
Partial Bath
2,000
SqFt
$163
/SqFt
2007
Built
Subdivision:
UTICA CENTER TWNHMS CONDO
County:
Macomb
Call Now: (248) 788-6318
Is this the listing for you? We can help make it yours.
(248) 788-6318
Upcoming Open Houses
Sat, Nov 21, 12:00 PM - 2:00 PM
Sun, Nov 22, 1:00 PM - 3:00 PM
45632 Church Street45632 Church Street45632 Church Street45632 Church Street
Save
Ask
Tour
Hide
Share

Mortgage Calculator

Monthly Payment (Est.)

Enter an interest rate to see your estimated monthly payment.
Calculator powered by Showcase IDX, a Constellation1 Company. Copyright ©2026 Information is deemed reliable but not guaranteed.

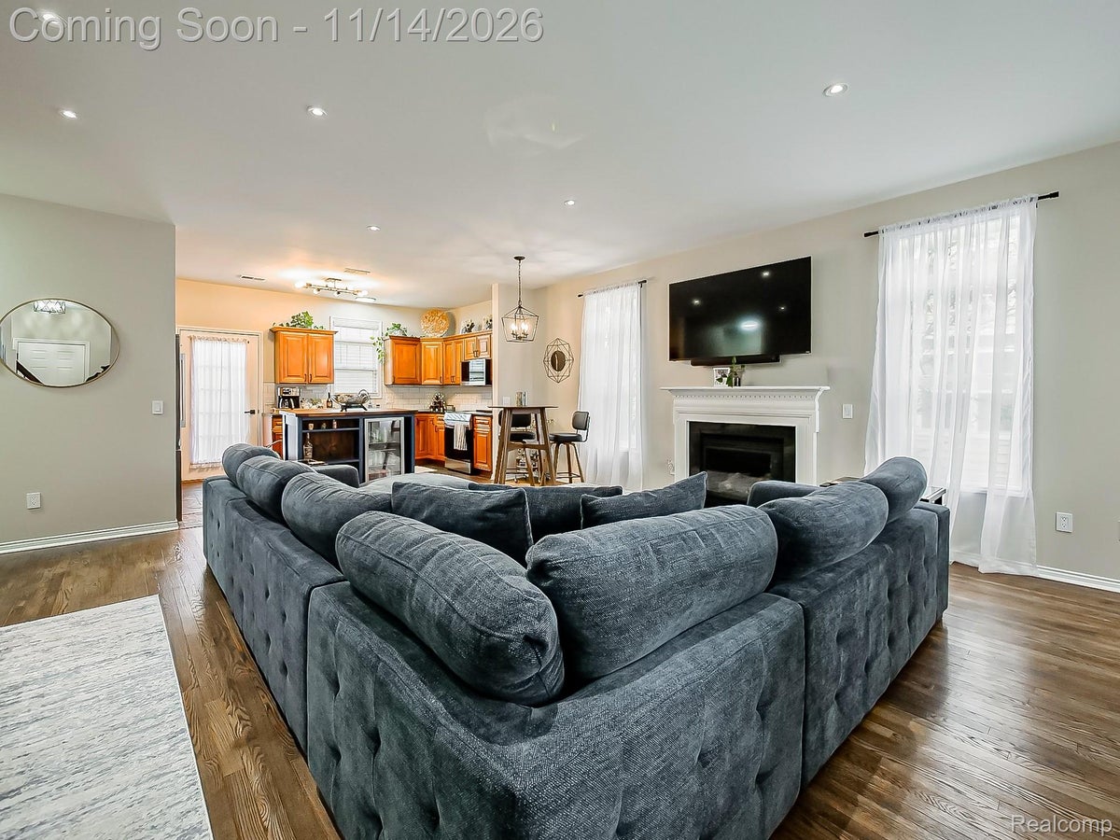
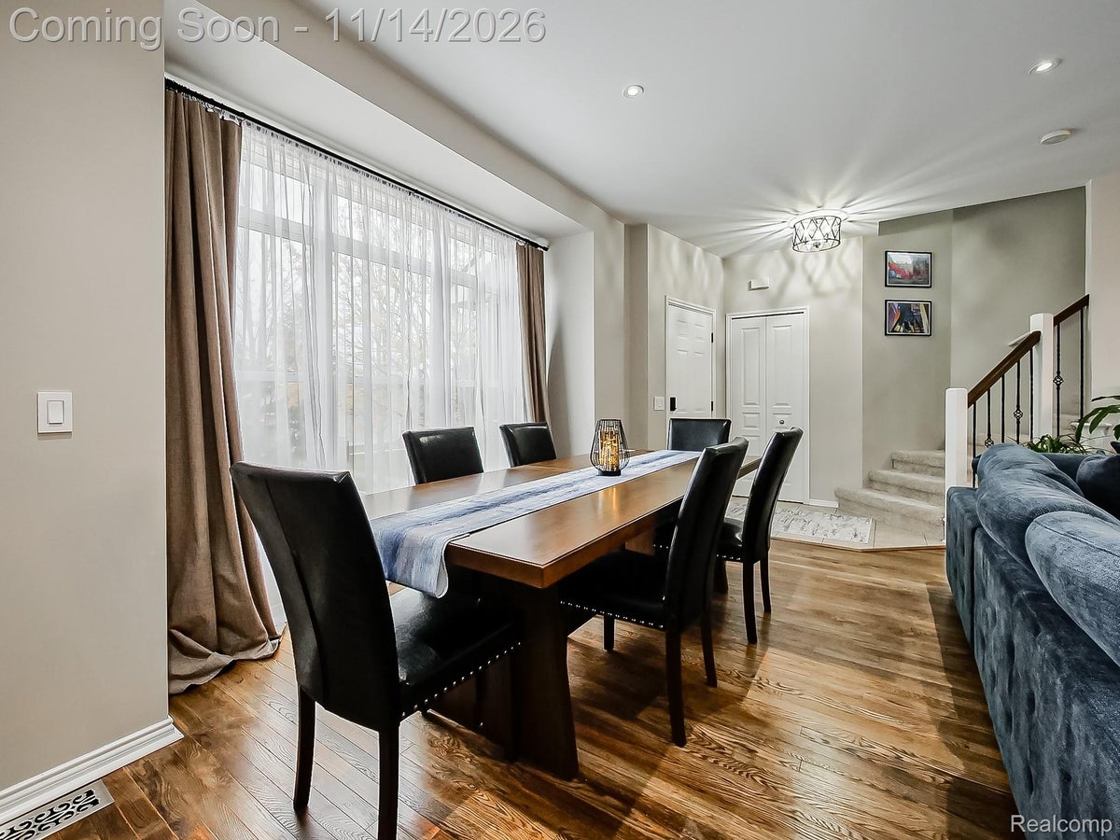
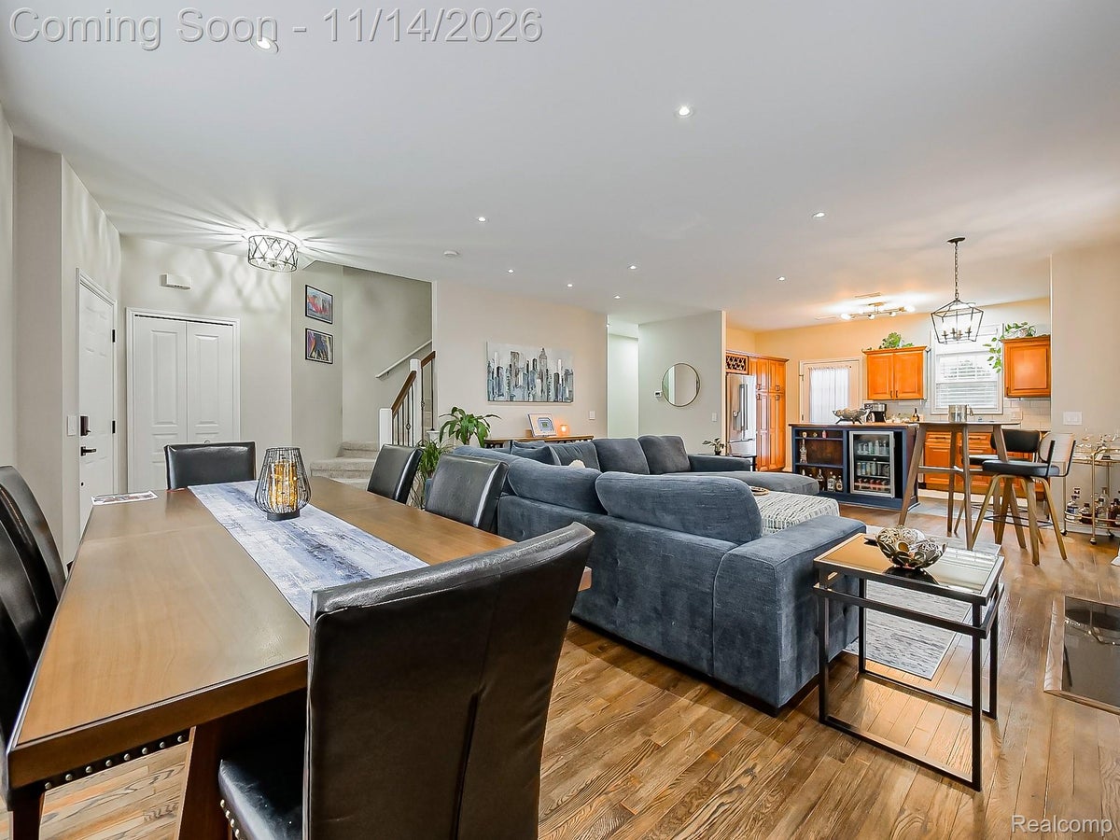
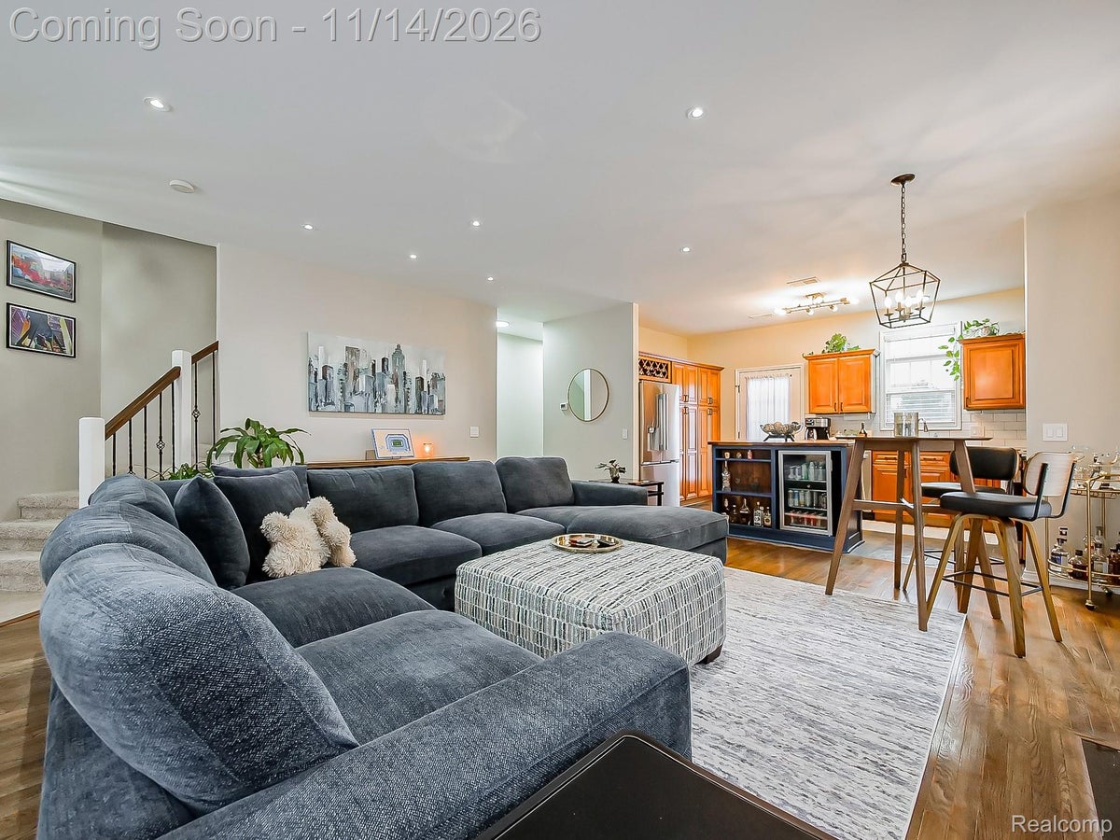
Welcome to this beautifully maintained and exceptionally clean 3-bedroom, 3.1-bath corner-unit townhouse in Utica! Built in 2007, this rare corner unit offers an abundance of natural light, a spacious layout, and the perfect combination of comfort, style, and convenience. The inviting living area features a cozy gas fireplace, while the kitchen includes stainless steel appliances (2025). The spacious primary room showcases stunning vaulted ceilings, creating an open and airy retreat. Each bedroom offers its own full bathroom, providing exceptional comfort and privacy. Recent improvements include a high-efficiency furnace and updated HVAC system (2022), water heater (2018), and newer washer and dryer (2025). Additional highlights include updated bathroom finishes, a private balcony, and an attached 2-car garage featuring epoxy floors and a WiFi-enabled garage door opener with an integrated security camera. The finished basement provides additional versatile living space, perfect for entertaining, relaxing, or a home office. Enjoy access to the community pool and clubhouse, all while being conveniently located near shopping, dining, and everyday amenities. Rarely available and move-in ready, this corner-unit townhouse is an opportunity you won't want to miss. Schedule your private showing today!

Save
Ask
Tour
Hide
Share
Listing Snapshot
Price 
$325,000
Days On Site 
7 Days
Bedrooms 
3
Inside Area (SqFt) 
2,000 sqft
Total Baths 
4
Full Baths 
3
Partial Baths 
1
Lot Size 
N/A
Year Built 
2007
MLS Number 
20261091380
Status 
Active
Property Tax 
$5,575
HOA/Condo/Coop Fees 
$309 monthly
Sq Ft Source 
N/A
Friends & Family
Recent Activity
5 days agoStatus changed to Active
5 days agoListing updated with changes from the MLS
a week agoListing first seen on site
General Features
Attached Garage 
Yes
Cross Street 
North of Hall Road / West of Schoehnerr
Disclosures 
No Restrictions, Taxes Homestead Exempt
Foundation 
BlockSlab
Garage 
Yes
Garage Spaces 
2
Levels 
Two
Parking 
Attached
Pets 
Yes
Property Sub Type 
Condominium
Sewer 
Public Sewer
Special Circumstances 
Standard
SqFt Above 
1800
SqFt Below 
200
Style 
Townhouse
Water Source 
Public
Interior Features
Appliances 
Gas Water HeaterBar FridgeDishwasherDryerFree-Standing Electric OvenFree-Standing RefrigeratorMicrowaveWasher
Basement 
Finished
Cooling 
Central Air
Fireplace 
Yes
Fireplace Features 
Gas
Heating 
Forced AirNatural Gas
BathFull 
Dimensions - 14 X 10Level - Basement
BathLav 
Dimensions - 5 X 7
Bedroom 
Dimensions - 14 X 10Level - Basement
Dining Room 
Dimensions - 13 X 11
Kitchen 
Dimensions - 16 X 8
Living Room 
Dimensions - 17 X 16
Master Bathroom 
Dimensions - 12 X 9Level - Second
Master Bedroom 
Dimensions - 16 X 15Level - Second
Save
Ask
Tour
Hide
Share
Exterior Features
Construction Details 
BrickVinyl Siding
Exterior 
BalconyPrivate Entrance
Pool Features 
Community
Road Frontage 
Private Road
Community Features
Association Fee 
$309.0
Association Fee Frequency 
Monthly
Community Features 
PoolClubhouseSidewalks
MLS Area 
Area03071ShelbyTwp
School District 
Utica
Financing Terms Available 
CashConventional
Building Access 
GroundLevelwSteps
Schools
School District
Utica
Elementary School
Unknown
Middle School
Unknown
High School
Unknown
Listing courtesy of EXP Z Real Estate: edgar@soldbymarkz.com


IDX provided courtesy of Realcomp II Ltd. via RealcompIILtd. Copyright © 2026 Realcomp II Ltd. Shareholders.

IDX information is provided exclusively for consumers' personal, non-commercial use and may not be used for any purpose other than to identify prospective properties consumers may be interested in purchasing and that the data is deemed reliable but not guaranteed accurate by the MLS.

Neighborhood & Commute
Source: Walkscore
Disclosure: Community information and market data powered by Constellation Data Labs. Information is deemed reliable but not guaranteed.
Save
Ask
Tour
Hide
Share