
37046 Brynford DriveClinton Charter Township, MI 48036


Mortgage Calculator
Monthly Payment (Est.)
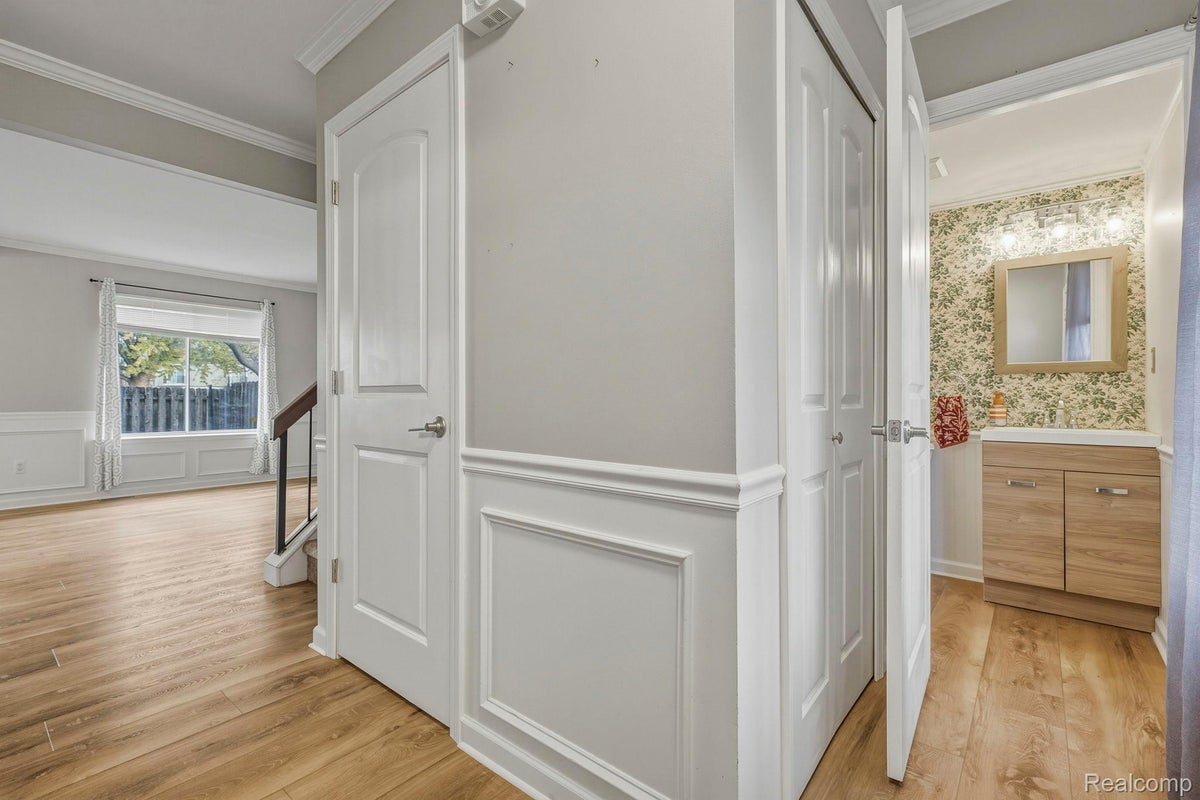
Enter an interest rate to see your estimated monthly payment.PUBLIC OPEN HOUSE ON SATURDAY 11/14 FROM 1-3 PM. Welcome home to this beautifully updated 2-bedroom, 1.5-bath end-unit condo offering modern finishes and comfortable living throughout! Step inside to discover an inviting living room featuring updated flooring, fresh neutral paint, elegant wainscoting, and crown molding. The brand-new kitchen is a true standout, featuring gorgeous quartz countertops, new white shaker-style cabinetry, stylish backsplash, and stainless steel appliances. The adjoining dining area features a modern light fixture and sliding glass door leading to your private fenced patio, perfect for outdoor entertaining and relaxing. Upstairs, you'll find two generously sized bedrooms, including a spacious primary bedroom with vaulted ceilings, a ceiling fan, ample closet space, and a private balcony overlooking the beautifully maintained grounds. Additional highlights include an updated first-floor half bath, a full bathroom upstairs, and a full basement offering plenty of storage and potential for additional living space. Enjoy the added privacy of an end unit along with fantastic community amenities, including a swimming pool and clubhouse. The HOA fee includes water, gas, grounds maintenance, and snow removal, providing added value and convenient, low-maintenance living! This move-in-ready condo offers the perfect combination of style, comfort, and convenience. Schedule your private showing today!
| yesterday | Status changed to Pending | |
| yesterday | Listing updated with changes from the MLS | |
| a week ago | Listing first seen on site |

IDX provided courtesy of Realcomp II Ltd. via RealcompIILtd. Copyright © 2026 Realcomp II Ltd. Shareholders.
IDX information is provided exclusively for consumers' personal, non-commercial use and may not be used for any purpose other than to identify prospective properties consumers may be interested in purchasing and that the data is deemed reliable but not guaranteed accurate by the MLS.
Did you know? You can invite friends and family to your search. They can join your search, rate and discuss listings with you.