Opens in a new tab
← Back to all homes
Save
Ask
Tour
Hide
Share
$3,000
5 Days On Site

1060 Glaser Drive
Troy City, MI 48085

For Rent|Single Family Residence|Active
4
Beds
3
Total Baths
2
Full Baths
1
Partial Bath
1,968
SqFt
$2
/SqFt
1967
Built
Subdivision:
ROCHESTER ROAD FARMS
County:
Oakland
Call Now: (248) 788-6318
Is this the listing for you? We can help make it yours.
(248) 788-6318
1060 Glaser Drive1060 Glaser Drive1060 Glaser Drive1060 Glaser Drive
Save
Ask
Tour
Hide
Share

Mortgage Calculator

Monthly Payment (Est.)

Enter an interest rate to see your estimated monthly payment.
Calculator powered by Showcase IDX, a Constellation1 Company. Copyright ©2026 Information is deemed reliable but not guaranteed.

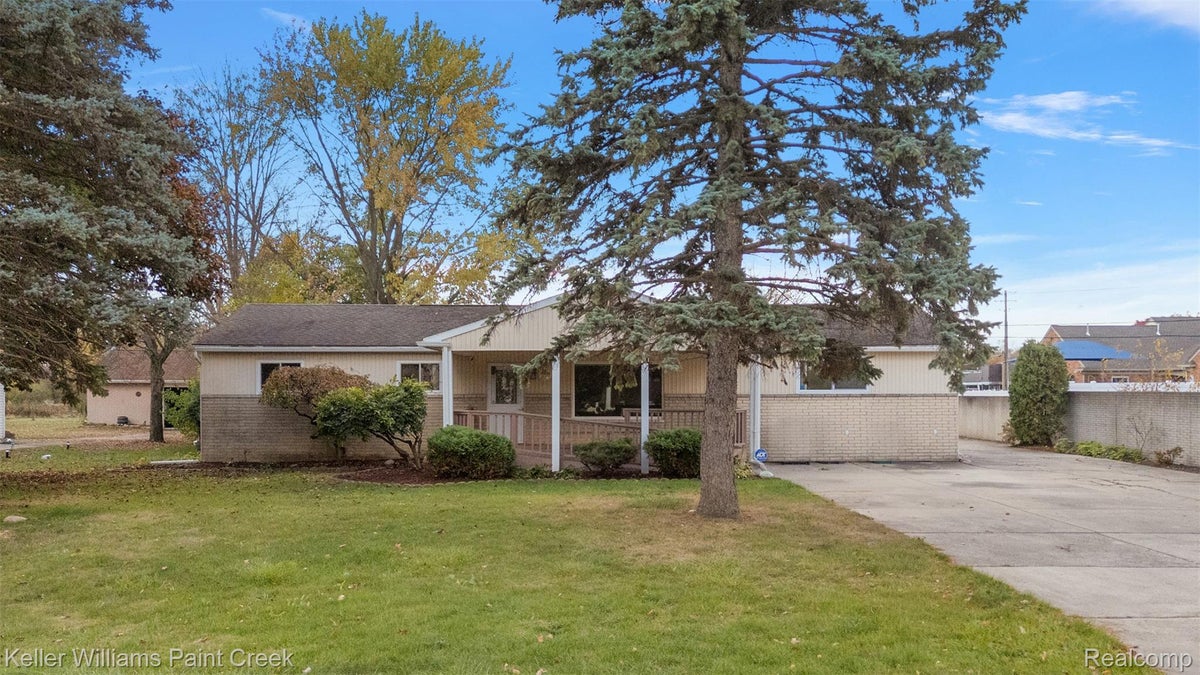
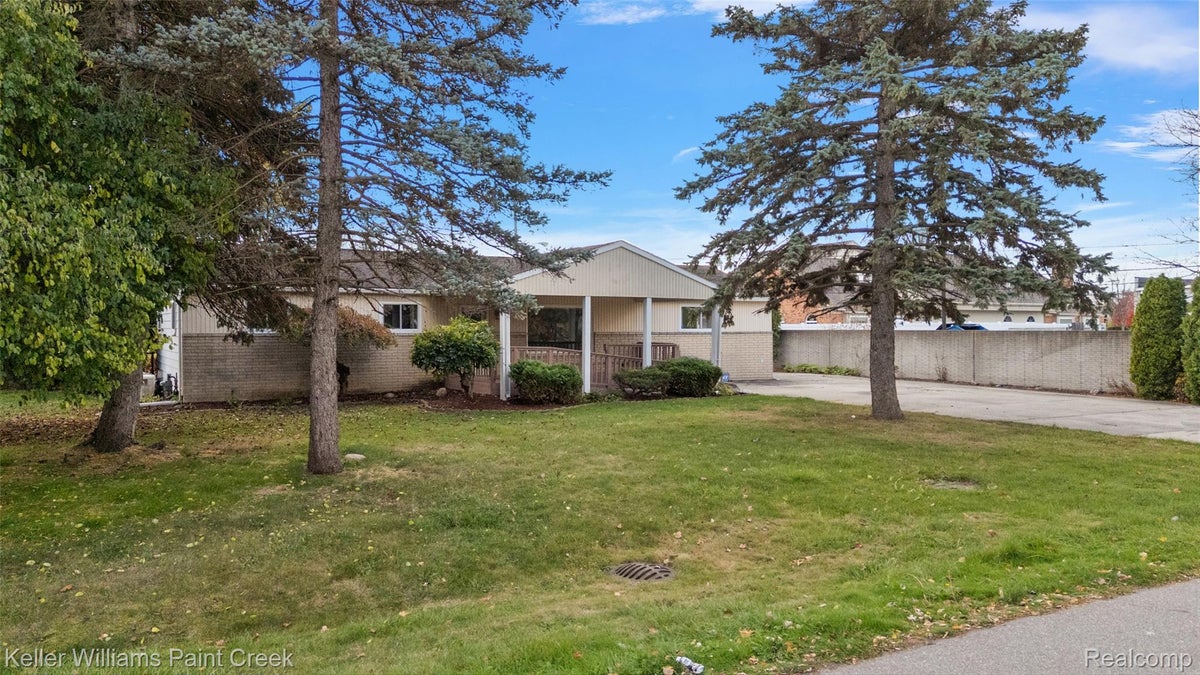
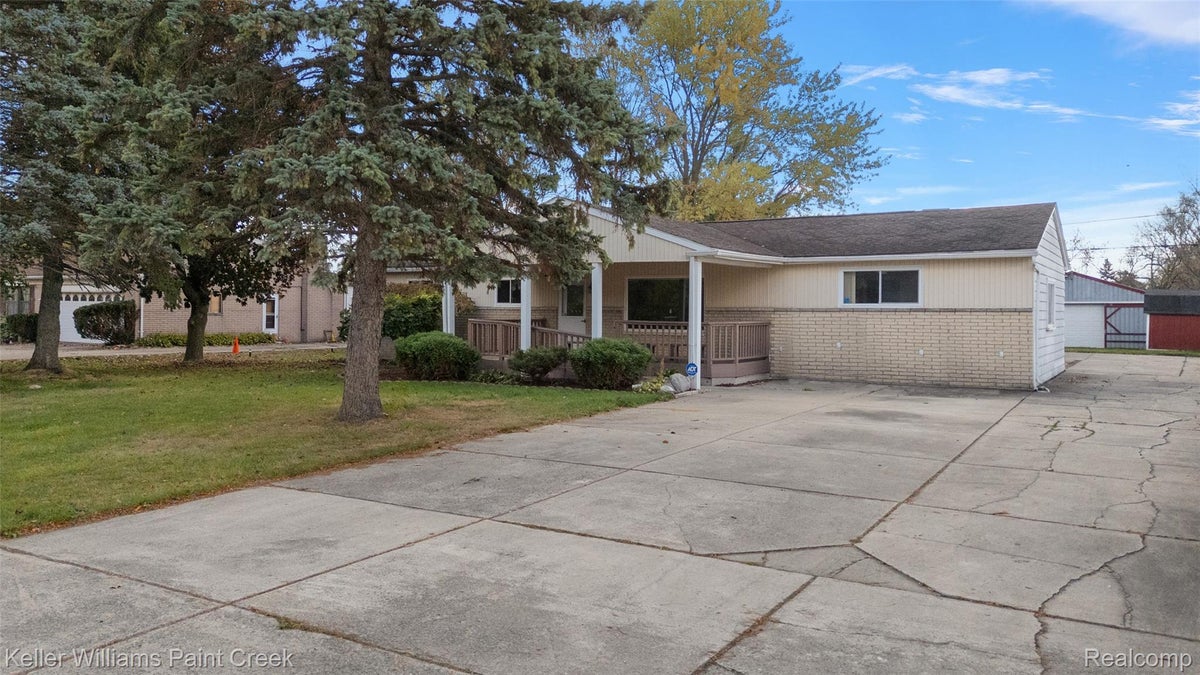
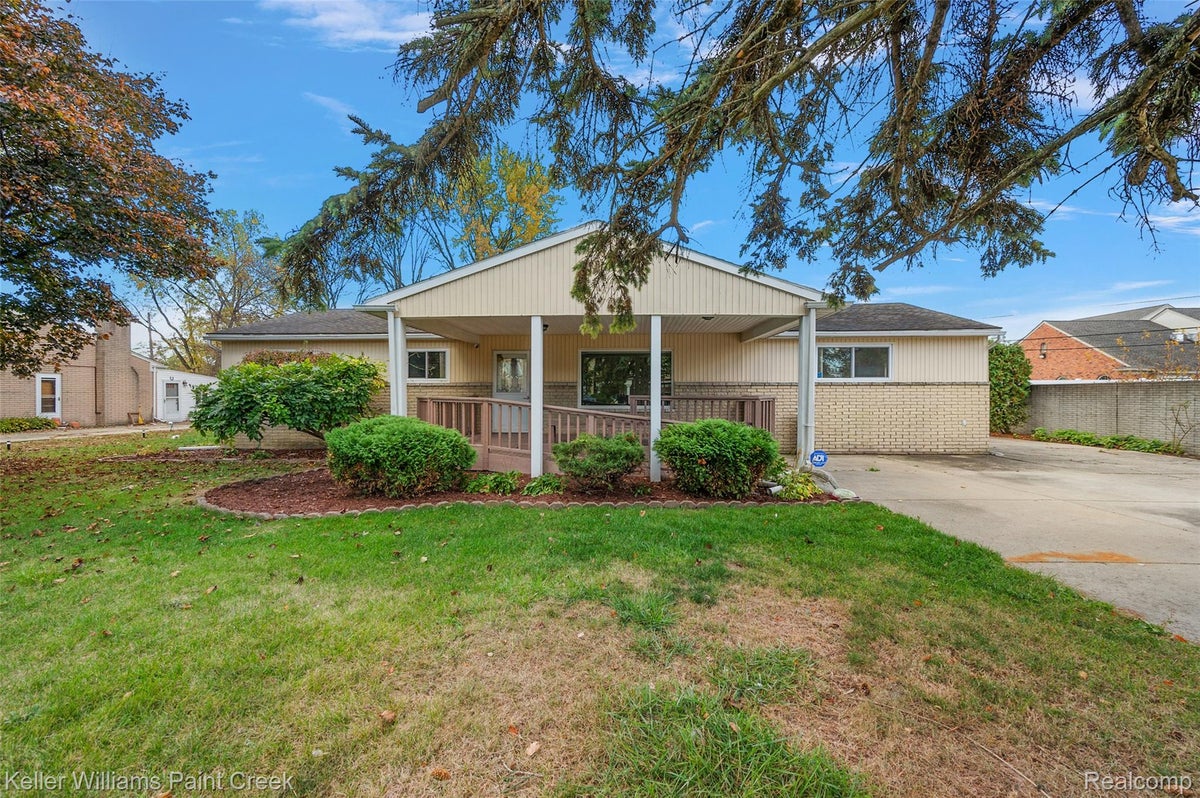
Spacious 4-bedroom, 2.5-bath ranch available for lease, offering comfortable living with thoughtful accessibility features throughout. The home features ramp access, extra-wide doorways, walk-in showers with grab bars, and a functional floor plan. Inside, enjoy beautiful wood-look flooring, recessed lighting, and a spacious kitchen with abundant cabinetry, generous counter space, and stainless steel appliances. The large family room features exposed ceiling beams, a cozy fireplace, and direct access to the covered back deck. Enjoy the outdoors from the expansive covered front porch or entertain in the large backyard featuring a covered deck and brick paver patio. Conveniently located near shopping, dining, and major freeways for an easy commute. This home offers a wonderful combination of space, comfort, accessibility, and convenience. Schedule your showing today! Move in for new tenant would be March 1st, 2027.

Save
Ask
Tour
Hide
Share
Listing Snapshot
Price 
$3,000
Days On Site 
5 Days
Bedrooms 
4
Inside Area (SqFt) 
1,968 sqft
Total Baths 
3
Full Baths 
2
Partial Baths 
1
Lot Size 
0.77 Acres
Year Built 
1967
MLS Number 
20261091783
Status 
Active
Property Tax 
N/A
HOA/Condo/Coop Fees 
N/A
Sq Ft Source 
N/A
Friends & Family
Recent Activity
2 days agoStatus changed to Active
2 days agoListing updated with changes from the MLS
6 days agoListing first seen on site
General Features
Acres 
0.77
Attached Garage 
Yes
Cross Street 
Rochester Rd / E. Long Lake Rd
Disclosures 
Exclusions Do Not Exist
Foundation 
Block
Garage 
Yes
Garage Spaces 
2
Lease Term 
12 Months
Levels 
One
Parking 
AttachedGarage Door OpenerParking PadGarage Faces Side
Pets 
Call
Property Sub Type 
Single Family Residence
Security 
Smoke Detector(s)
Sewer 
Public Sewer
Special Circumstances 
Standard
SqFt Above 
1968
Style 
Ranch
Water Source 
Public
Interior Features
Appliances 
DishwasherDryerFree-Standing Gas RangeFree-Standing RefrigeratorMicrowaveStainless Steel Appliance(s)Washer
Basement 
Unfinished
Fireplace 
Yes
Fireplace Features 
Living Room
Heating 
Forced AirNatural Gas
BathFull 
Dimensions - 8 X 10
BathLav 
Dimensions - 6 X 7Level - Basement
Bedroom 
Dimensions - 12 X 12
Dining Room 
Dimensions - 10 X 12
Great Room 
Dimensions - 30 X 20
Kitchen 
Dimensions - 15 X 15
Living Room 
Dimensions - 18 X 15
Master Bathroom 
Dimensions - 8 X 10
Master Bedroom 
Dimensions - 20 X 15
Save
Ask
Tour
Hide
Share
Exterior Features
Construction Details 
BrickVinyl Siding
Fencing 
Back YardFenced
Other Structures 
Barn(s)Shed(s)
Patio And Porch 
CoveredDeckPatioPorch
Pool Features 
None
Roof 
Asphalt
Community Features
Accessibility Features 
Accessible EntranceAccessible Approach with RampAccessible BedroomAccessible Central Living AreaAccessible ClosetsAccessible Common AreaAccessible DoorsCustomized Wheelchair Accessible
MLS Area 
Area02203Troy
School District 
Troy
Financing Terms Available 
Lease Option
Building Access 
GroundLevel
Roads 
Paved
Schools
School District
Troy
Elementary School
Unknown
Middle School
Unknown
High School
Unknown
Listing courtesy of Keller Williams Paint Creek: bassysellsre@gmail.com


IDX provided courtesy of Realcomp II Ltd. via RealcompIILtd. Copyright © 2026 Realcomp II Ltd. Shareholders.

IDX information is provided exclusively for consumers' personal, non-commercial use and may not be used for any purpose other than to identify prospective properties consumers may be interested in purchasing and that the data is deemed reliable but not guaranteed accurate by the MLS.

Neighborhood & Commute
Source: Walkscore
Disclosure: Community information and market data powered by Constellation Data Labs. Information is deemed reliable but not guaranteed.
Save
Ask
Tour
Hide
Share