Opens in a new tab
← Back to all homes
Save
Ask
Tour
Hide
Share
$1,500
5 Days On Site

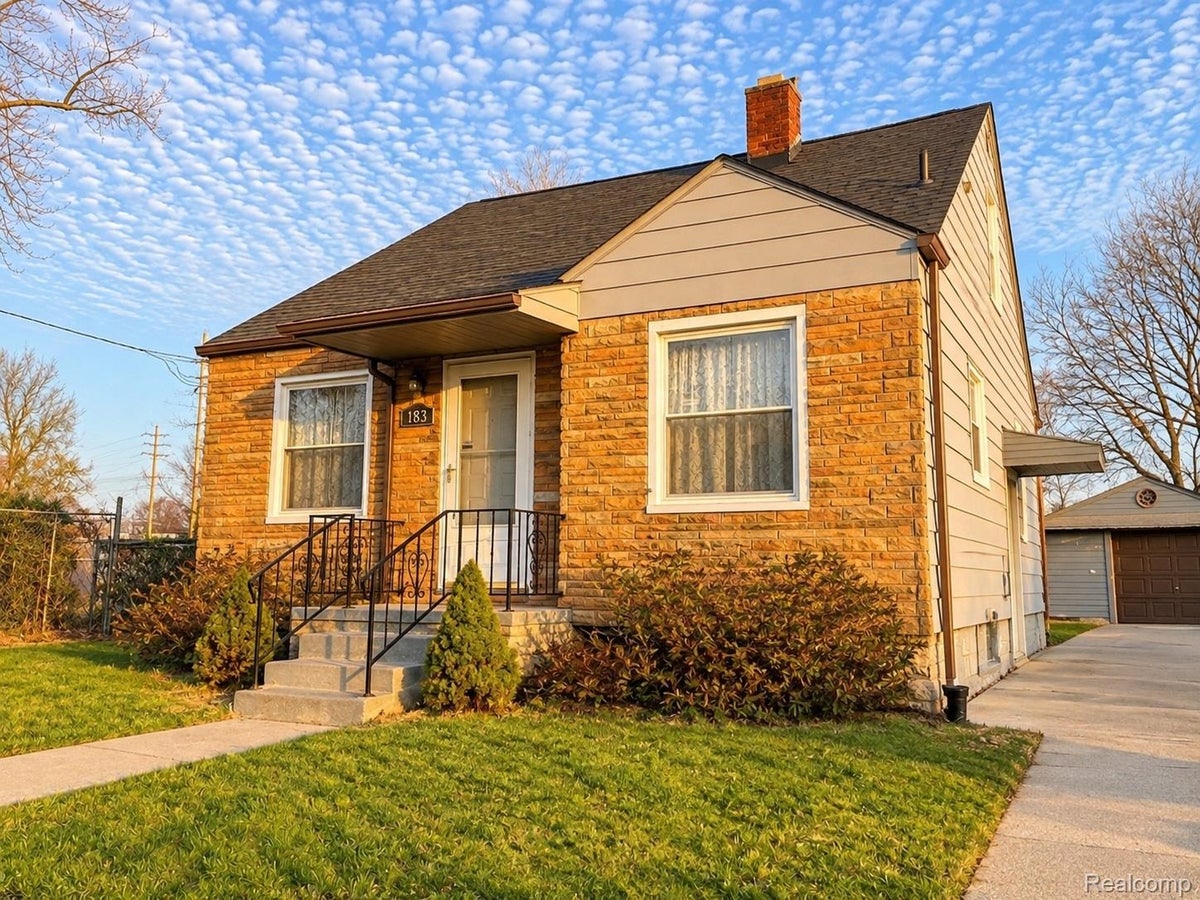
183 Crystal Lake Drive
Pontiac City, MI 48341

For Rent|Single Family Residence|Active
3
Beds
1
Total Bath
1
Full Bath
1,213
SqFt
$1
/SqFt
1951
Built
Subdivision:
CRYSTAL LAKE SUB
County:
Oakland
Call Now: (248) 788-6318
Is this the listing for you? We can help make it yours.
(248) 788-6318
183 Crystal Lake Drive183 Crystal Lake Drive183 Crystal Lake Drive183 Crystal Lake Drive
Save
Ask
Tour
Hide
Share

Mortgage Calculator

Monthly Payment (Est.)

Enter an interest rate to see your estimated monthly payment.
Calculator powered by Showcase IDX, a Constellation1 Company. Copyright ©2026 Information is deemed reliable but not guaranteed.

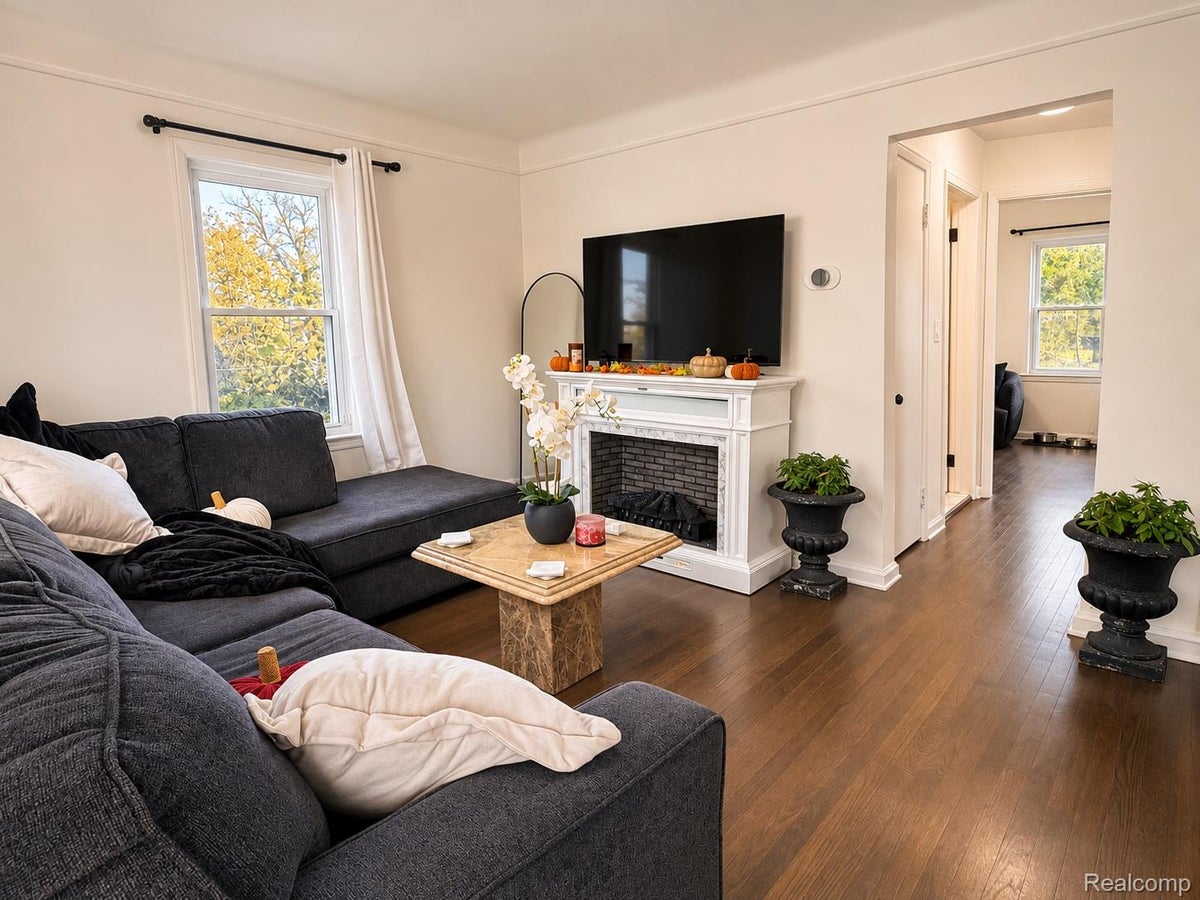
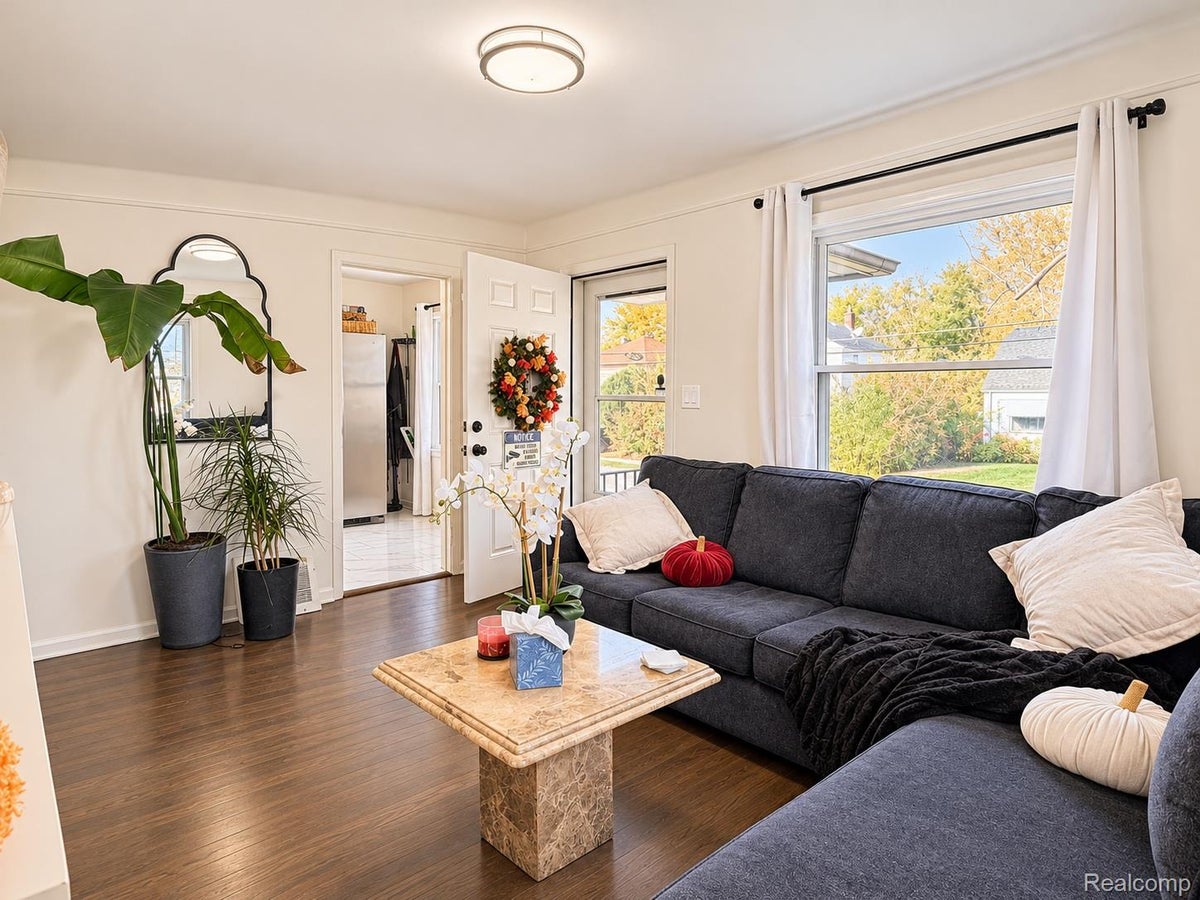
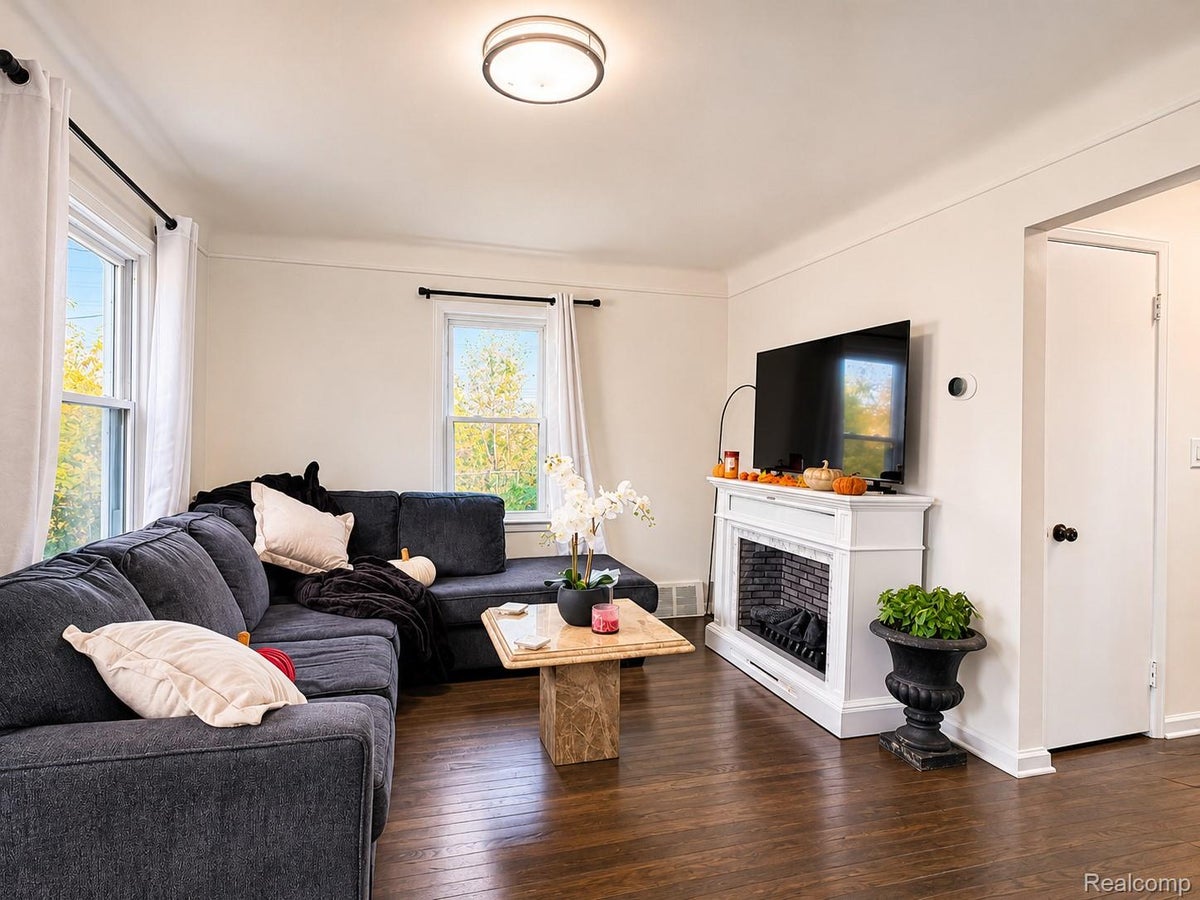
SCAM ALERT: I DO NOT LIST ON FACEBOOK. If you see this property on Facebook for a different price or contact, it is a SCAM. I will never ask for money before signing the contract. Beautifully remodeled in 2026, this charming bungalow features fresh paint with elegant hardwood floors and ceramic tile throughout the main level and cozy carpet upstairs. The modern kitchen boasts premium quartz countertops and stainless steel appliances, with in-unit washer and dryer included in the basement for your convenience. Enjoy peace of mind with the pre-installed Ring security system. Ideally located for easy commuting near M-24 and I-75, this home is minutes away from Crystal Lake Golf Course, UWM, Trinity Health Oakland Hospital, McLaren Hospital, Costco, Target, and a variety of dining and shopping destinations. Start your next chapter here! Applicants must have a minimum gross monthly income of $4,500. Minimum credit score of 700 (may be flexible with great payment history). Tenants are responsible for all utilities, including water, gas, and electricity. Pets are negotiable and additional monthly pet rent applies based on pet count. Screening will be conducted via RentSpree and applicants pay the $50 fee directly on the website. The total move-in cost includes the first month's rent, a security deposit equal to 1.5 months' rent, and a $300 non-refundable cleaning fee. Tenants must transfer all utilities to their name by the lease start date. **Property is also listed for sale.**

Save
Ask
Tour
Hide
Share
Listing Snapshot
Price 
$1,500
Days On Site 
5 Days
Bedrooms 
3
Inside Area (SqFt) 
1,213 sqft
Total Baths 
1
Full Baths 
1
Partial Baths 
N/A
Lot Size 
0.12 Acres
Year Built 
1951
MLS Number 
20261092158
Status 
Active
Property Tax 
N/A
HOA/Condo/Coop Fees 
N/A
Sq Ft Source 
N/A
Friends & Family
Recent Activity
5 days agoStatus changed to Active
5 days agoListing updated with changes from the MLS
6 days agoListing first seen on site
General Features
Acres 
0.12
Cross Street 
N of South Blvd/W of Franklin Rd
Disclosures 
No Smoking Allowed
Foundation 
Block
Garage 
Yes
Garage Spaces 
1.5
Lease Term 
12 Months
Levels 
Two
Parking 
DetachedDrivewayGarage Faces FrontGarage Faces Side
Pets 
Breed RestrictionsNumber LimitSize LimitYes
Property Sub Type 
Single Family Residence
Security 
Security System Owned
Sewer 
Public Sewer
SqFt Above 
1213
Style 
Bungalow
Utilities 
Cable Available
Water Source 
Public
Interior Features
Appliances 
Gas Water HeaterDishwasherDisposalDryerFree-Standing Gas RangeFree-Standing RefrigeratorMicrowaveStainless Steel Appliance(s)Washer
Basement 
Walk-Out AccessDaylightUnfinished
Furnished 
Unfurnished
Heating 
Forced AirNatural Gas
Laundry Features 
Laundry Room
BathFull 
Dimensions - 7 X 7
Bedroom 
Dimensions - 10 X 9
Kitchen 
Dimensions - 11 X 8
Laundry 
Dimensions - 11 X 12Level - Basement
Living Room 
Dimensions - 15 X 12
Master Bedroom 
Dimensions - 11 X 10
Save
Ask
Tour
Hide
Share
Exterior Features
Construction Details 
Aluminum SidingBrick
Patio And Porch 
Porch
Pool Features 
None
Roof 
Asphalt
Community Features
MLS Area 
Area02142Pontiac
School District 
Pontiac
Financing Terms Available 
Lease Option
Building Access 
GroundLevelwSteps
Roads 
Paved
Schools
School District
Pontiac
Elementary School
Unknown
Middle School
Unknown
High School
Unknown
Listing courtesy of RE/MAX Showcase Homes: cindywangtherealtor@gmail.com


IDX provided courtesy of Realcomp II Ltd. via RealcompIILtd. Copyright © 2026 Realcomp II Ltd. Shareholders.

IDX information is provided exclusively for consumers' personal, non-commercial use and may not be used for any purpose other than to identify prospective properties consumers may be interested in purchasing and that the data is deemed reliable but not guaranteed accurate by the MLS.

Neighborhood & Commute
Source: Walkscore
Disclosure: Community information and market data powered by Constellation Data Labs. Information is deemed reliable but not guaranteed.
Save
Ask
Tour
Hide
Share