Opens in a new tab
← Back to all homes
Save
Ask
Tour
Hide
Share
$434,900
5 Days On Site

7591 Augusta Drive
Washington Township, MI 48094

For Sale|Condominium|Active
2
Beds
2
Total Baths
2
Full Baths
1,908
SqFt
$228
/SqFt
2004
Built
Subdivision:
THE ORCHARDS GOLF ESTATES
County:
Macomb
Call Now: (248) 788-6318
Is this the listing for you? We can help make it yours.
(248) 788-6318
7591 Augusta Drive7591 Augusta Drive7591 Augusta Drive7591 Augusta Drive
Save
Ask
Tour
Hide
Share

Mortgage Calculator

Monthly Payment (Est.)

Enter an interest rate to see your estimated monthly payment.
Calculator powered by Showcase IDX, a Constellation1 Company. Copyright ©2026 Information is deemed reliable but not guaranteed.

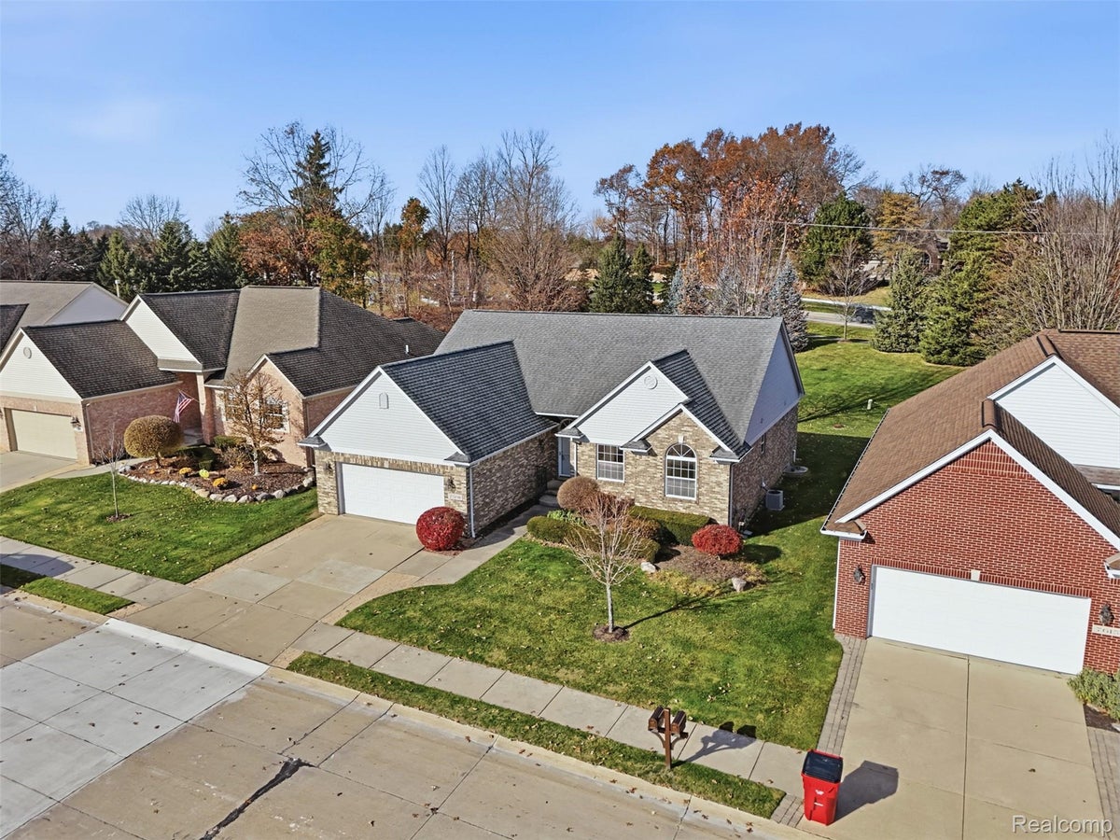
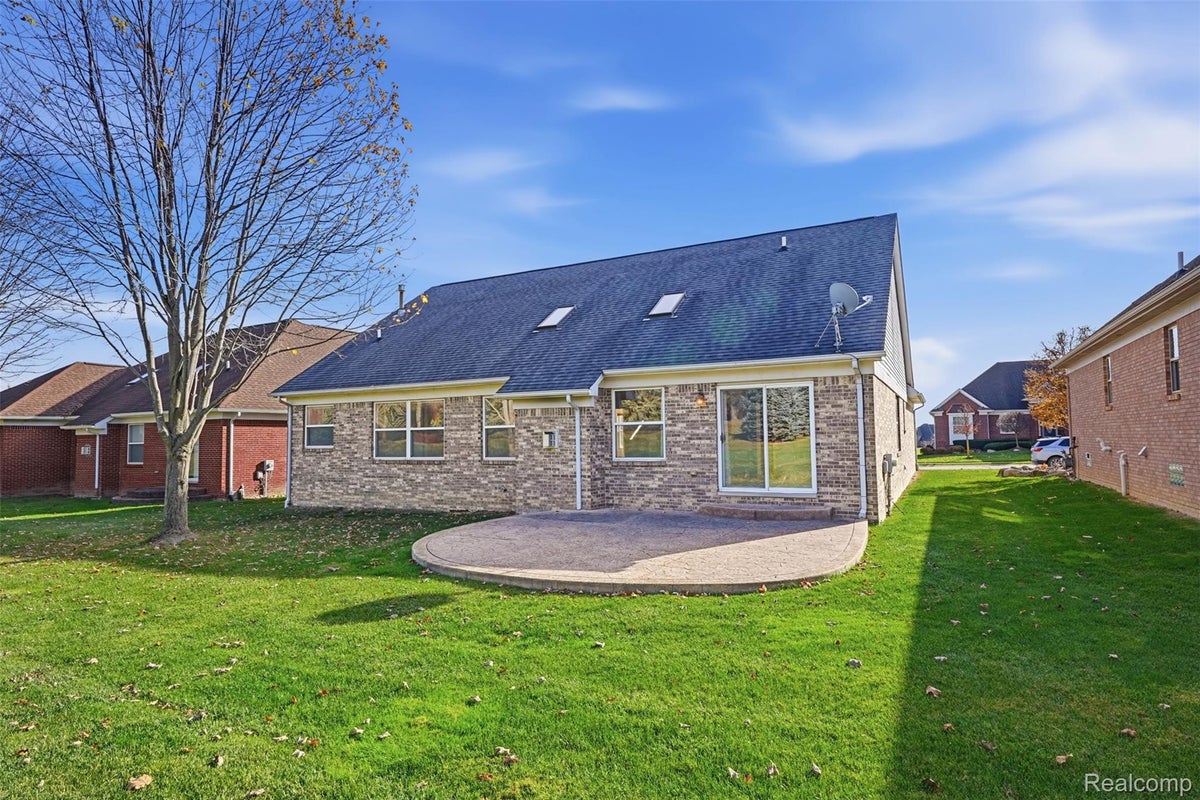
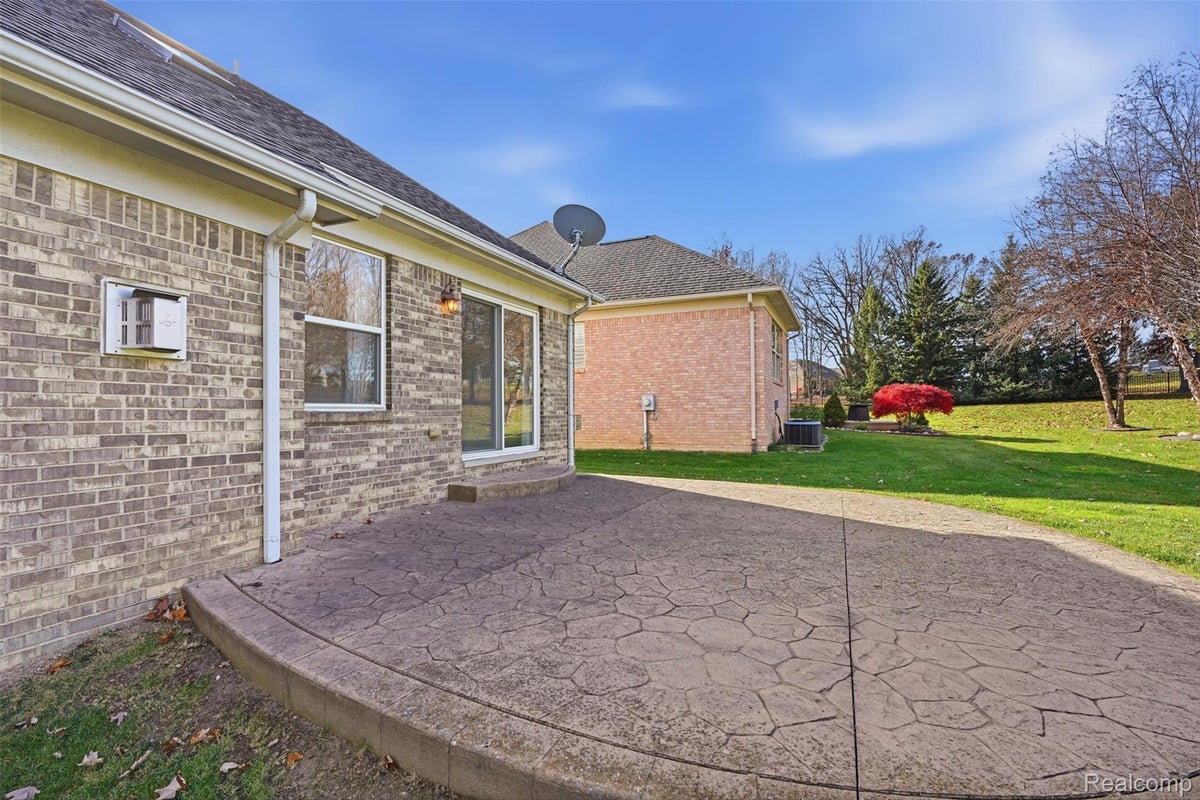
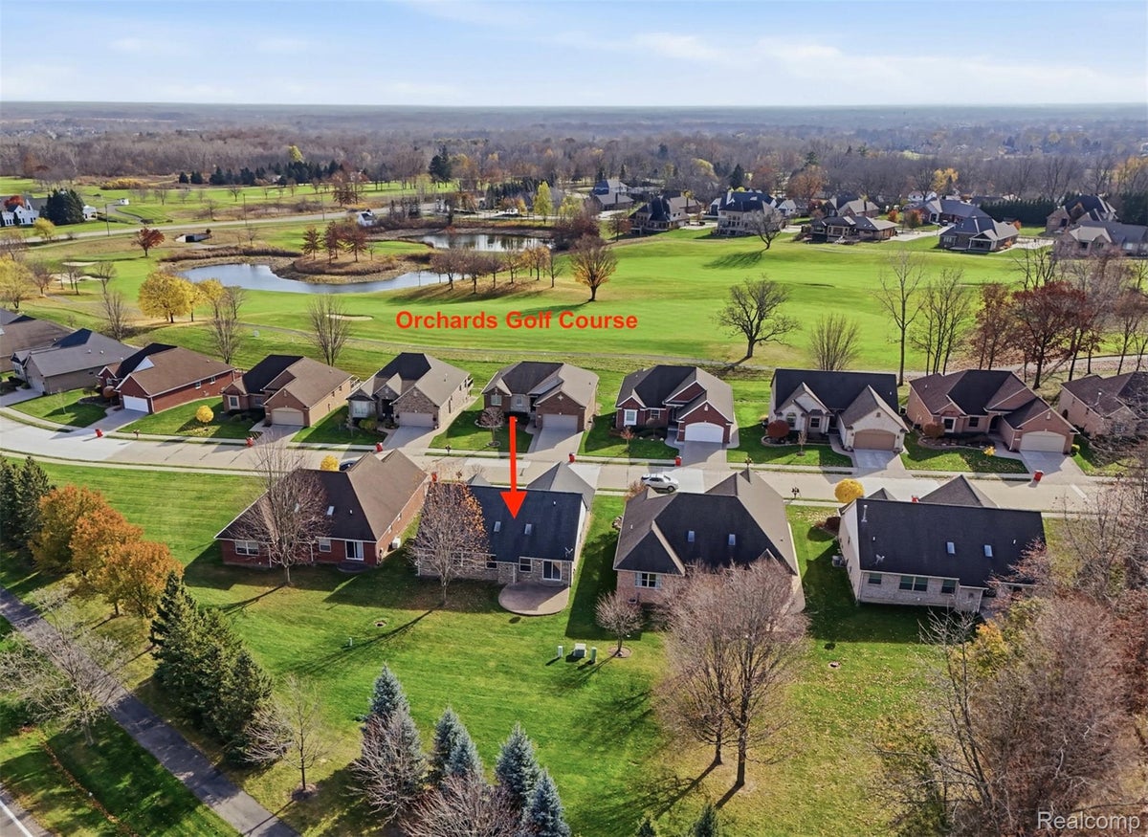
**Enjoy effortless detached condominium living in The Orchards Golf Estates community!** This inviting ranch style condo offers the perfect blend of comfort and low-maintenance living. Featuring 2 bedrooms and 2 full baths, including a spacious primary suite with private bath and generous walk-in closet. The bright, open floor plan showcases a vaulted great room with skylights, gas fireplace, and adjoining dining room, ideal for everyday living and entertaining. The kitchen features hardwood flooring and a spacious breakfast nook for casual dining. A versatile main level office offers the potential for a 3rd bedroom with the addition of a closet, while first floor laundry adds to the appeal of single level living. Enjoy outdoor relaxation on the low maintenance stamped concrete patio. The spacious basement, complete with an egress window and plumbing for a future full bath, offers excellent finishing potential, including the possibility of an additional bedroom. Notable updates include neutral interior paint throughout (2026), hot water heater and garage door springs and cables (2023), sump pump (2018), and electronic furnace air cleaner (2016). Association dues cover trash service, snow removal from streets, driveways, and sidewalks, plus lawn care and landscape maintenance. **Experience carefree living in the beautiful The Orchards Golf Estates community!** BATVAI.

Save
Ask
Tour
Hide
Share
Listing Snapshot
Price 
$434,900
Days On Site 
5 Days
Bedrooms 
2
Inside Area (SqFt) 
1,908 sqft
Total Baths 
2
Full Baths 
2
Partial Baths 
N/A
Lot Size 
N/A
Year Built 
2004
MLS Number 
20261092810
Status 
Active
Property Tax 
$4,176
HOA/Condo/Coop Fees 
$250 monthly
Sq Ft Source 
Public Records
Friends & Family
Recent Activity
yesterdayStatus changed to Active
yesterdayListing updated with changes from the MLS
5 days agoListing first seen on site
General Features
Attached Garage 
Yes
Cross Street 
29 Mile RD and Mound RD
Disclosures 
Restrictions, Taxes Homestead Exempt
Garage 
Yes
Garage Spaces 
2
Levels 
One
Parking 
AttachedGarage Faces FrontGarage Door Opener
Pets 
Number LimitYes
Property Sub Type 
Condominium
Security 
Smoke Detector(s)
Sewer 
Public Sewer
Special Circumstances 
Standard
SqFt Above 
1908
Style 
Ranch
Utilities 
Cable AvailableUnderground Utilities
Water Source 
Public
Interior Features
Appliances 
OvenGas Water HeaterDishwasherDisposalDryerFree-Standing Gas RangeFree-Standing RefrigeratorHumidifierMicrowaveSelf Cleaning OvenWasher
Basement 
Bath/StubbedUnfinishedSump Pump
Cooling 
Ceiling Fan(s)Central Air
Electric 
Circuit Breakers
Fireplace 
Yes
Fireplace Features 
GasGreat Room
Furnished 
Unfurnished
Heating 
Forced AirNatural Gas
Interior 
Entrance FoyerHigh Speed InternetSmart Thermostat
Laundry Features 
Gas Dryer HookupLaundry RoomWasher Hookup
BathFull 
Dimensions - 7 X 7
Bedroom 
Dimensions - 10 X 12
BreakfastNookRoom 
Dimensions - 10 X 12
Dining Room 
Dimensions - 11 X 15
Great Room 
Dimensions - 16 X 18
Kitchen 
Dimensions - 11 X 11
Laundry 
Dimensions - 10 X 6
Library 
Dimensions - 10 X 13
Master Bathroom 
Dimensions - 7 X 12
Master Bedroom 
Dimensions - 13 X 19
Save
Ask
Tour
Hide
Share
Exterior Features
Construction Details 
BrickVinyl Siding
Exterior 
LightingPrivate Entrance
Lot Features 
On Golf CourseNear Golf Course
Patio And Porch 
Patio
Pool Features 
None
Road Frontage 
Private Road
Roof 
Asphalt
Community Features
Association Amenities 
Maintenance Grounds
Association Fee 
$250.0
Association Fee Frequency 
Monthly
Community Features 
Sidewalks
MLS Area 
Area03041WashingtonTwp
School District 
Romeo
Financing Terms Available 
CashConventional
Building Access 
GroundLevelwSteps
Roads 
Paved
Schools
School District
Romeo
Elementary School
Unknown
Middle School
Unknown
High School
Unknown
Listing courtesy of RE/MAX Eclipse Clarkston: Donna.McDonald@remax.net


IDX provided courtesy of Realcomp II Ltd. via RealcompIILtd. Copyright © 2026 Realcomp II Ltd. Shareholders.

IDX information is provided exclusively for consumers' personal, non-commercial use and may not be used for any purpose other than to identify prospective properties consumers may be interested in purchasing and that the data is deemed reliable but not guaranteed accurate by the MLS.

Neighborhood & Commute
Source: Walkscore
Disclosure: Community information and market data powered by Constellation Data Labs. Information is deemed reliable but not guaranteed.
Save
Ask
Tour
Hide
Share