
94 E BOSTON BoulevardDetroit City, MI 48202
Mortgage Calculator
Monthly Payment (Est.)
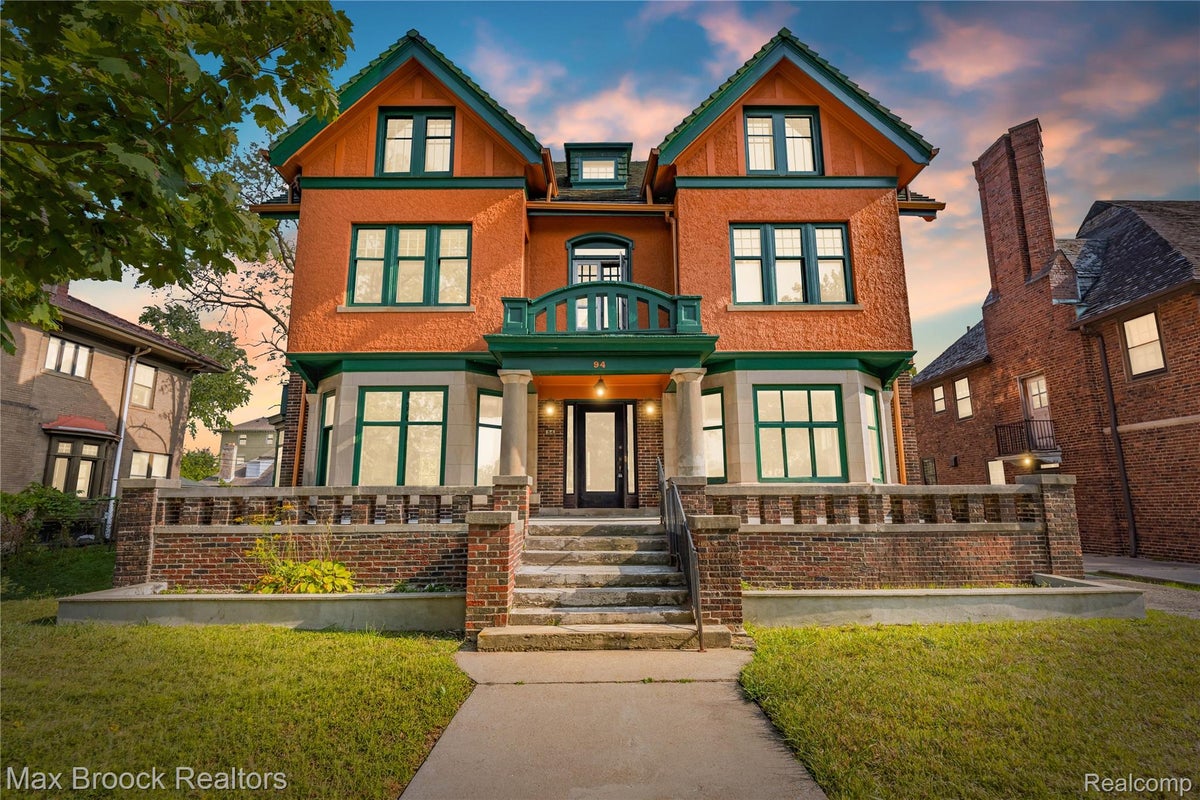
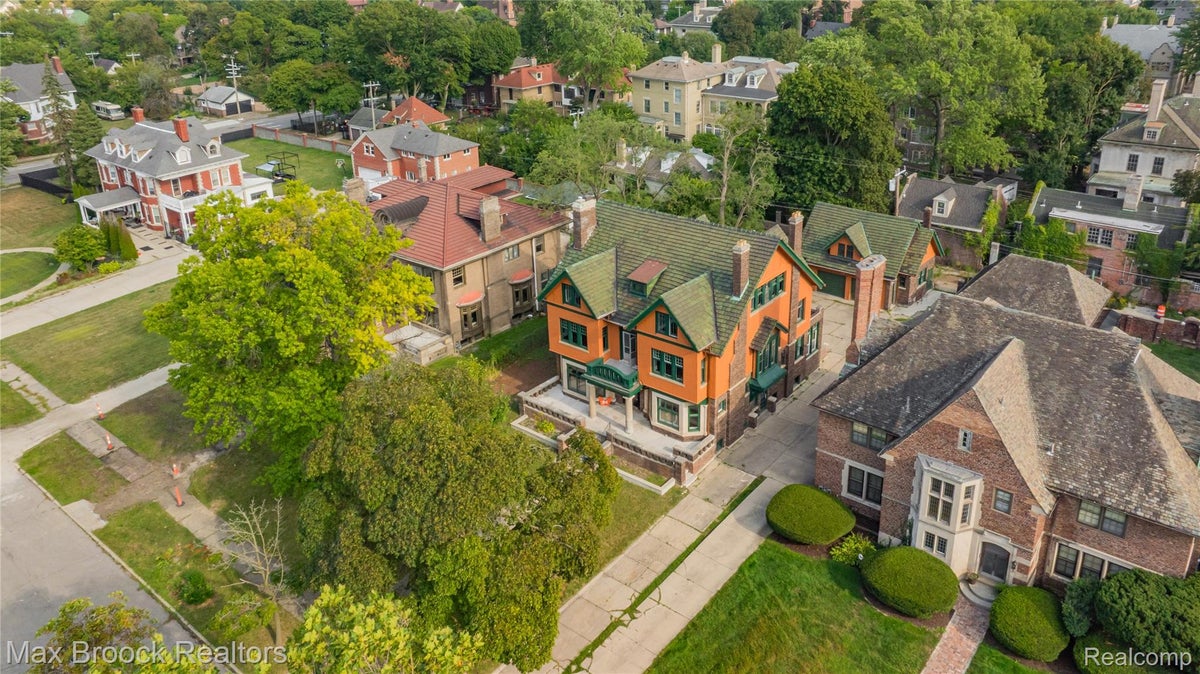
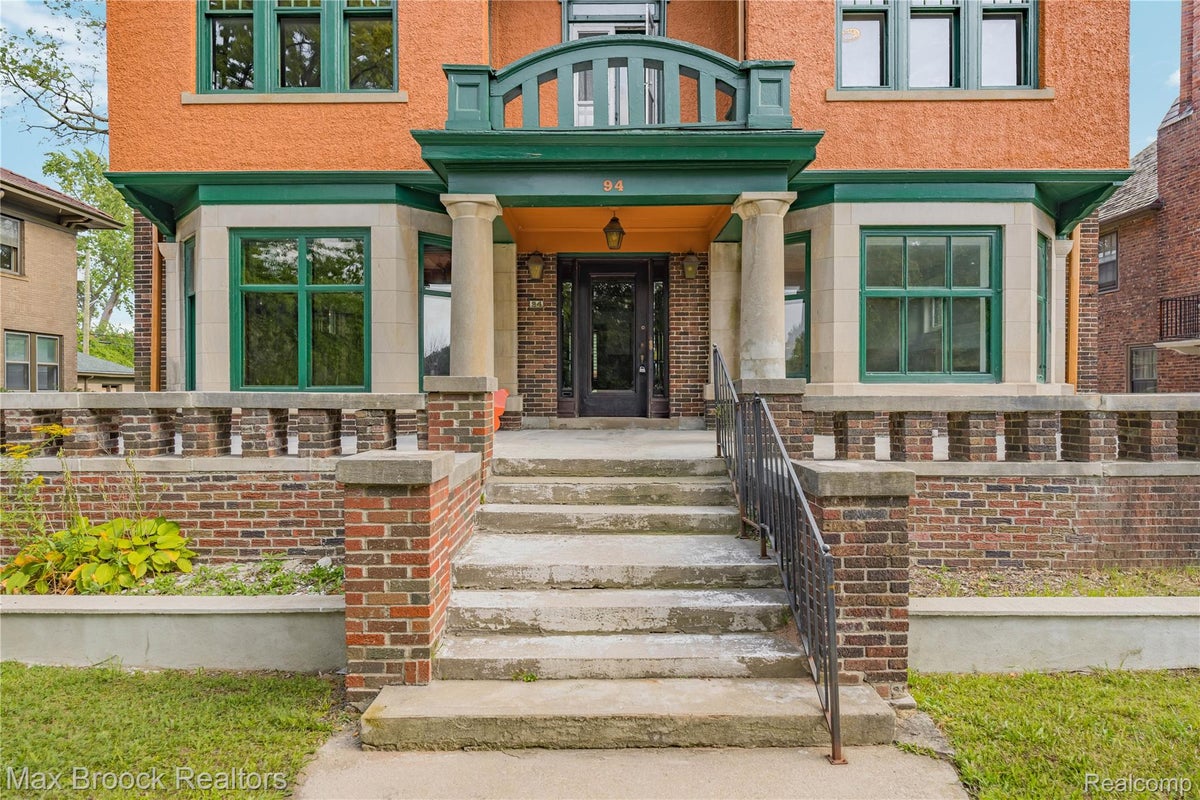
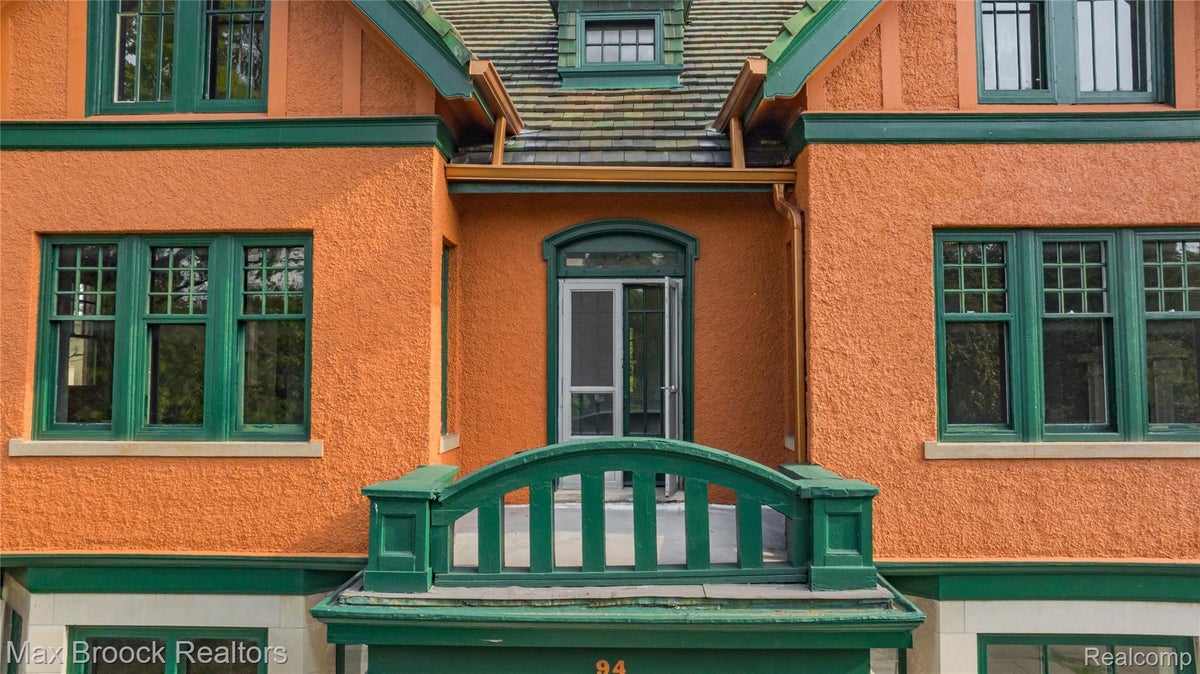
Enter an interest rate to see your estimated monthly payment.Welcome to the Albert J. Dunneback House, a distinguished Tudor-inspired residence designed by noted architects Pollmar & Ropes and situated along the tree-lined boulevard of Detroit’s prestigious Arden Park–East Boston Historic District, directly adjacent to Boston-Edison. Developed during Detroit’s remarkable period of industrial growth, the neighborhood became home to some of the city’s most influential figures, including automotive pioneer John Dodge and retail leader J.L. Hudson. Offering more than 4,400 square feet across three expansive levels, this exceptional home features six bedrooms, three full and two half baths, and a thoughtful blend of preserved architectural character and modern updates. Original hardwood floors, rich millwork, a beautifully preserved staircase, and multiple fireplaces showcase the craftsmanship and warmth found throughout the residence. Generous living and family rooms offer inviting spaces for everyday enjoyment and entertaining. The formal dining room and adjoining sunroom provide an impressive setting for gatherings, while the updated kitchen features quartz countertops and ample workspace. Refreshed bathrooms are finished with timeless marble and tile. Four bedrooms are located on the second floor, while the third level provides two additional bedrooms, a full bath, and another sunroom ideal for a sitting area, private office, studio, or peaceful morning retreat. The full basement offers substantial storage and includes an original built-in vault with its historic door, providing another fascinating connection to the home’s past. One of the property’s most distinctive architectural features is its green terra-cotta tile roof, which has undergone an extensive and substantial restoration to preserve its historic appearance and character. Situated on approximately one-third of an acre and minutes from downtown Detroit’s renowned dining, theaters, cultural institutions, and major employment centers, this remarkable estate offers history, scale, craftsmanship, and modern comfor
| 5 hours ago | Listing first seen on site | |
| 5 hours ago | Listing updated with changes from the MLS |

IDX provided courtesy of Realcomp II Ltd. via RealcompIILtd. Copyright © 2026 Realcomp II Ltd. Shareholders.
IDX information is provided exclusively for consumers' personal, non-commercial use and may not be used for any purpose other than to identify prospective properties consumers may be interested in purchasing and that the data is deemed reliable but not guaranteed accurate by the MLS.
Did you know? You can invite friends and family to your search. They can join your search, rate and discuss listings with you.